 + 24 photos


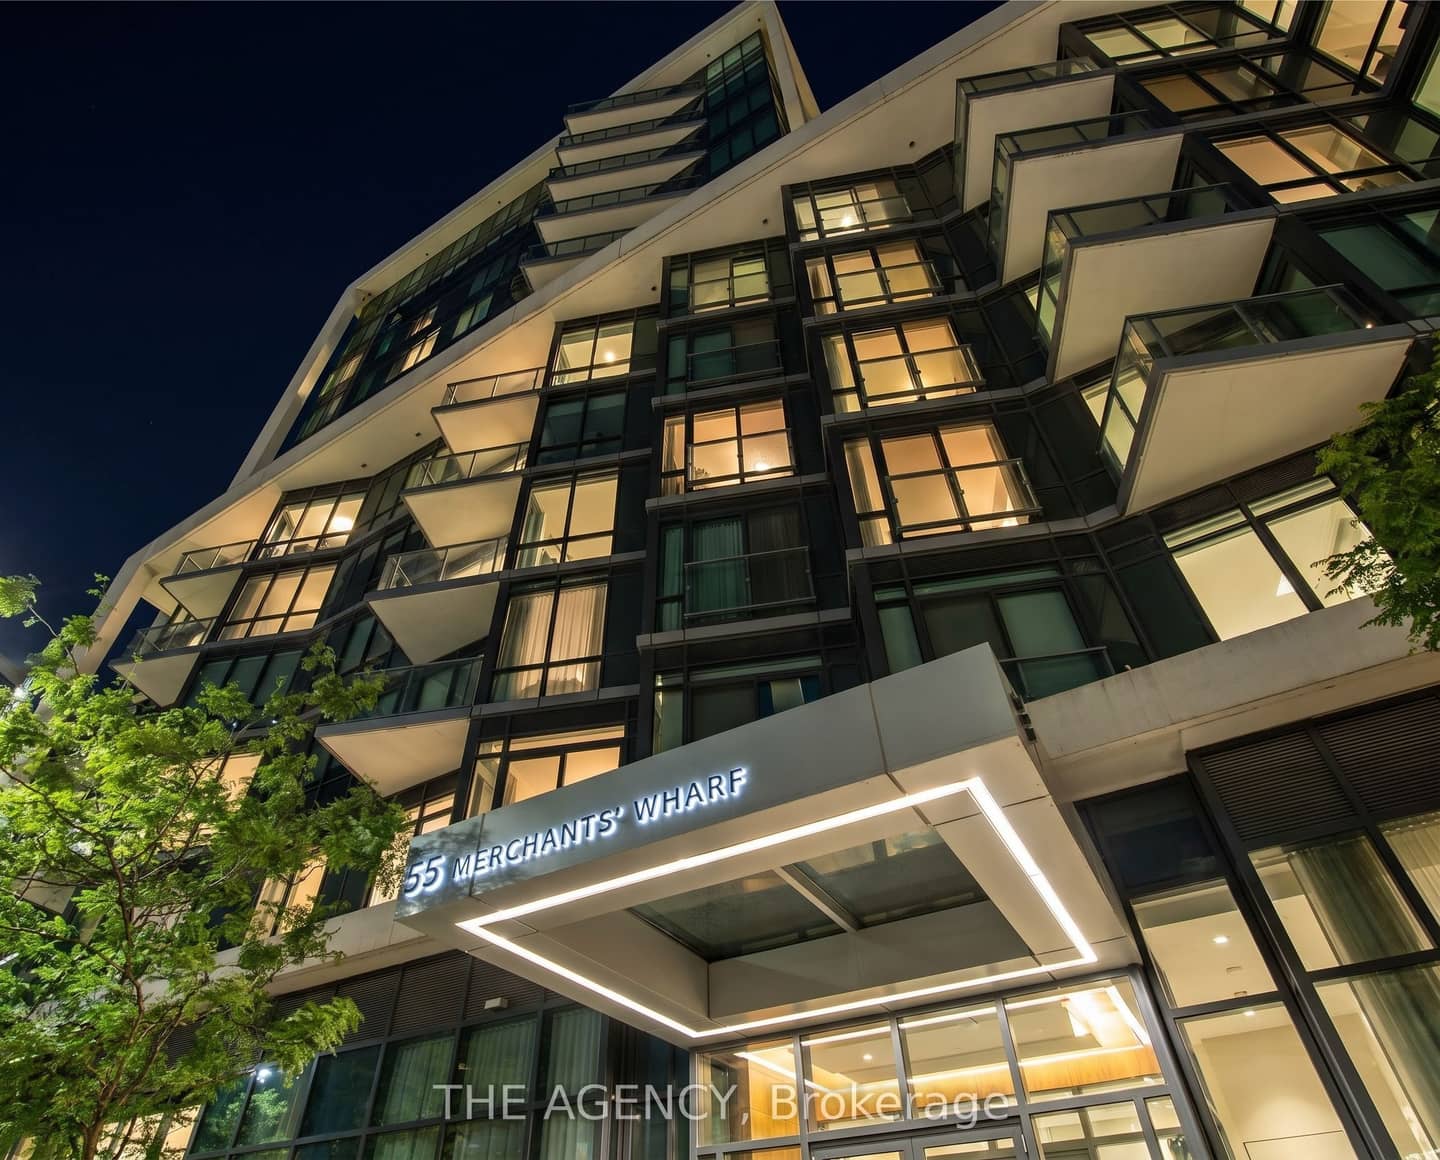
55 Merchants' Wharf 530, Toronto, ON M5A 0P2
The Renavu Estimate and the figures in this section are produced by Renavu using our own analysis — not statistics from, provided by, or endorsed by TRREB or PropTx. Underlying property data is provided through TRREB/PropTx and is deemed reliable but not guaranteed accurate. Renavu Estimate is our data-driven opinion of value and a market reference — not this home's exact value.
About this home
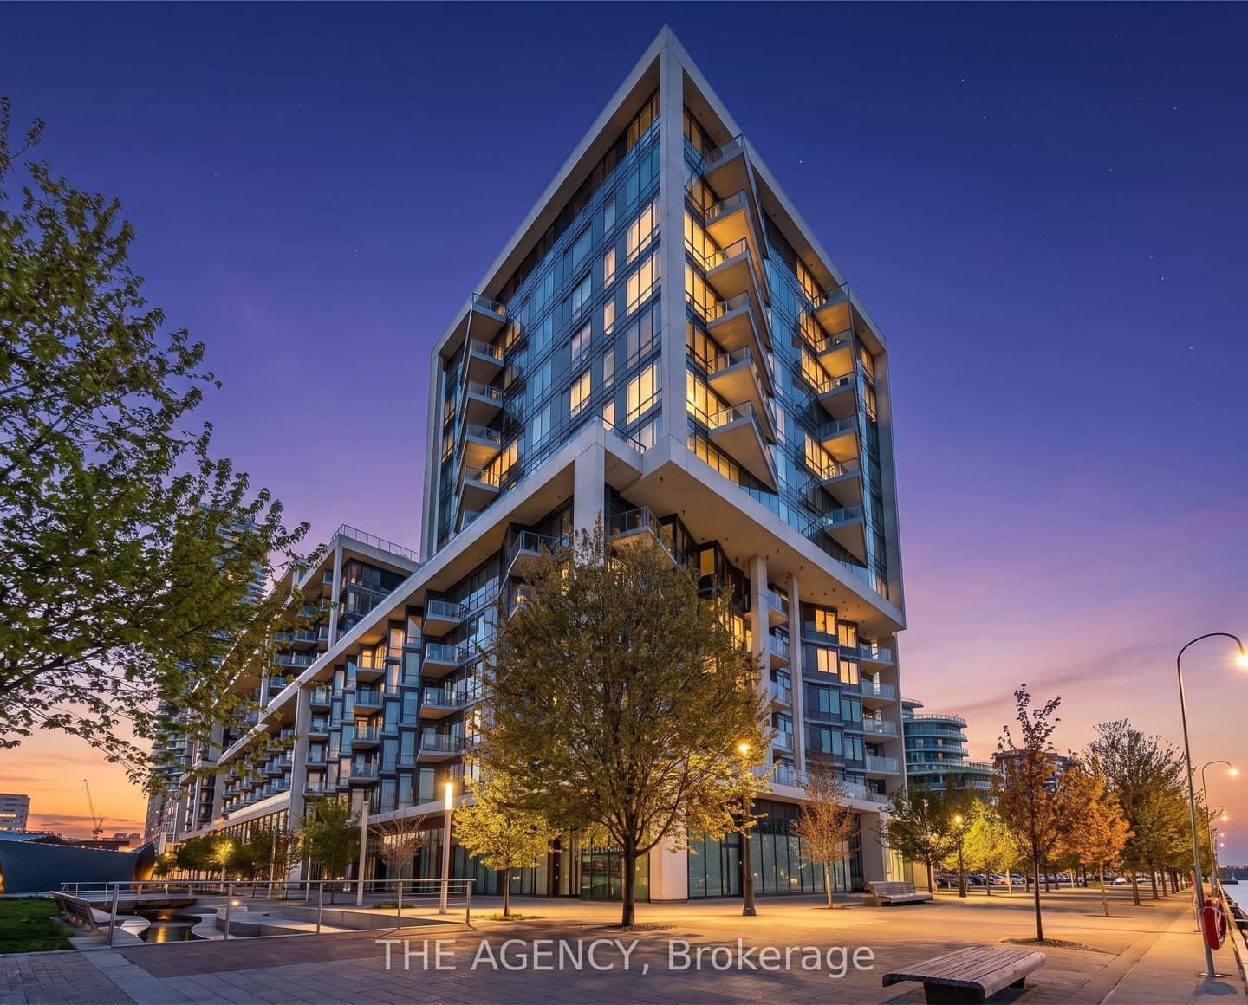
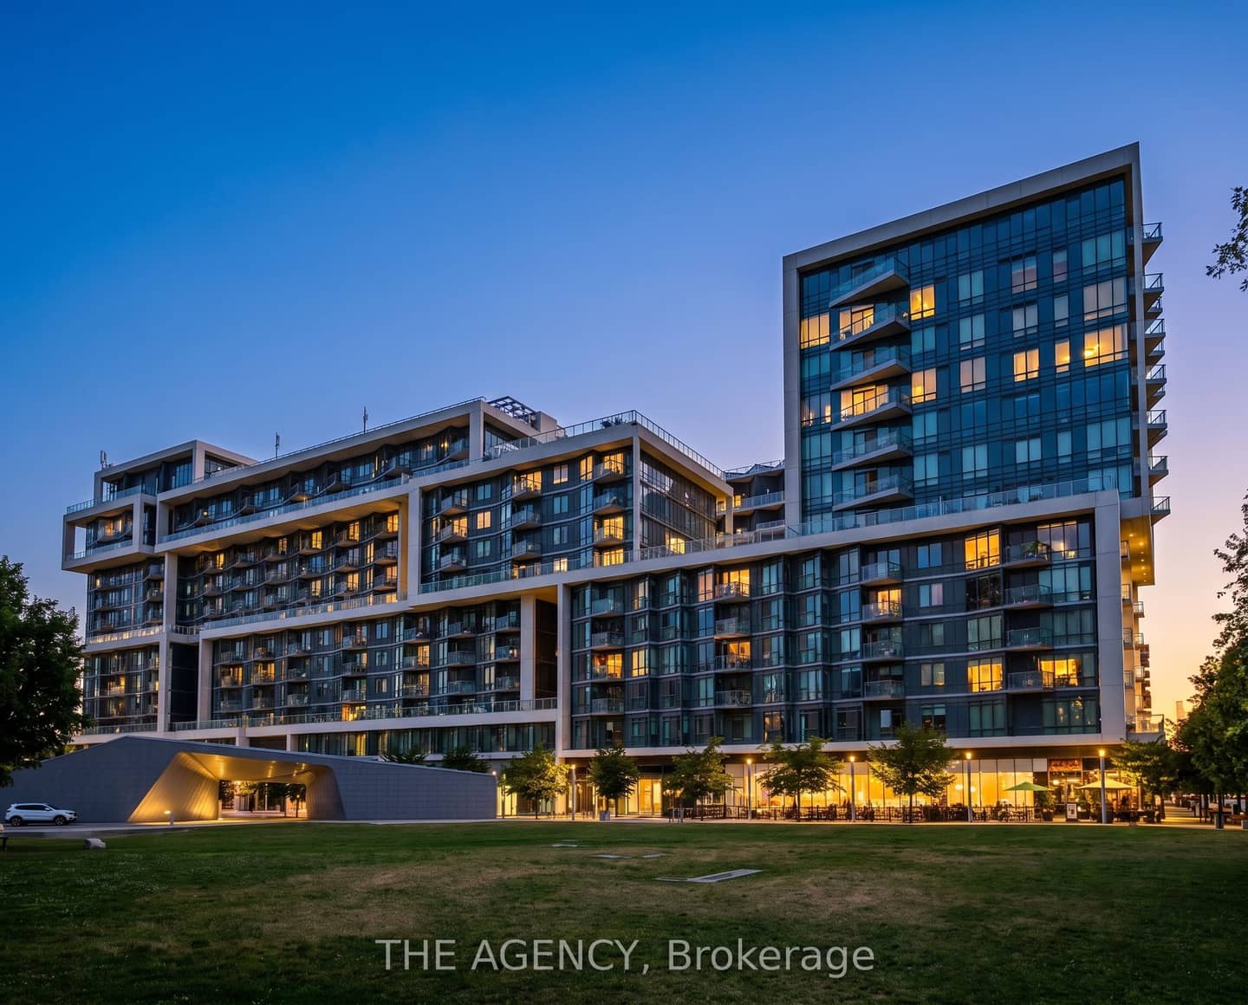
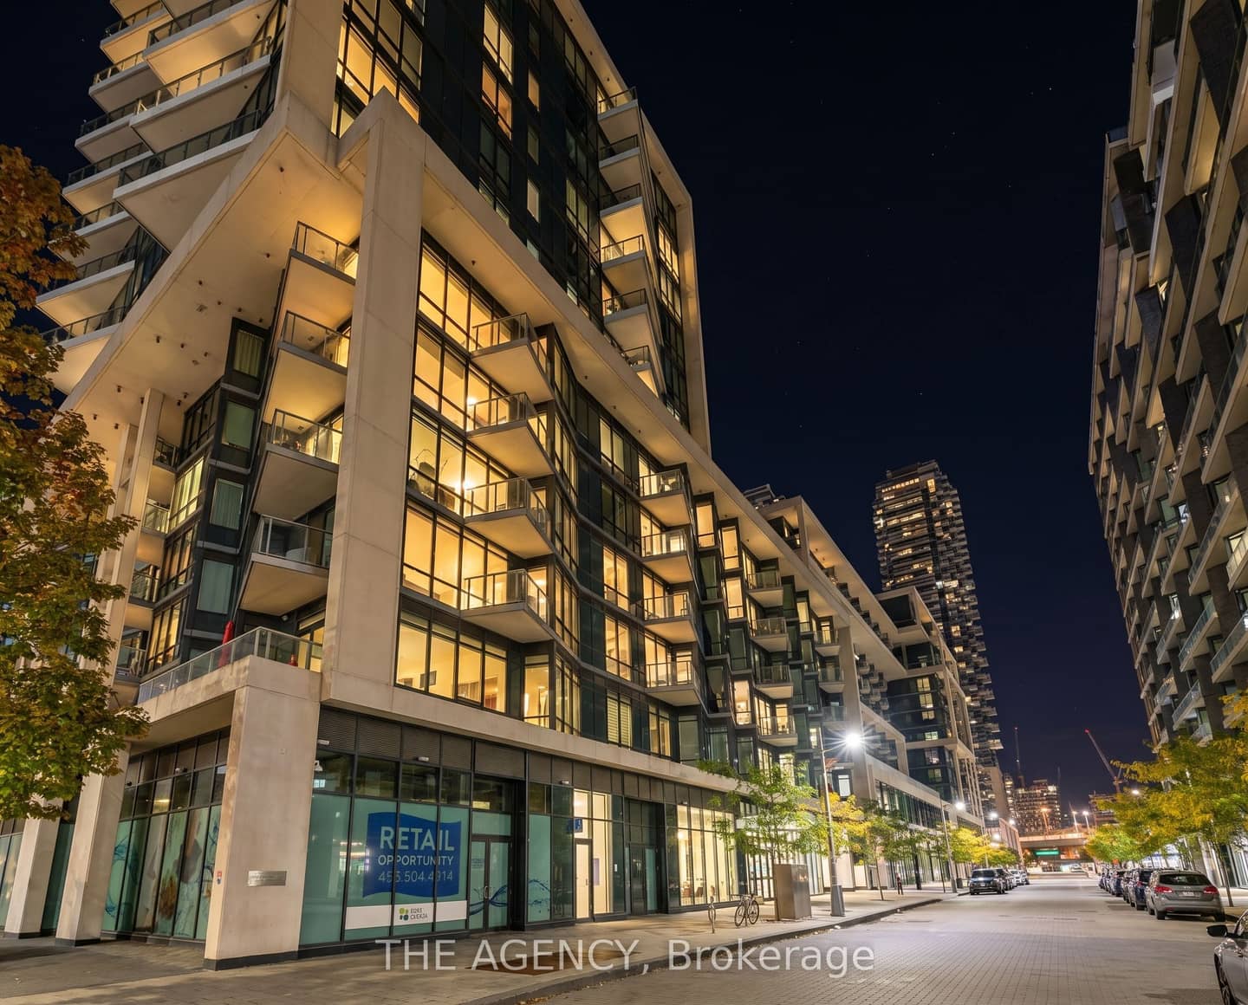
Welcome to Aqualina at Bayside by Tridel, one of Toronto's premier waterfront communities. This bright and beautifully maintained 1-bedroom suite offers an exceptional opportunity to own in one of the city's most sought-after lakefront neighbourhoods. The open-concept layout features floor-to-ceiling windows, soaring natural light, laminate flooring throughout, and a modern kitchen with built-in appliances and ample storage. Enjoy peaceful views toward Lake Ontario from your private Juliet balcony, the perfect spot for your morning coffee or an evening unwind. Thoughtfully designed for both comfortable living and entertaining, this suite offers an efficient layout with a bright, inviting living space and a seamless connection between the kitchen and living areas. Residents of Aqualina enjoy an impressive collection of resort-style amenities, including 24-hour concierge service, a rooftop infinity pool, fitness centre, yoga and spinning studios, theatre room, library, party room and more. Located along Toronto's vibrant waterfront, you're just steps from the boardwalk, parks, cafes, restaurants and lounges, while being minutes from the downtown core and the city's many conveniences.Whether you're a first-time buyer, professional, downsizer or investor, this is an excellent opportunity to own a stylish waterfront residence in a highly regarded Tridel community. Experience the lifestyle of waterfront living at Aqualina, where exceptional amenities, a connected location and the beauty of Lake Ontario come together.
Property details
Full details
Room dimensions
| Room | Level | Dimensions | Features |
|---|---|---|---|
| Dining Room | Flat | 7.33 × 3.05 Meters | Combined w/Dining, Laminate, Juliette Balcony |
| Dining Room | Flat | 7.33 × 3.05 Meters | Combined w/Living, Laminate, Open Concept |
| Kitchen | Flat | 3.65 × 3.05 Meters | Granite Counters, Laminate, B/I Appliances |
| Bedroom | Flat | 2.5 × 2.71 Meters | Sliding Doors, Laminate, Separate Room |
Property & sold history
| Date Start | Date End | Price | Status | Listing ID |
|---|---|---|---|---|
| 2026-09-28 | — | $525,000 | For Sale | C13836848 |
Earlier listings and sold prices for this address are protected under TRREB rules — a free account unlocks them.
Sign in free to unlock the history


