RENAVU — Real Estate. Navigated.
BuySellRentNew HomesSoldCommercial
HomeSearchSavedCommercial
RENAVU — Real Estate. Navigated.
BuySellRentNew HomesSoldCommercial
Home · Buy · North York · 27 McMahon Drive 2007, Toronto, ON M2K 0J2
27 McMahon Drive 2007, Toronto, ON M2K 0J2
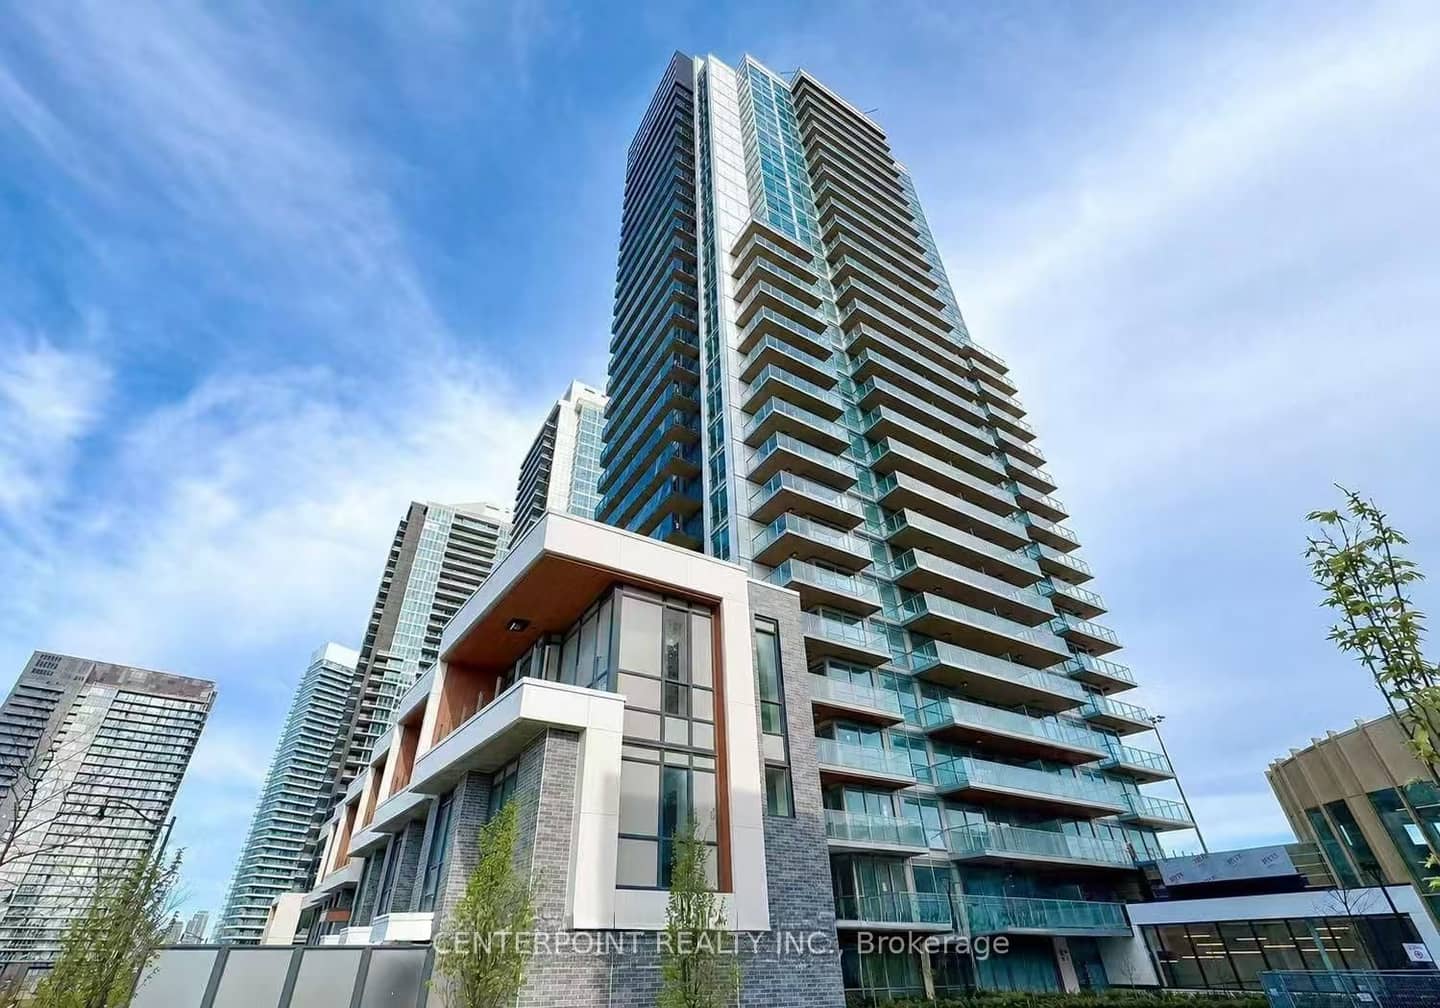
27 McMahon Drive 2007, Toronto, ON M2K 0J2+ 14 photos
27 McMahon Drive 2007, Toronto, ON M2K 0J2
1 / 14
27 McMahon Drive 2007, Toronto, ON M2K 0J2
Toronto C15 · Bayview Village
For Sale · Condo Apartment

27 McMahon Drive 2007, Toronto, ON M2K 0J2

North York · Bayview Village
⚡1 hour ago
$535,000
New listingApartmentUnderground · 1 spot garageWest exposure
1 + 1
Beds
1
Baths
1
Parking
500-599
Sq ft
0-5 yrs
Built
The honest picture
★ Renavu Estimate
$513,000
★★★★★★★★★★Moderate confidence
Comparable sales vary too widely to call a direction
Asking $535,000 · recent comparable sales indicate $415,000–$525,000 · homes here sell at about 99% of ask (25 recent sales). Our estimate weighs both.
Benchmark $501,000
Typical low · $476,000Typical high · $526,000
List price Renavu Estimate Benchmark Typical range

The Renavu Estimate and the figures in this section are produced by Renavu using our own analysis — not statistics from, provided by, or endorsed by TRREB or PropTx. Underlying property data is provided through TRREB/PropTx and is deemed reliable but not guaranteed accurate. Renavu Estimate is our data-driven opinion of value and a market reference — not this home's exact value.

About this home

  • 1 + 1 bedroom + 1 den, 1 bathroom, 1 parking spot
  • 530 sq ft interior plus 163 sq ft terrace with composite wood decking
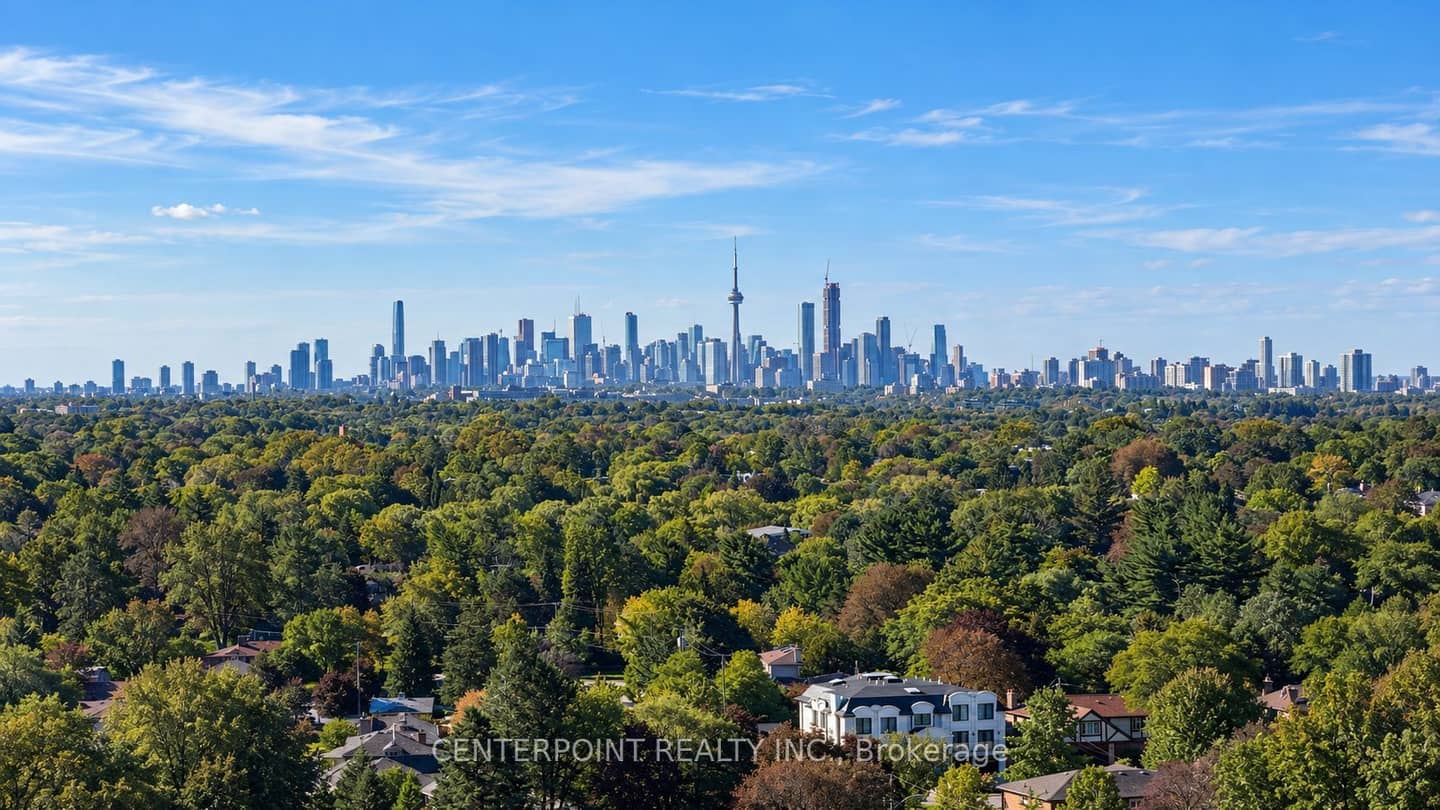
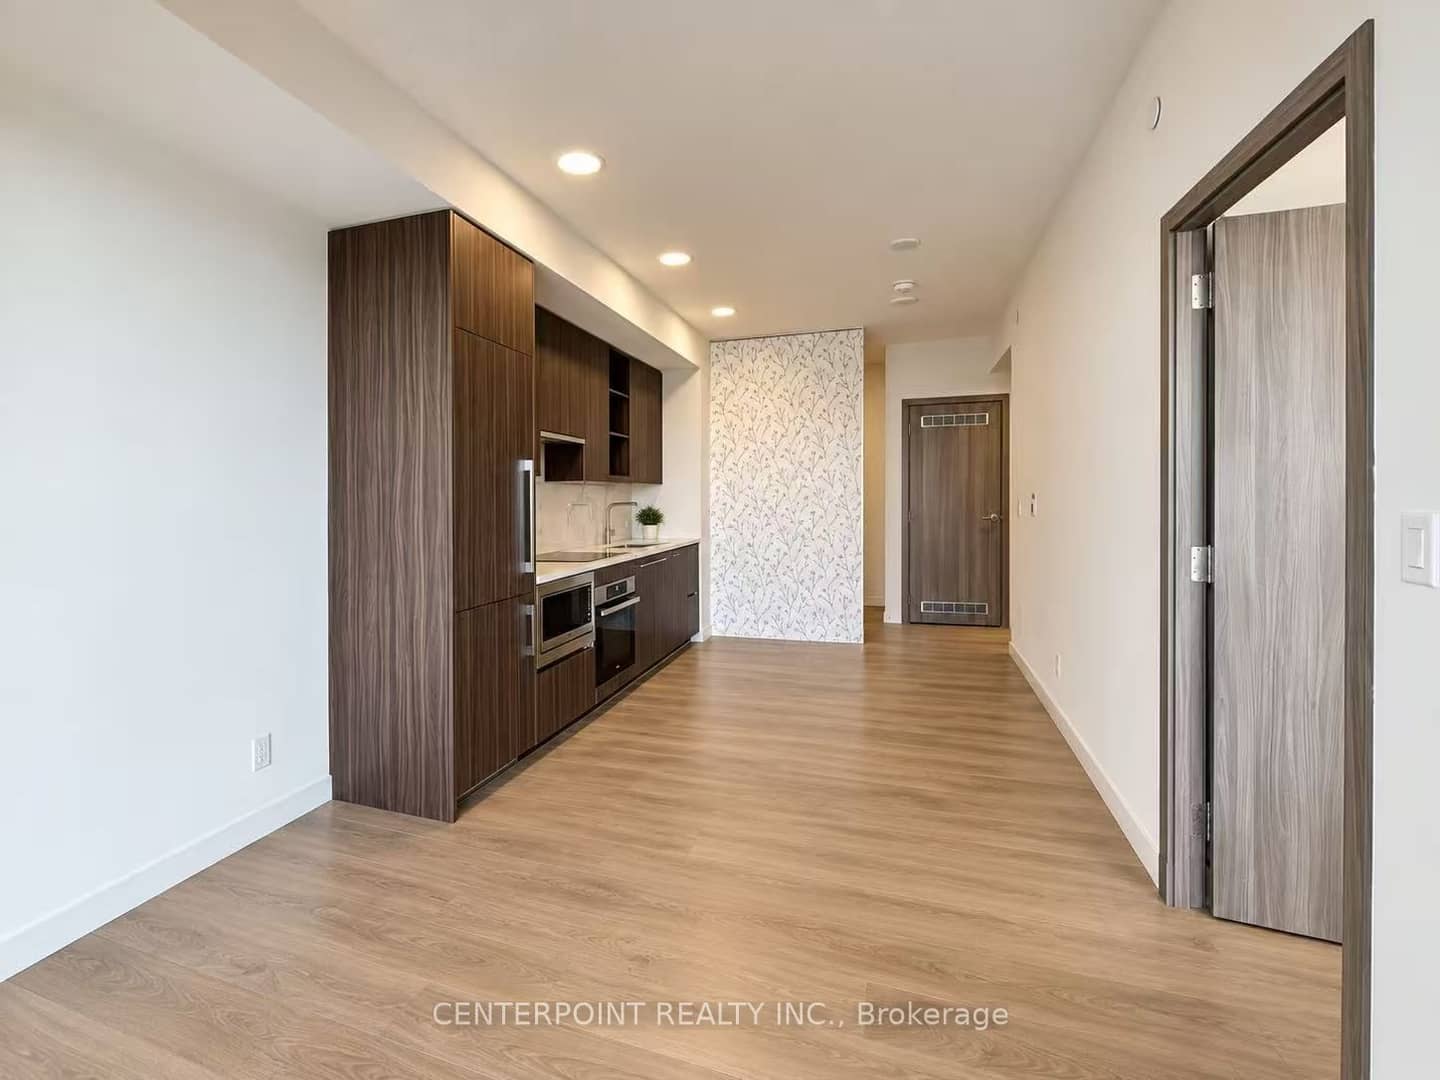
  • South-facing open-concept layout with 9 ft ceilings
  • Wide-plank laminate flooring and radiant ceiling heater throughout
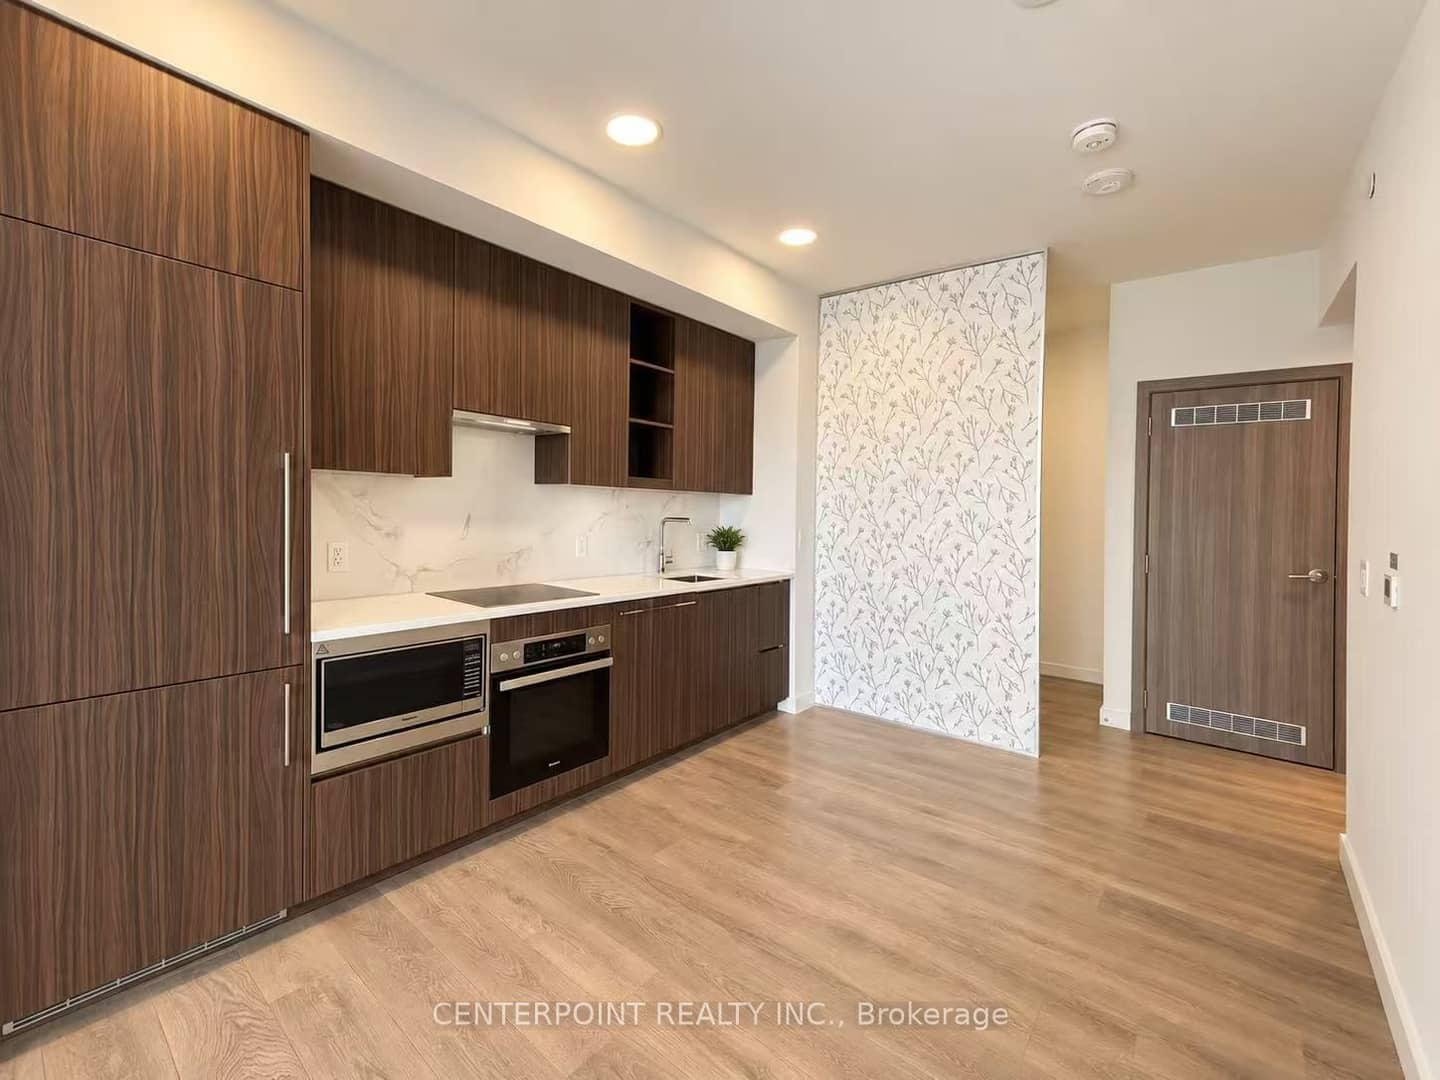
  • Miele built-in premium appliances
  • Building amenities include indoor pool, tennis court, basketball court, golf putting green, sauna, BBQ lounge, bowling lounge, yoga studio, kids' play areas, and car wash
  • Walking distance to Bessarion subway station, Oriole GO station, North York General Hospital, and shopping centres

Key points are generated by Renavu from the listing description — not from, provided by, or endorsed by TRREB or PropTx.

Property details

Days on market
🔒Sign in to view
Days on site: 0 days
Property tax
$2,839.05 (2026)
Style
Apartment
Heating
Forced Air
Cooling
Central Air
MLS®
C13838488

Full details

Parking
Parking typeUnderground
Total parking1
Parking featuresUnderground
Underground / covered1

Room dimensions

RoomLevelDimensionsFeatures
Primary BedroomMain2.97 × 2.87Closet Organizers, Window Floor to Ceiling, Laminate
DenMain2.44 × 1.98Separate Room, Open Concept, Laminate
Dining RoomMain3 × 3.02Combined w/Kitchen, Open Concept, Laminate
KitchenMain3.02 × 3Quartz Counter, Backsplash, B/I Appliances
Living RoomMain3.02 × 2.56Window Floor to Ceiling, W/O To Balcony, Laminate

Property & sold history

Listing history
Date StartDate EndPriceStatusListing ID
2026-09-29—$535,000For SaleC13838488
🔒

Earlier listings and sold prices for this address are protected under TRREB rules — a free account unlocks them.

Sign in free to unlock the history

Comparables

Gathering recent comparable sales nearby…

Run the numbers

True cost to close
What you actually need in cash — land transfer tax, closing costs, and your down payment.
Purchase price
$
Down payment · 20.0%
$
Down:or type any amount above
This price requires at least 5.3% down (5% on the first $500K, 10% above).
Legal fees
$
Title insurance
$
Home inspection
$
Ontario land transfer tax$7,175
Toronto municipal LTT$7,175
Legal · title · inspection$2,800
Closing costs$17,150
Down payment$107,000
Total cash to close$124,150
Estimates only, not legal or tax advice. Ontario LTT rates 2025; City of Toronto MLTT applies inside Toronto (incl. Scarborough, North York, Etobicoke, York, East York). Durham and Markham buyers pay no municipal LTT.
$535,000
MLS® C13838488 · Listed by CENTERPOINT REALTY INC.
Homes in Bayview Village are selling at 99% of asking.

That's from 25 recent sales nearby. Want to know what it means for yours?

Get my Bayview Village valuation
Call The Renavu Team
Shan Perinpanathan
Shan Perinpanathan
Real Estate Broker, ABR, SRS
416.655.4040
Pam Thiyagarajah
Pam Thiyagarajah
Sales Representative
416.436.0546
Ragu Rajaguru
Ragu Rajaguru
Real Estate Broker
416.712.2006

Price and status changes on this home only. No newsletter, and no call unless you ask for one. Unsubscribe from any email. The Renavu Team, Royal LePage Ignite Realty, Brokerage.

One team. No spam. We reach out once — when you ask.

Listing courtesy of CENTERPOINT REALTY INC.. Presented by Royal LePage Ignite Realty, Brokerage. Data provided by TRREB — deemed reliable but not guaranteed; for consumers' personal, non-commercial use. Listing information last updated September 29, 2026.

$535,000
RENAVU — Real Estate. Navigated.

Real estate, navigated. Transparent, data-first representation across the Greater Toronto Area.

The Renavu Team

Royal LePage Ignite Realty, Brokerage

Independently owned and operated.

Explore

BuySellRentNew homesCommercialCollectionsMarket statsAffordability

Company

The teamContact usJoin the teamBlogTrusted partnersUtilities Directory

Areas we serve

Durham
Ajax · Brock · Clarington · Oshawa · Pickering · Scugog · Uxbridge · Whitby
York
Aurora · East Gwillimbury · Georgina · King · Markham · Newmarket · Richmond Hill · Vaughan · Whitchurch-Stouffville
Toronto
Toronto · North York · Scarborough · Etobicoke
Peel
Mississauga · Brampton · Caledon
Halton
Oakville · Burlington · Halton Hills · Milton

© 2026 The Renavu Team · Royal LePage Ignite Realty, Brokerage · Privacy · Terms · · We don't sell your data.

The information provided herein must only be used by consumers that have a bona fide interest in the purchase, sale, or lease of real estate and may not be used for any commercial purpose or any other purpose.

Listing data is provided by the Toronto Regional Real Estate Board (TRREB) through PropTx and is deemed reliable but is not guaranteed accurate by PropTx. The trademarks REALTOR®, REALTORS®, and the REALTOR® logo are controlled by The Canadian Real Estate Association (CREA) and identify real estate professionals who are members of CREA. The trademarks MLS®, Multiple Listing Service® and the associated logos are owned by CREA and identify the quality of services provided by real estate professionals who are members of CREA. IDX information is for consumers' personal, non-commercial use.

Neighbourhood market

The Bayview Village market

How homes are selling here right now — sold data for September 2026.

Buyer's marketAll home types in Bayview Village · 108 sales over 3 months
Buyer'sBalancedSeller's

Homes in Bayview Village are taking around 38 days to sell, and going for about 98.8% of asking. There is usually room to negotiate.

Median sold · Bayview Village
$620,000
▼ 6.1% year over year
Homes sold · this month
20
41 days on market avg
Sold vs asking
96.7%
under asking — room to negotiate
Condo Apt median · North York
$490,000
See the full North York market report →

These figures are produced by Renavu — they are not official statistics from, provided by, or endorsed by TRREB or PropTx, and are deemed reliable but not guaranteed accurate. Neighbourhood figures with only a handful of sales are held back so no single sale is identifiable.

Similar homes for sale

Comparable homes on the market near Toronto C15 · Bayview Village — same kind of property, similar size and price.

95 Mcmahon Drive 608, Toronto, ON M2K 0H2For sale: $515,000
1 bed1 bath1 parking
500–599 sq ft0.2 km
Condo Apartment
95 Mcmahon Drive 608, Toronto, ON M2K 0H2
85 McMahon Drive 810, Toronto, ON M2K 0H1For sale: $483,000
1 bed1 bath1 parking
500–599 sq ft0.1 km
Condo Apartment
85 McMahon Drive 810, Toronto, ON M2K 0H1
121 Mcmahon Drive 3302, Toronto, ON M2K 0C1For sale: $445,000
1 bed1 bath1 parking
500–599 sq ft0.3 km
Condo Apartment
121 Mcmahon Drive 3302, Toronto, ON M2K 0C1
27 Rean Drive 606, Toronto, ON M2K 0A6For sale: $435,000
1 bed1 bath1 parking
500–599 sq ft0.7 km
Condo Apartment
27 Rean Drive 606, Toronto, ON M2K 0A6
621 Sheppard Avenue E 237, Toronto, ON M2K 1B5For sale: $415,888
1 bed1 bath1 parking
500–599 sq ft0.6 km
Condo Apartment
621 Sheppard Avenue E 237, Toronto, ON M2K 1B5
2 Rean Drive 306, Toronto, ON M2K 3B8For sale: $415,000
1 bed1 bath1 parking
500–599 sq ft0.8 km
Condo Apartment
2 Rean Drive 306, Toronto, ON M2K 3B8
See everything for sale nearby

Comparables

Homes near 27 McMahon Drive 2007, Toronto, ON M2K 0J2
Sold🔒 Sold:
bed bath parking
sq ft km
Condo Apartment
Address shown after sign-in
See what it sold for →
Sold🔒 Sold:
bed bath parking
sq ft km
Condo Apartment
Address shown after sign-in
See what it sold for →
Sold🔒 Sold:
bed bath parking
sq ft km
Condo Apartment
Address shown after sign-in
See what it sold for →
🔒

3 sold homes nearby

You're looking at real recent sales near here. Sign in free to reveal the sold prices, addresses and photos — sold data is protected under TRREB rules.

Sign in free to unlock

The comparables and the analysis shown here are produced by Renavu using our own analysis — not statistics from, provided by, or endorsed by TRREB or PropTx. Underlying property data is provided through TRREB/PropTx and is deemed reliable but not guaranteed accurate.