 + 24 photos


20 Connable Drive, Toronto, ON M5R 1Z8
The Renavu Estimate and the figures in this section are produced by Renavu using our own analysis — not statistics from, provided by, or endorsed by TRREB or PropTx. Underlying property data is provided through TRREB/PropTx and is deemed reliable but not guaranteed accurate. Renavu Estimate is our data-driven opinion of value and a market reference — not this home's exact value.
About this home
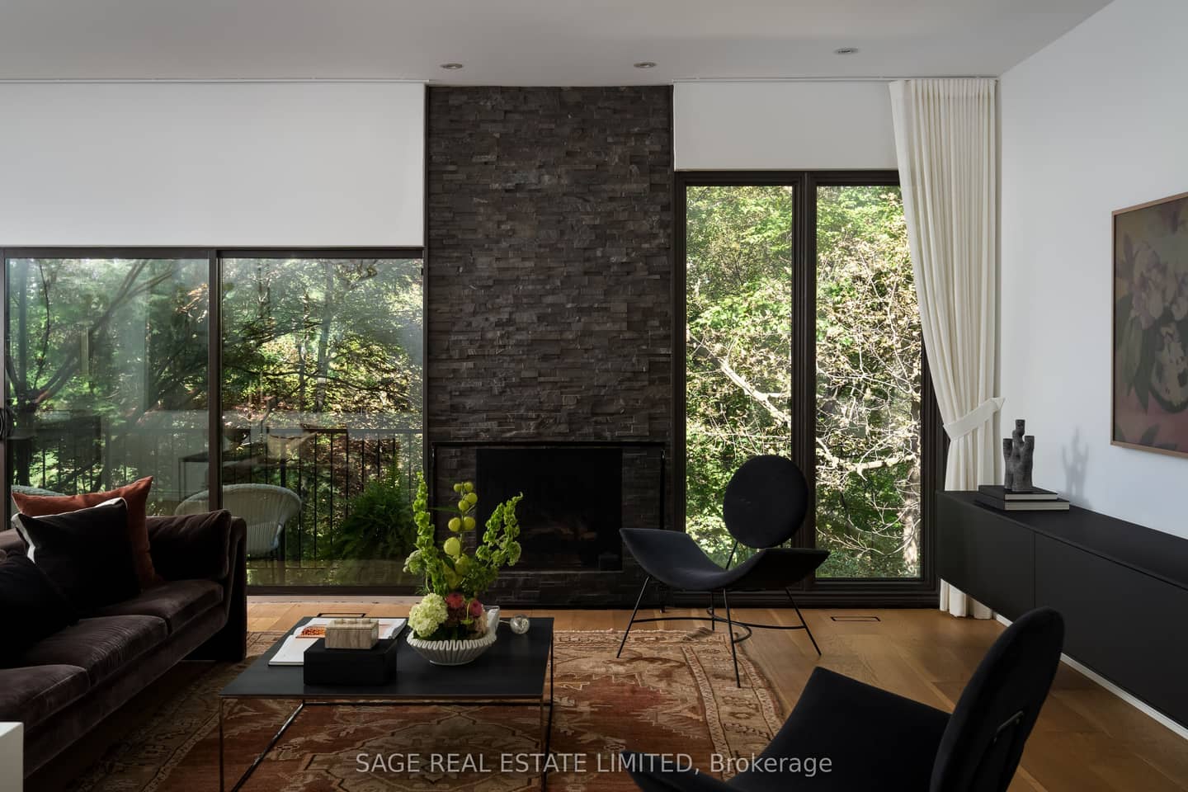
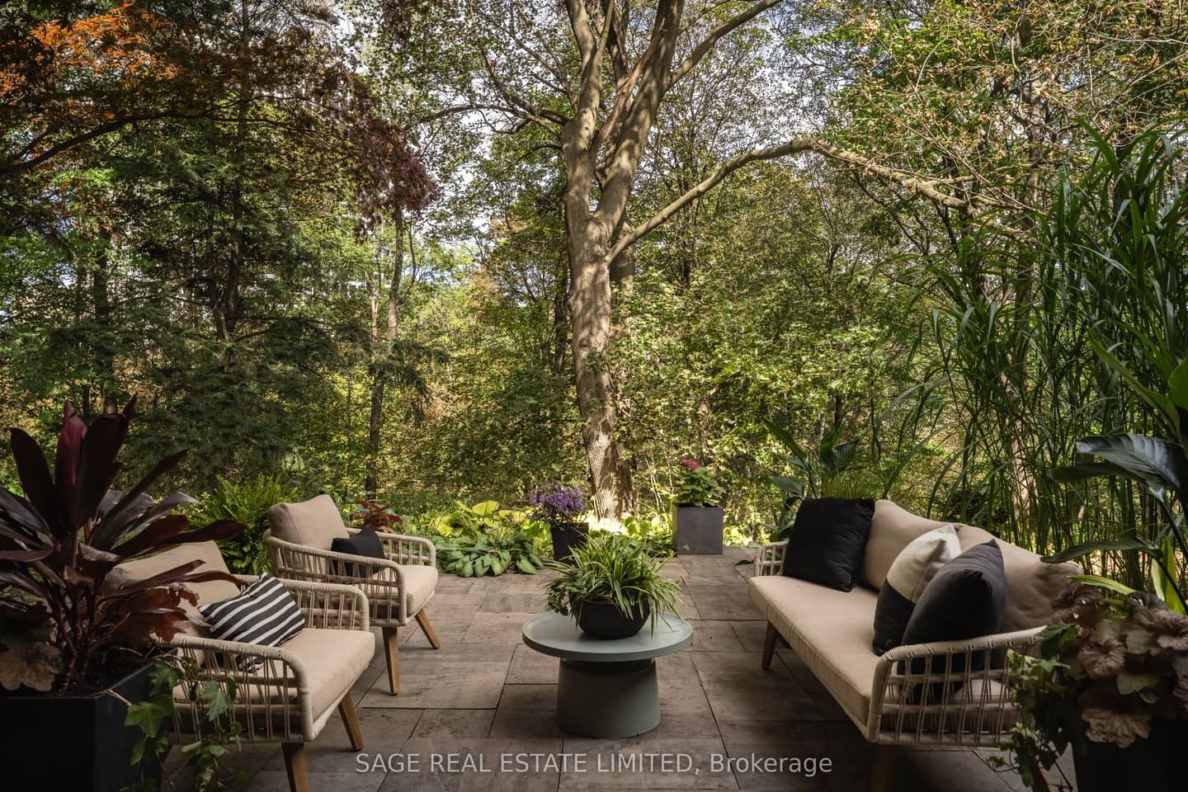
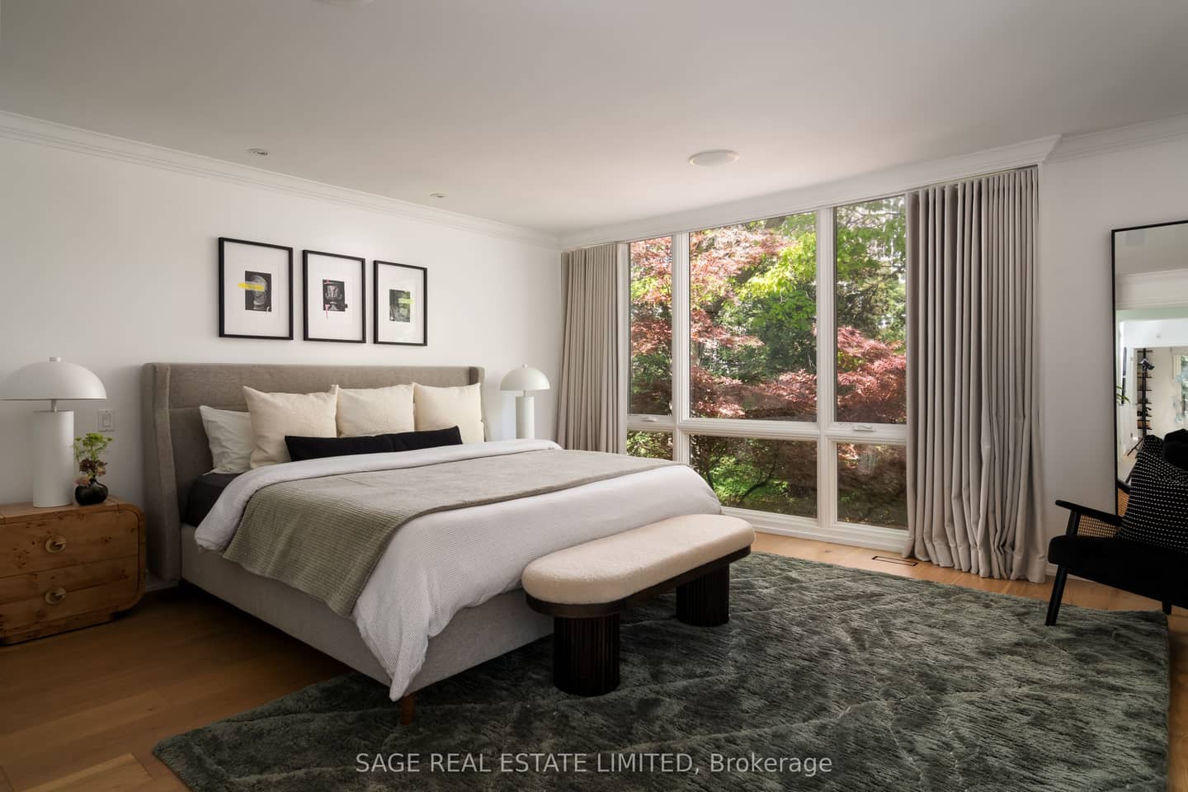
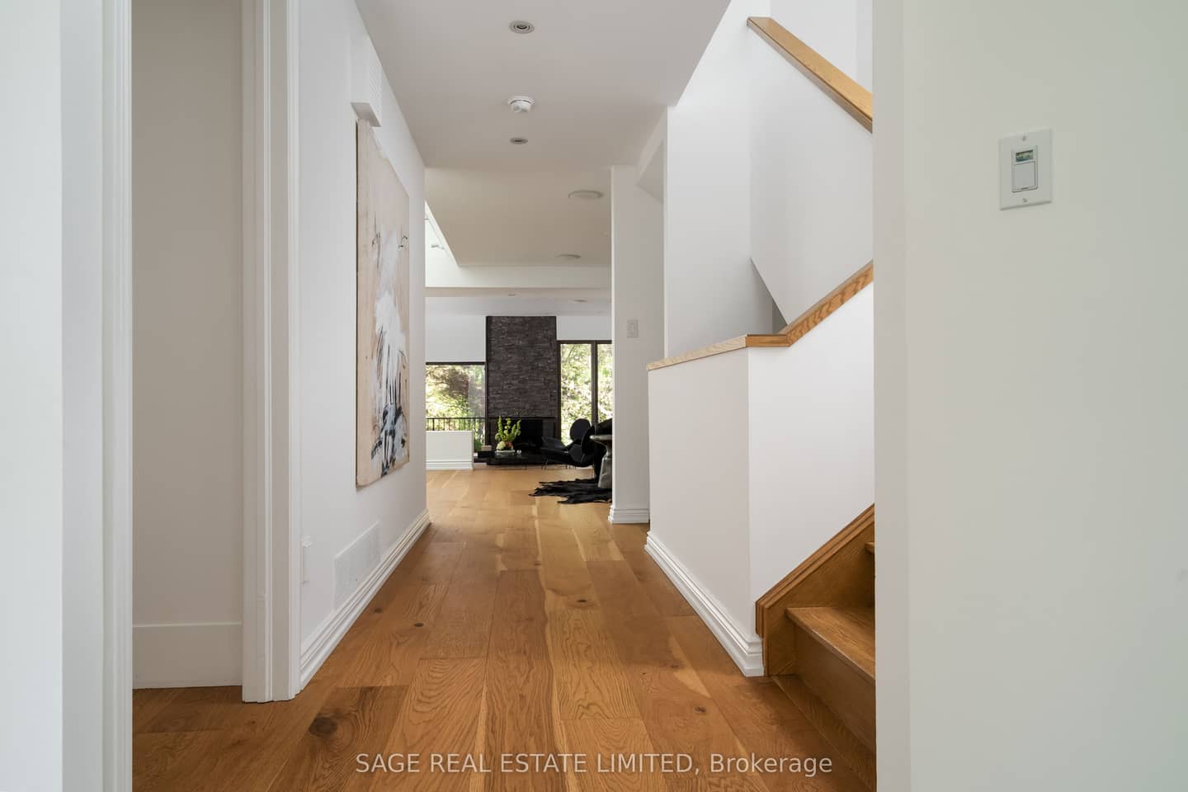
RAVINE ABOUT CONNABLE. Palatial proportions, ravine views and light, light, LIGHT. Tucked into a secret little Casa Loma enclave, 20 Connable is over 4,000 square feet of big, bright, wonderfully unexpected living that feels worlds away from the city (yet is somehow right in the middle of it). Inside things get seriously grand. Fabulous foyer with powder room, soaring double-height ceilings and skylights over the dining area, and an enormous sunken living room with a gas fireplace looking out through floor-to-ceiling glass at your backyard / gigantic urban forest. A big, renovated eat-in kitchen is equal parts beautiful and practical, made for cooking, entertaining and everyone hanging out in the kitchen anyway. Upstairs, three massive bedrooms include a grand primary suite with ensuite bath (separate steam shower!), walk-in closet and a wall of built-ins. Downstairs, the tall, finished lower level just keeps going with a huge rec room, extra bedroom, game room and walkout straight to a ground-level terrace. Four bathrooms. Almost unheard-of three-car parking. Ravine views. Over 4,000 square feet of living space. Enough natural light to turn your houseplant collection into a small jungle. And all of it tucked into Casa Loma, steps to St. Clair, the subway and some of the best of midtown Toronto.Come and get what we're ravine about!
Property details
Full details
Room dimensions
| Room | Level | Dimensions | Features |
|---|---|---|---|
| Kitchen | Main | 5.79 × 3.56 Meters | Hardwood Floor, B/I Oven, Stainless Steel Appl |
| Dining Room | Main | 4.09 × 6.76 Meters | Hardwood Floor, Overlooks Living, Skylight |
| Living Room | Main | 4.57 × 6.76 Meters | Gas Fireplace, W/O To Balcony, Window Floor to Ceiling |
| Primary Bedroom | Second | 5.33 × 5 Meters | 5 Pc Ensuite, Walk-In Closet(s), Window Floor to Ceiling |
| Bedroom 2 | Second | 5 × 3.66 Meters | Hardwood Floor, Double Closet, Large Window |
| Bedroom 3 | Second | 4.98 × 3.05 Meters | B/I Desk, Large Closet, Large Window |
| Bedroom 4 | Lower | 4.04 × 3.66 Meters | Hardwood Floor, Closet, Combined w/Laundry |
| Recreation | Lower | 4.45 × 6.6 Meters | Hardwood Floor, B/I Bar, Sunken Room |
| Game Room | Lower | 3.76 × 6.6 Meters | Stone Floor, W/O To Patio, Window Floor to Ceiling |
Property & sold history
| Date Start | Date End | Price | Status | Listing ID |
|---|---|---|---|---|
| (Sign-in required) | Sold |
Earlier listings and sold prices for this address are protected under TRREB rules — a free account unlocks them.
Sign in free to unlock the history


