 + 9 photos


95 McMahon Drive 3703, Toronto, ON M2K 0H2
The Renavu Estimate and the figures in this section are produced by Renavu using our own analysis — not statistics from, provided by, or endorsed by TRREB or PropTx. Underlying property data is provided through TRREB/PropTx and is deemed reliable but not guaranteed accurate. Renavu Estimate is our data-driven opinion of value and a market reference — not this home's exact value.
About this home
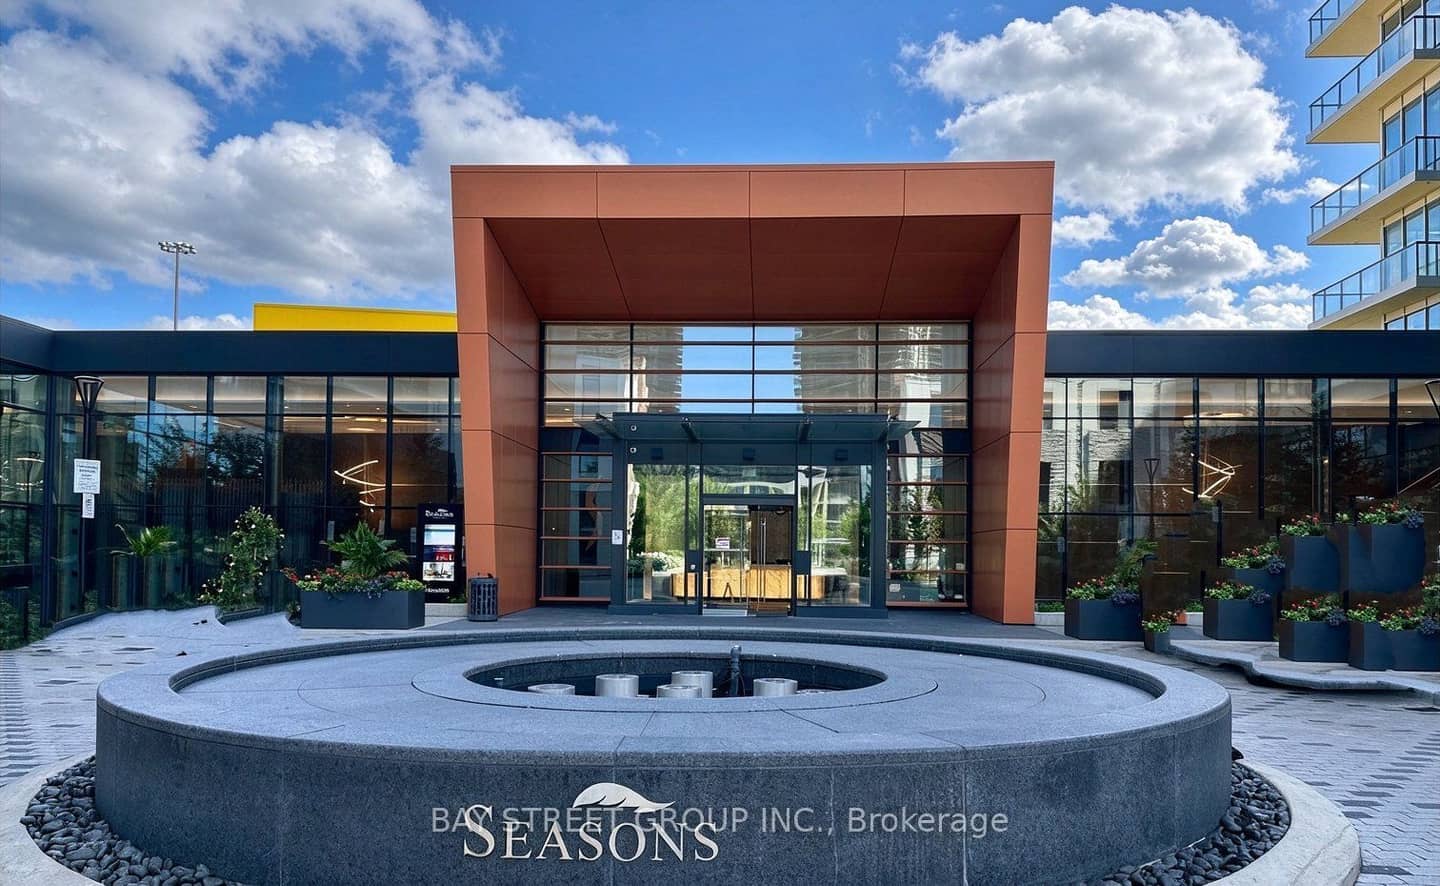
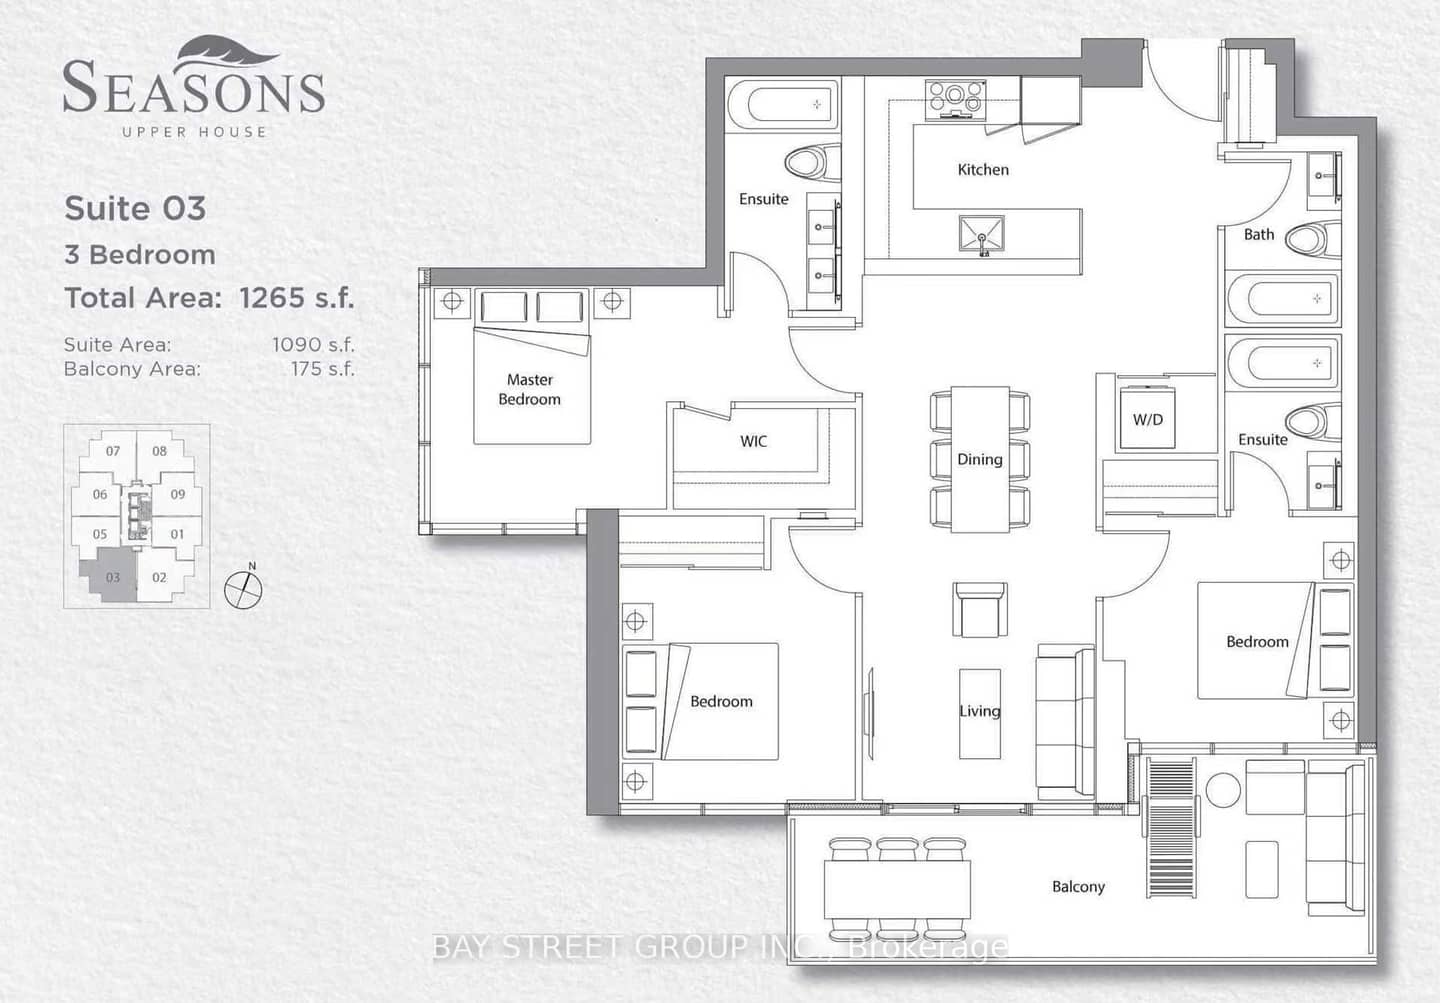
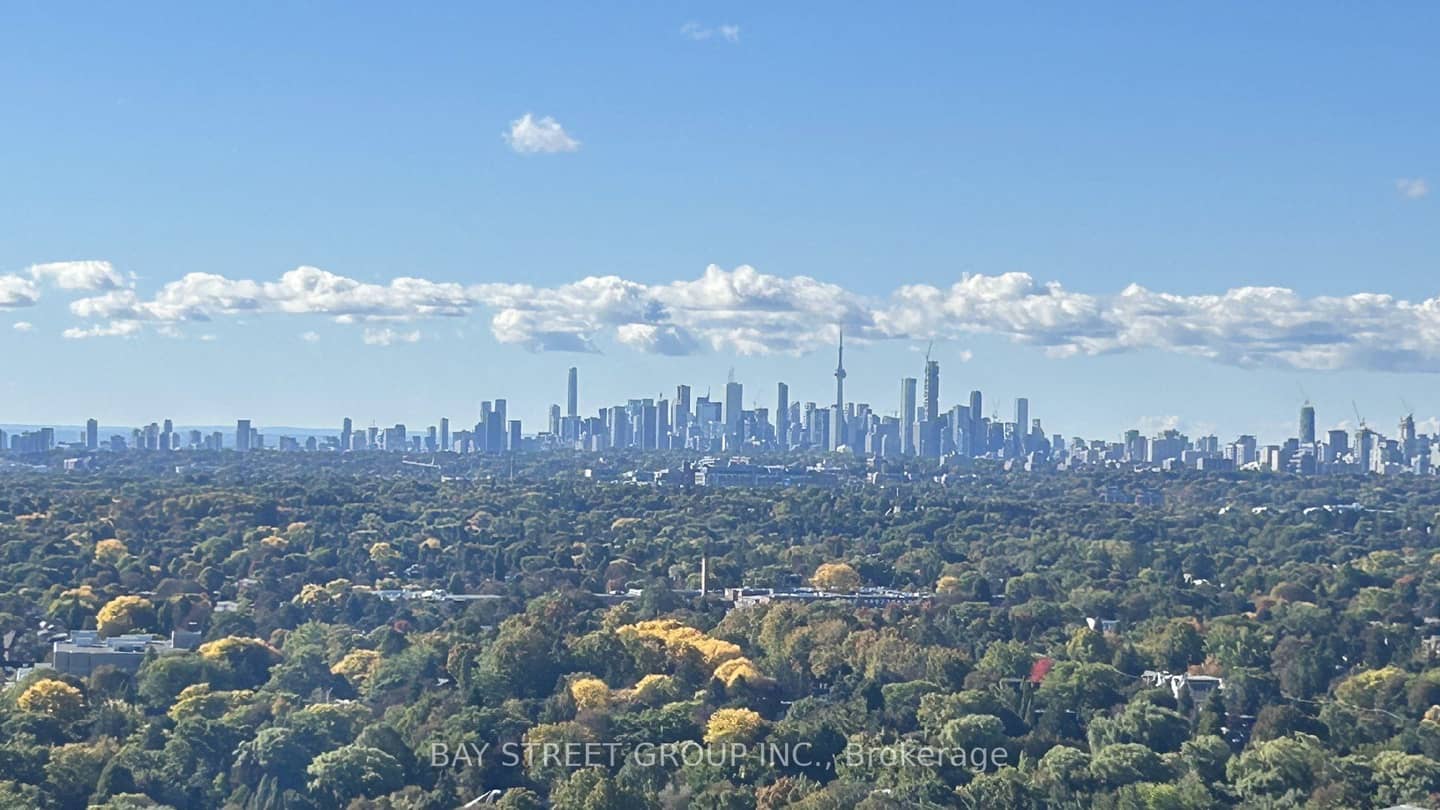
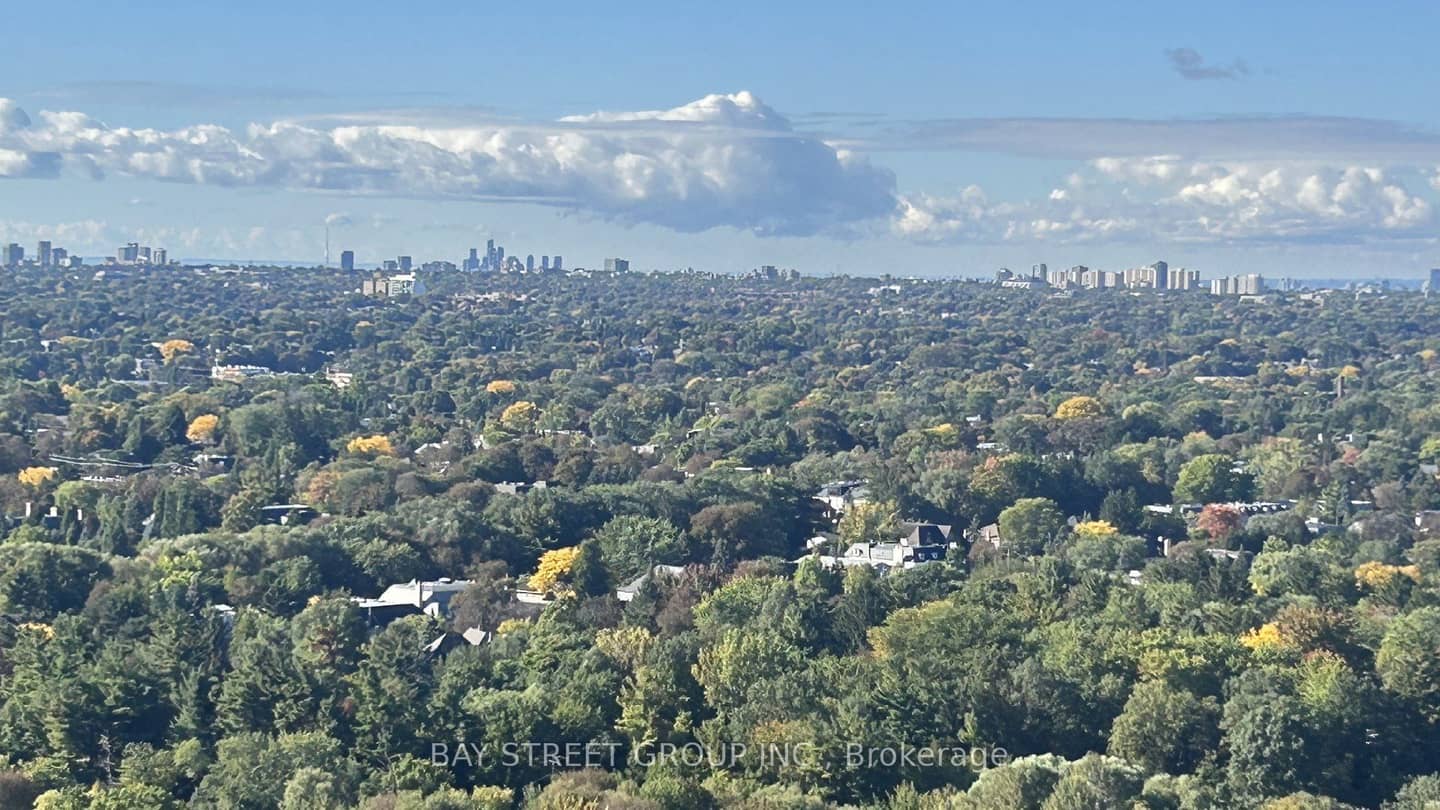
Welcome To Concord Seasons At Park Place! This Stunning Corner Unit Offers A Rare And Highly Sought-After 3 Bedroom, 3 Full Bathroom Layout With Approx. 1,090 Sq. Ft. Of Interior Living Space Plus A Generous 175 Sq. Ft. South-Facing Balcony. Enjoy Spectacular Unobstructed South Views, Floor-To-Ceiling Windows And Abundant Natural Light Throughout The Day. Featuring 9' Ceilings, An Open-Concept Layout And Elegant Modern Finishes Throughout. The Sleek Gourmet Kitchen Boasts Premium Built-In Miele Appliances, Quartz Countertops, Carrara Marble Backsplash And Soft-Close Cabinetry. Spacious Bedrooms Feature Custom Built-In Closet Organizers And Roller Blinds. Two Ensuite Bathrooms Plus One Full Shared Bath. Enjoy Over 80,000 Sq. Ft. Of Resort-Style Amenities Including Indoor Pool, Sauna, Gym, Fitness/Yoga Studio, Golf Simulator, Party Room, Lounge, 24/7 Concierge And Touchless Car Wash. Unbeatable Location Just Minutes To TTC Subway, Hwy 401/404, Bayview Village, IKEA, Canadian Tire, Restaurants, Parks, Rec Centre And More. A Rare Opportunity To Enjoy Luxury, Space And Unobstructed Views In The Heart Of North York!
Property details
Full details
Room dimensions
| Room | Level | Dimensions | Features |
|---|---|---|---|
| Living Room | Flat | 7.11 × 3 Meters | Combined w/Dining, Open Concept, Laminate |
| Dining Room | Flat | 7.11 × 3 Meters | Combined w/Living, Open Concept, Laminate |
| Kitchen | Flat | 2 × 3 Meters | B/I Appliances, Quartz Counter, Breakfast Bar |
| Primary Bedroom | Flat | 3.1 × 2.87 Meters | 5 Pc Ensuite, Walk-In Closet(s), Window Floor to Ceiling |
| Bedroom 2 | Flat | 3.05 × 3.05 Meters | 4 Pc Ensuite, Closet Organizers, Window Floor to Ceiling |
| Bedroom 3 | Flat | 3.02 × 3.07 Meters | Laminate, Closet Organizers, Window Floor to Ceiling |
Property & sold history
| Date Start | Date End | Price | Status | Listing ID |
|---|---|---|---|---|
| 2026-10-06 | — | $939,000 | For Sale | C13866118 |
Earlier listings and sold prices for this address are protected under TRREB rules — a free account unlocks them.
Sign in free to unlock the history


