 + 24 photos



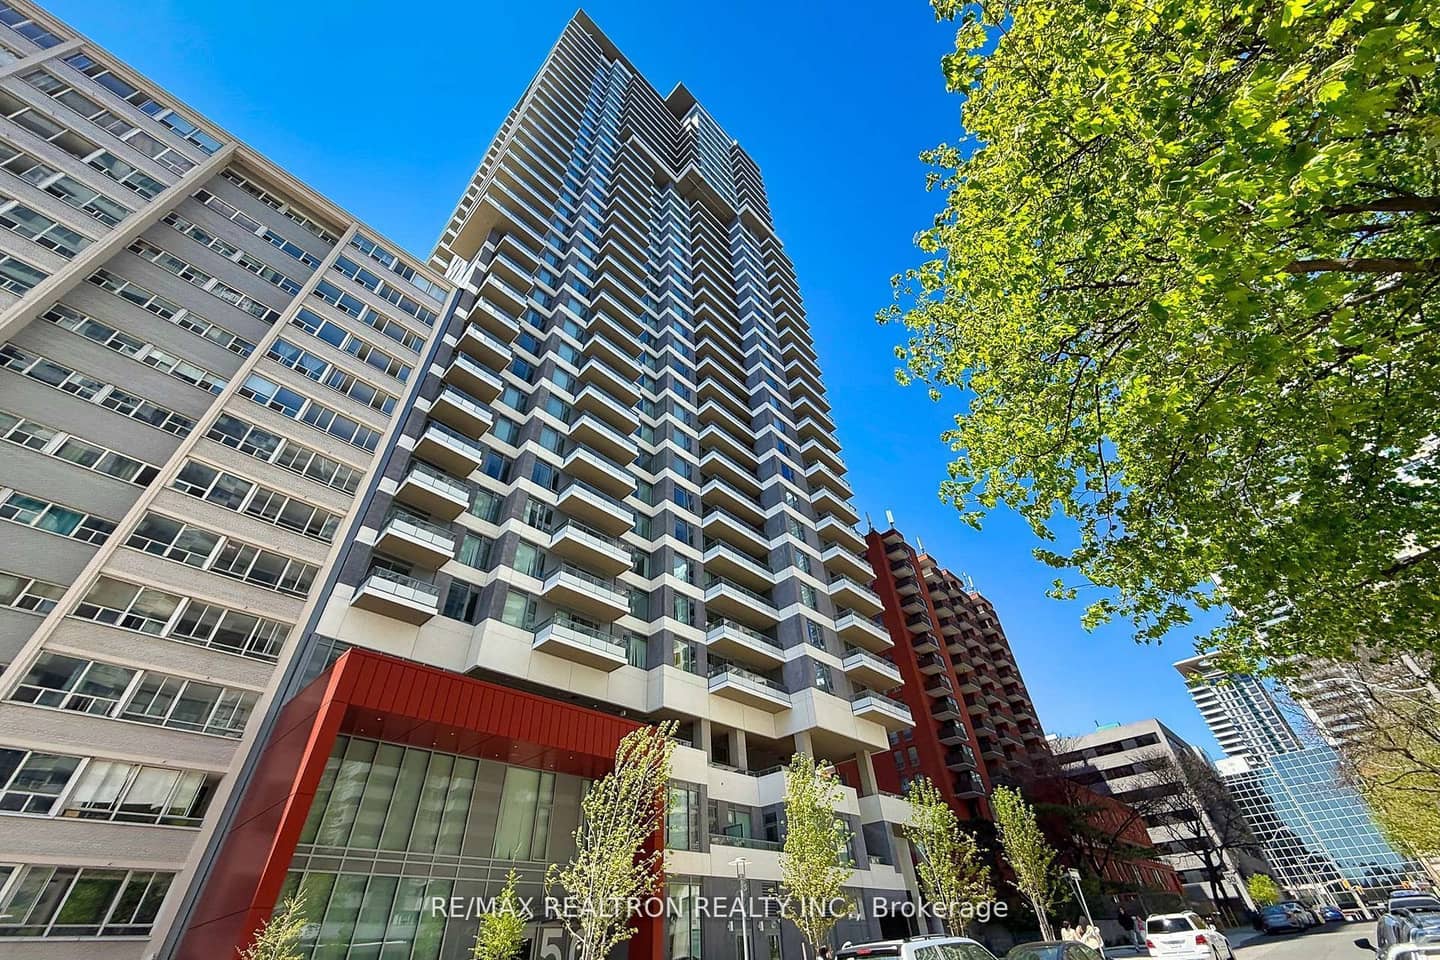
50 Dunfield Avenue 1917, Toronto, ON M4S 0E4
The Renavu Estimate and the figures in this section are produced by Renavu using our own analysis — not statistics from, provided by, or endorsed by TRREB or PropTx. Underlying property data is provided through TRREB/PropTx and is deemed reliable but not guaranteed accurate. Renavu Estimate is our data-driven opinion of value and a market reference — not this home's exact value.
About this home
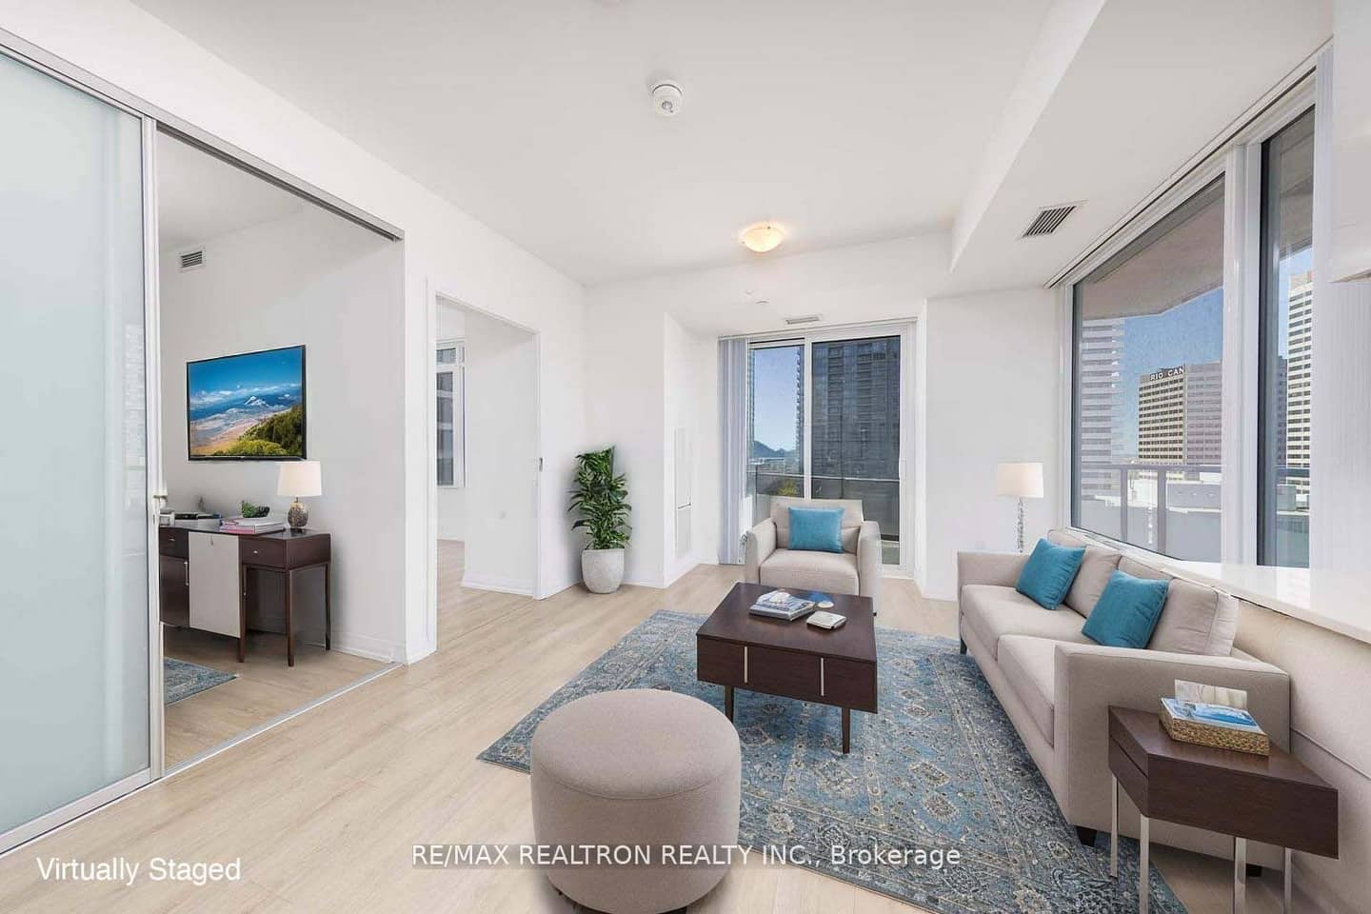
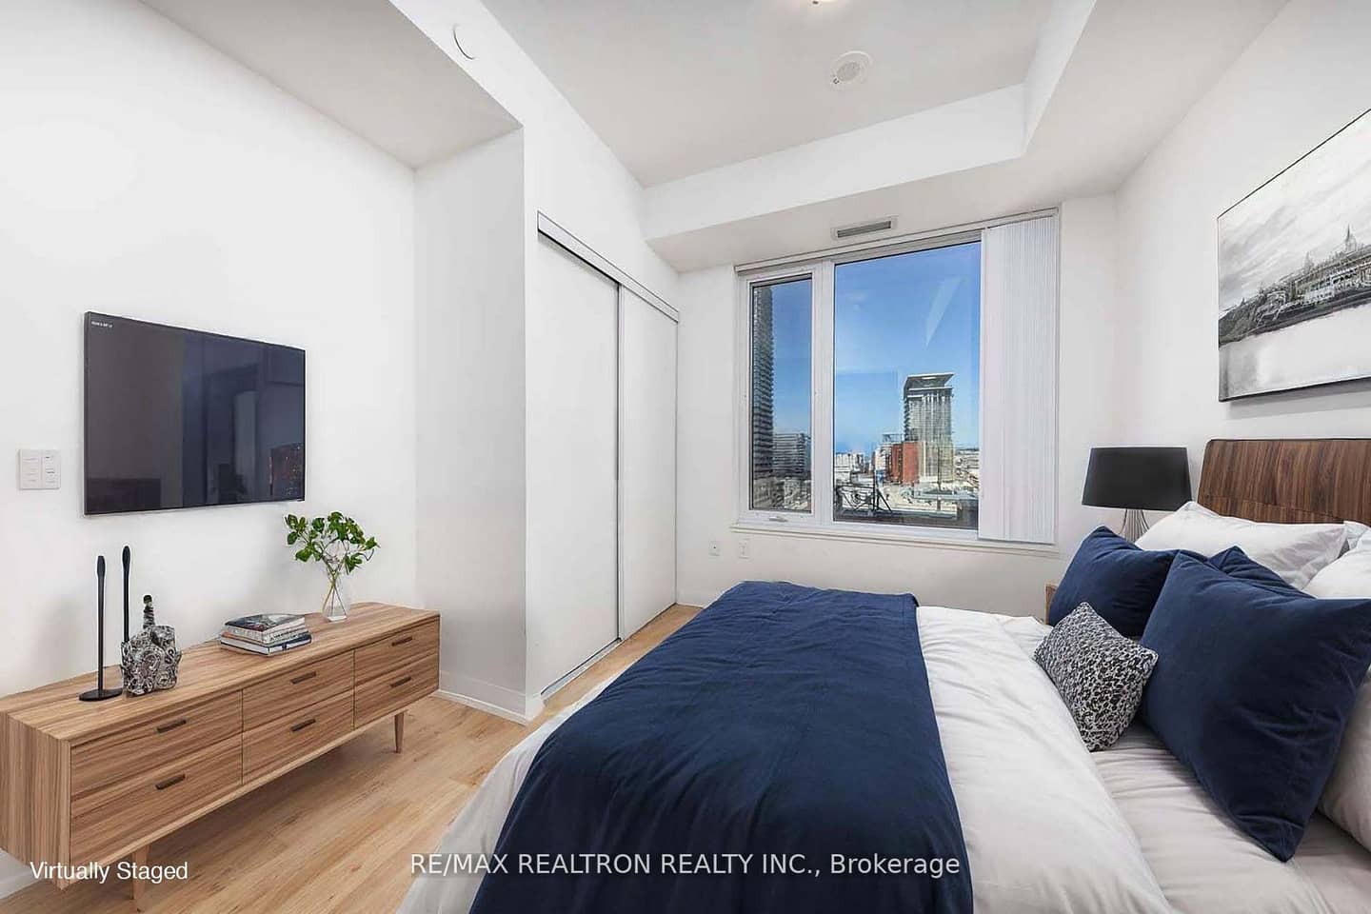
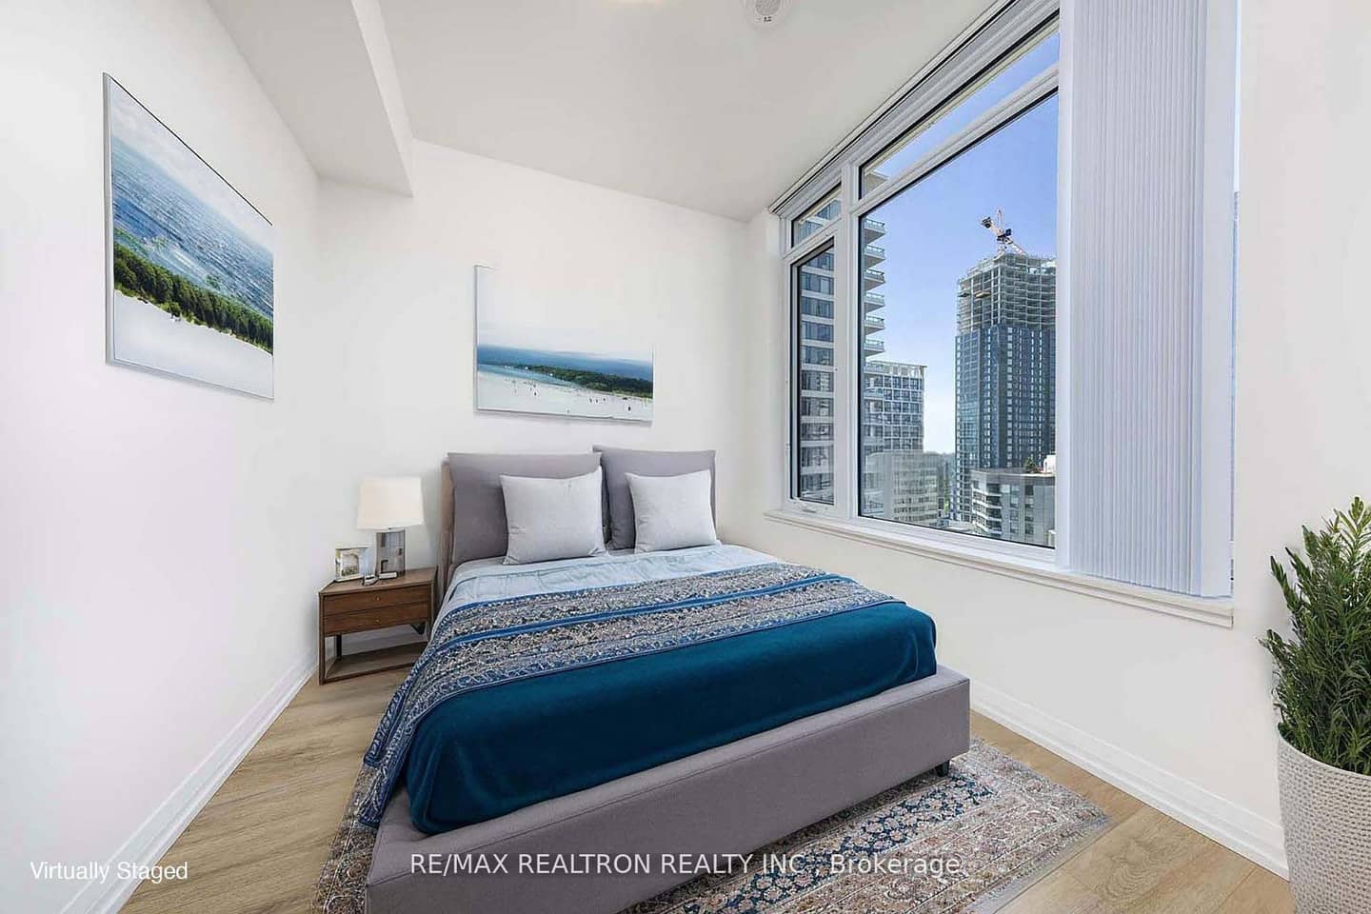
Welcome to Plaza Midtown - where elevated living meets unbeatable convenience in the heart of Yonge & Eglinton! This beautifully maintained corner 3-bedroom, 2-bathroom suite offers an exceptional combination of space, privacy, natural light and breathtaking views. With northwest exposure, the suite is filled with afternoon and evening light and features a rare wrap-around balcony with unobstructed panoramic city views and a spectacular CN Tower vista. The thoughtfully designed layout offers true flexibility for families, professionals or investors, with three generously sized rooms that can function as bedrooms, a home office, or a combination of both. Enjoy 9-ft ceilings, modern finishes, stone countertops and durable laminate flooring throughout, creating a clean and sophisticated contemporary feel. Residents enjoy an impressive collection of resort-inspired amenities, including 24-hourconcierge, fully equipped fitness center, yoga/dance studio, steam room, outdoor rooftop pool and whirlpool, rooftop BBQ terrace, party and meeting rooms, co-working spaces, media and games rooms, and guest suites. And the lifestyle is truly unmatched. Walk to Eglinton Subway Station, Loblaws, Farm Boy, LCBO, Staples, Yonge Eglinton Centre, Cineplex, restaurants, cafés, fitness studios, parks and Northern District Library. With an outstanding 99 Walk Score and 92 Transit Score, daily errands, dining, entertainment and commuting are all within easy reach. Located in the sought-after Yonge & Eglinton neighborhood and close to North Toronto Collegiate Institute and Northern Secondary School, this is a rare opportunity to own a spacious corner suite with exceptional views, a versatile 3-bedroom layout and one of Midtown Toronto's most convenient urban lifestyles. Come experience the view, the space and the lifestyle - this one is not to be missed!
Property details
Full details
Room dimensions
| Room | Level | Dimensions | Features |
|---|---|---|---|
| Living Room | Flat | 3.72 × 5.73 Meters | Combined w/Dining, Laminate, W/O To Balcony |
| Dining Room | — | — | Combined w/Living, Laminate, Open Concept |
| Kitchen | — | 3.72 × 5.73 Meters | Combined w/Dining, Open Concept, Stainless Steel Appl |
| Primary Bedroom | — | 3.68 × 3.1 Meters | 4 Pc Ensuite, Laminate |
| Bedroom 2 | — | 2.87 × 2.51 Meters | Closet, Laminate, Window |
| Bedroom 3 | — | 2.87 × 2.21 Meters | Closet, Laminate, Sliding Doors |
Property & sold history
| Date Start | Date End | Price | Status | Listing ID |
|---|---|---|---|---|
| 2026-10-06 | — | $709,000 | For Sale | C13866554 |
Earlier listings and sold prices for this address are protected under TRREB rules — a free account unlocks them.
Sign in free to unlock the history