 + 24 photos


608 Richmond Street W PH05, Toronto, ON M5V 1Y9
Ask The Renavu Team about this home's value.
The Renavu Estimate and the figures in this section are produced by Renavu using our own analysis — not statistics from, provided by, or endorsed by TRREB or PropTx. Underlying property data is provided through TRREB/PropTx and is deemed reliable but not guaranteed accurate. Renavu Estimate is our data-driven opinion of value and a market reference — not this home's exact value.
About this home
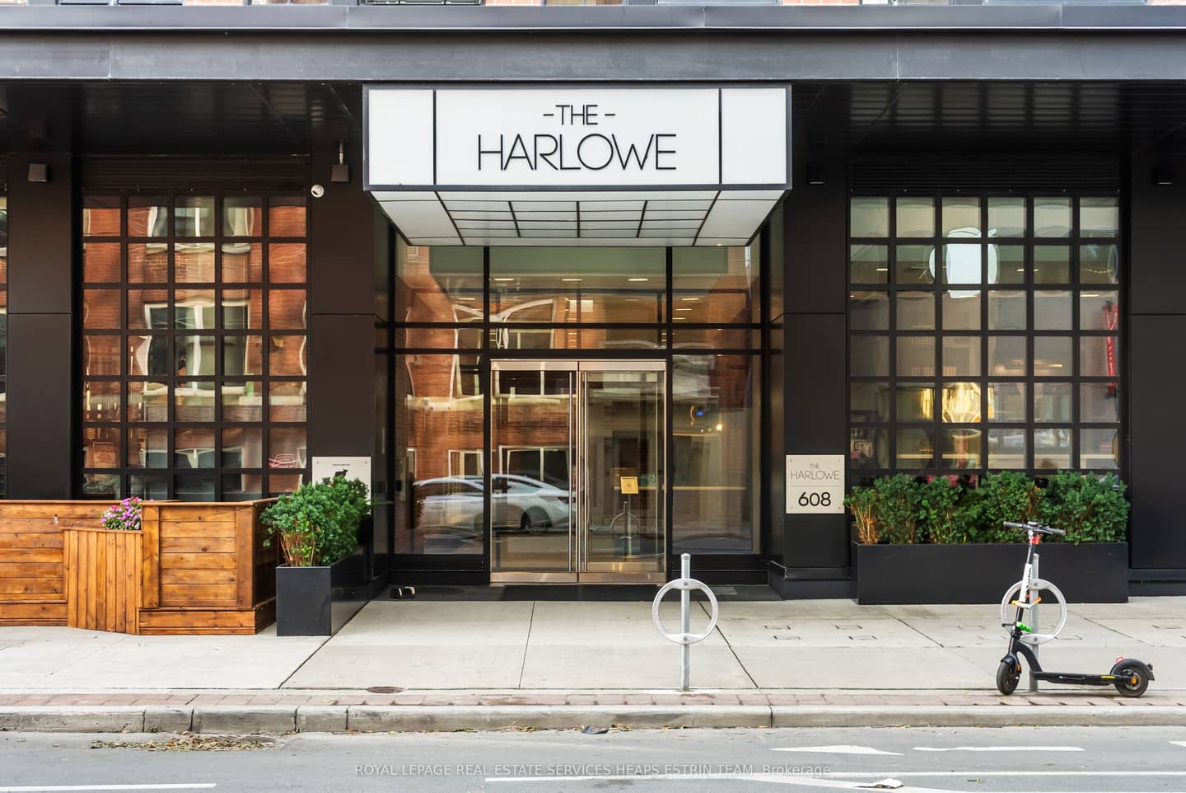
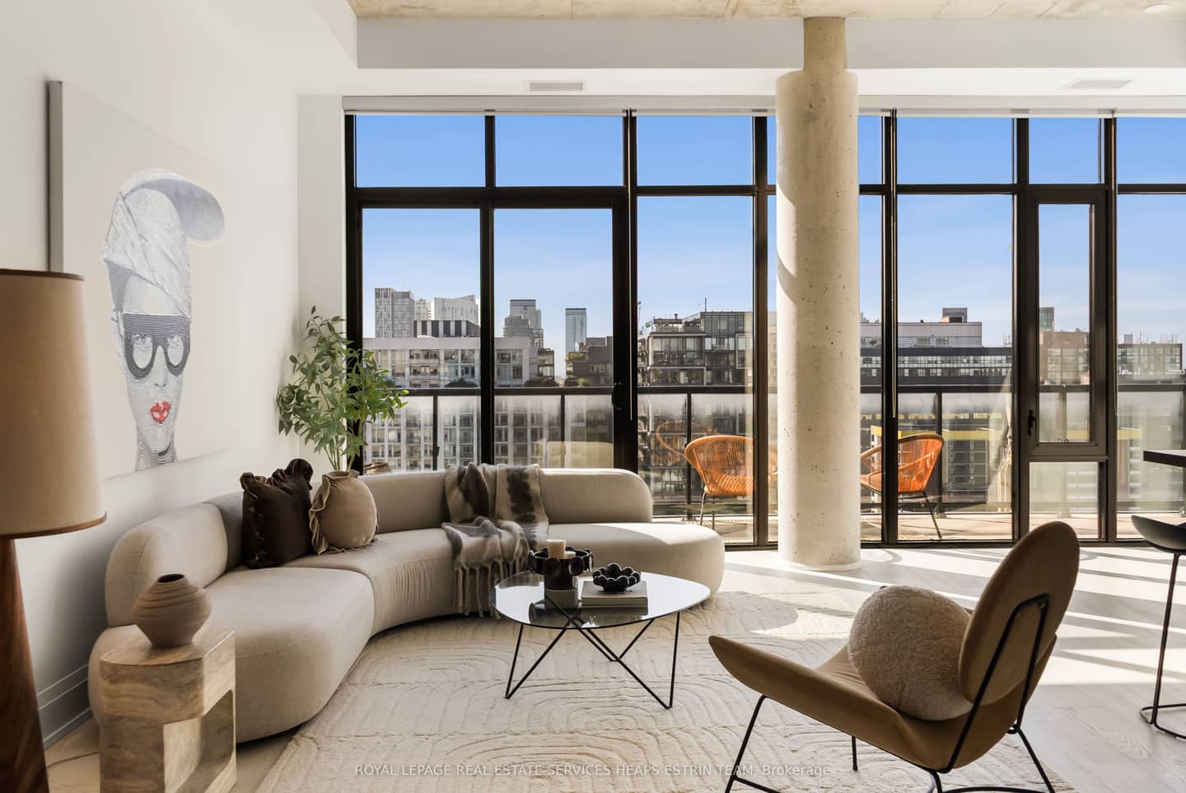
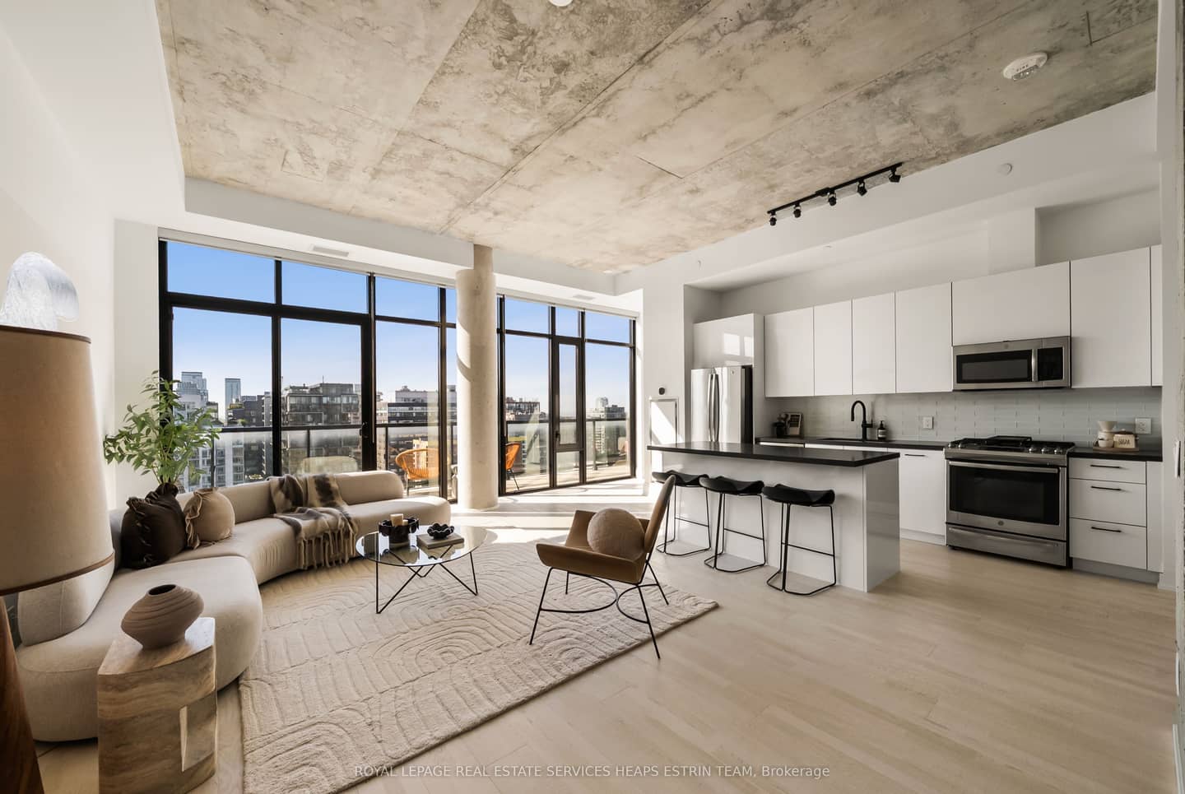
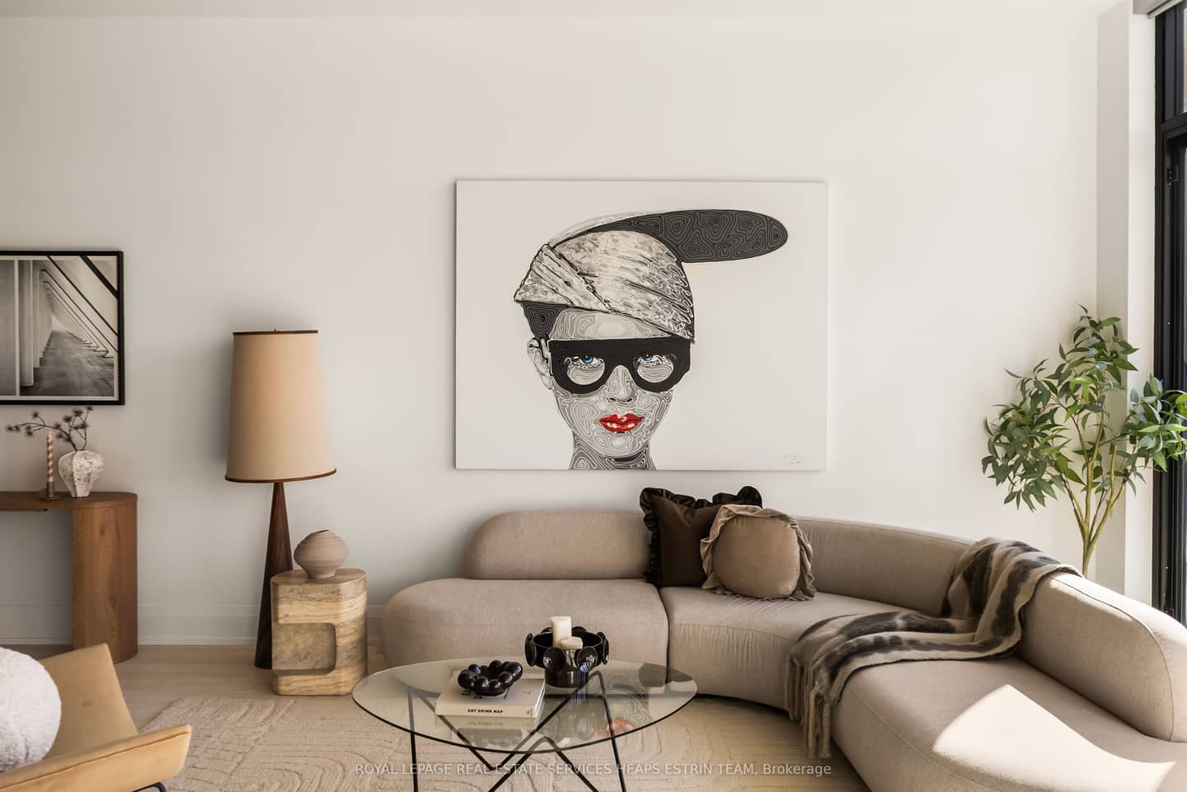
This is what penthouse living in the city should feel like. Perched at the top of The Harlowe in the heart of Queen West, this rare southwest corner penthouse brings serious New York loft vibes to downtown Toronto. Spanning over 1200 sq. ft., this 2+1 bedroom, 2 bathroom suite pairs soaring 11 ft. ceilings, exposed concrete and wide plank hardwood floors with walls of floor to ceiling glass that flood the space with natural light and frame sweeping views of the CN Tower and city skyline. The open concept living and dining space is made for entertaining, with a Caesarstone island at the centre of it all made for everything from morning coffee to dinner parties and drinks with friends. Step outside to a large private balcony with a gas line for BBQs and a front row seat to the city. A separate den creates the perfect home office, while two generously sized bedrooms offer the space and flexibility that can be hard to find downtown, including a primary bedroom spacious enough for a king size bed. Outside your door, The Harlowe's striking red brick, black steel and warehouse inspired architecture sets the tone, with Queen West, King West, the Fashion District and some of the city's best restaurants, bars, coffee shops and shopping just steps away. Cool, connected and completely downtown. This isn't your typical penthouse.
Property details
Full details
Room dimensions
| Room | Level | Dimensions | Features |
|---|---|---|---|
| Living Room | Main | 6.3 × 3.96 Meters | Hardwood Floor, Window Floor to Ceiling, W/O To Balcony |
| Bedroom 2 | Main | 3.71 × 3.12 Meters | Hardwood Floor, Large Closet, Large Window |
| Kitchen | Main | 4.01 × 2.44 Meters | Hardwood Floor, Centre Island, Stainless Steel Appl |
| Den | Main | 3.53 × 2.72 Meters | Hardwood Floor, B/I Shelves, Open Concept |
| Foyer | Main | 3.53 × 1.14 Meters | Hardwood Floor, Double Closet, 3 Pc Bath |
| Dining Room | Main | 6.3 × 3.96 Meters | Hardwood Floor, Open Concept, Combined w/Living |
| Primary Bedroom | Main | 3.66 × 3.43 Meters | Hardwood Floor, Walk-In Closet(s), 3 Pc Ensuite |
Property & sold history
| Date Start | Date End | Price | Status | Listing ID |
|---|---|---|---|---|
| 2026-10-06 | — | $1,549,000 | For Sale | C13866884 |
Earlier listings and sold prices for this address are protected under TRREB rules — a free account unlocks them.
Sign in free to unlock the history


