 + 24 photos


237 Melita Avenue, Toronto, ON M6G 2A1
The Renavu Estimate and the figures in this section are produced by Renavu using our own analysis — not statistics from, provided by, or endorsed by TRREB or PropTx. Underlying property data is provided through TRREB/PropTx and is deemed reliable but not guaranteed accurate. Renavu Estimate is our data-driven opinion of value and a market reference — not this home's exact value.
About this home
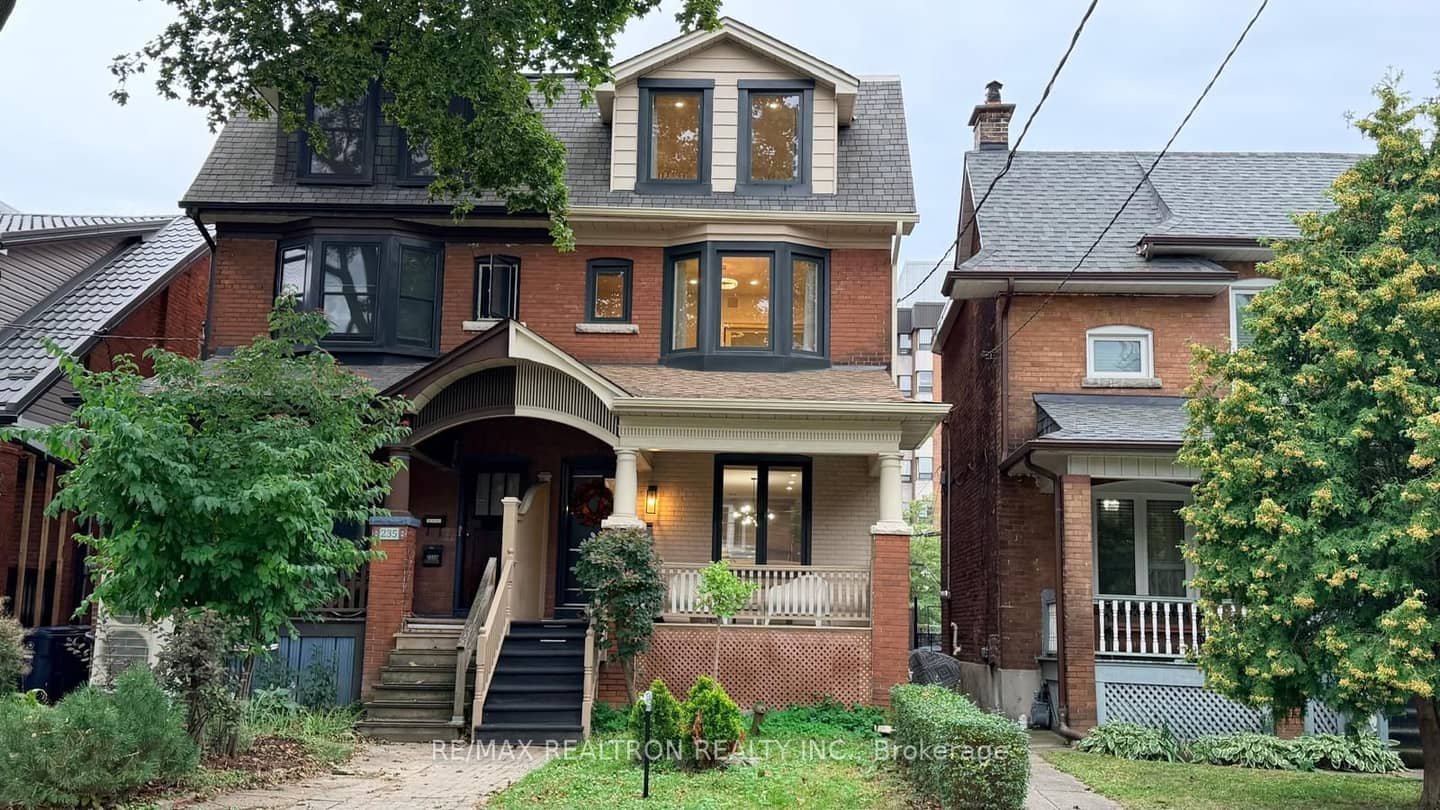
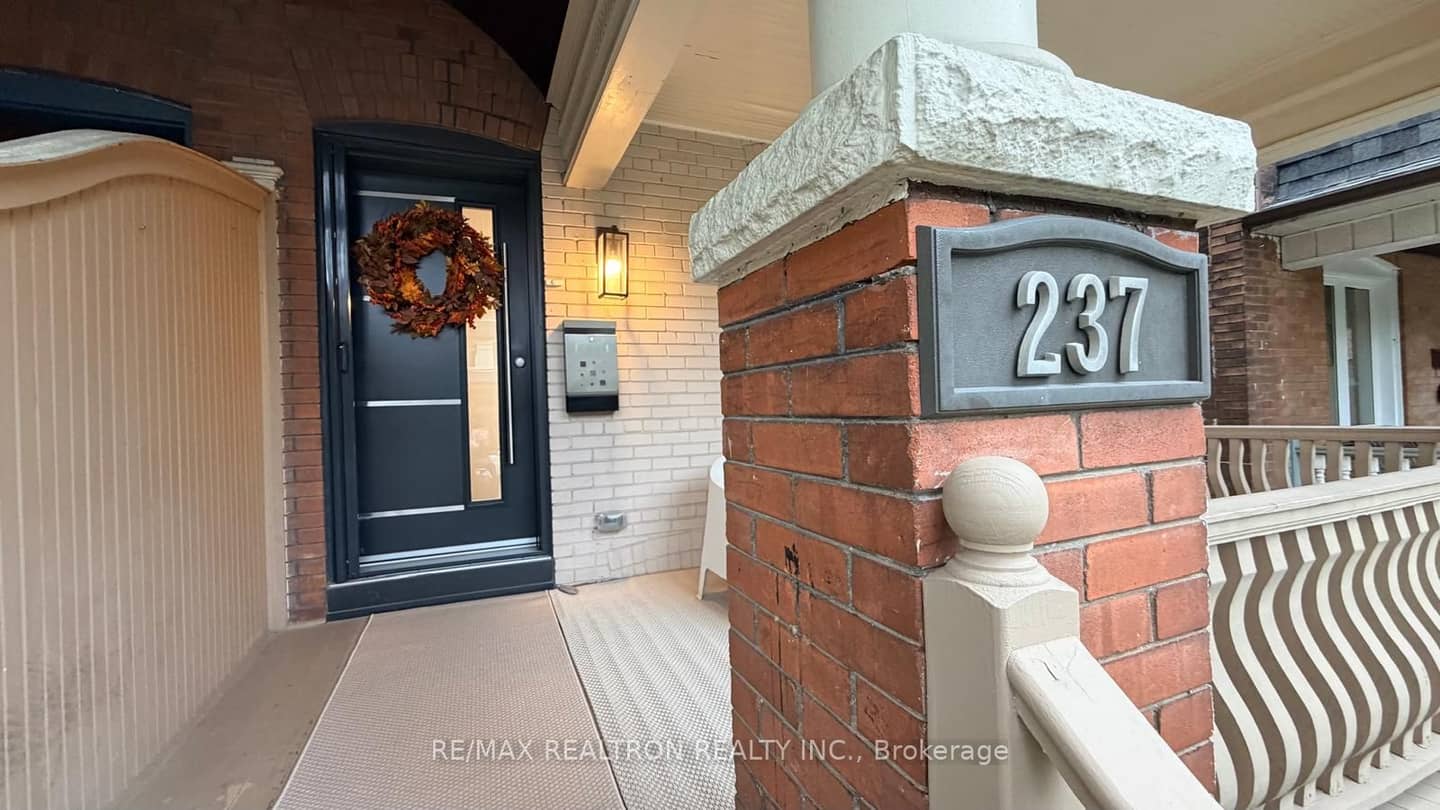
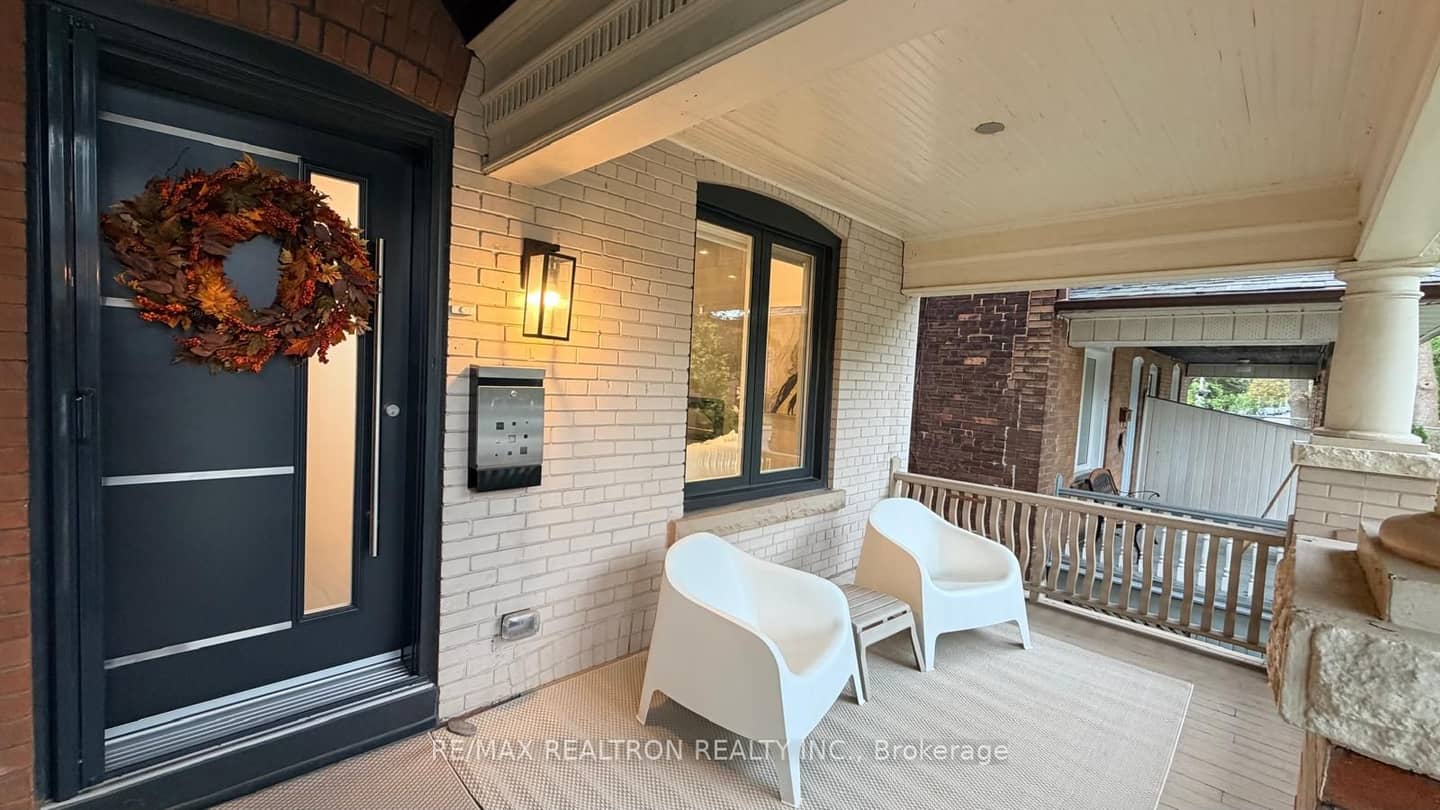
Welcome to 237 Melita Avenue, a professionally designed 3-story, 5-bedroom masterpiece with finished basement completely gutted and rebuiltfrom top to bottom. Nestled on a quiet, family-friendly street in Toronto's highly coveted Wychwood community, this home seamlessly blendstranquil neighborhood living with vibrant downtown accessibility. Every detail has been meticulously crafted to building code compliance withcity permits, featuring a welcoming covered front porch, a cozy backyard with a large deck, and an invaluable lane-accessible parking space and2 street parking permits can be obtained. Step outside and you are just minutes away from exceptional local cafés, excellent daycares, top-tierschools, and the sprawling greenery of nearby parks, all while remaining exceptionally transit-friendly. This property represents a rare opportunityto move straight into a sprawling, modern urban sanctuary in one of midtown's most beloved enclaves.
Property details
Full details
Room dimensions
| Room | Level | Dimensions | Features |
|---|---|---|---|
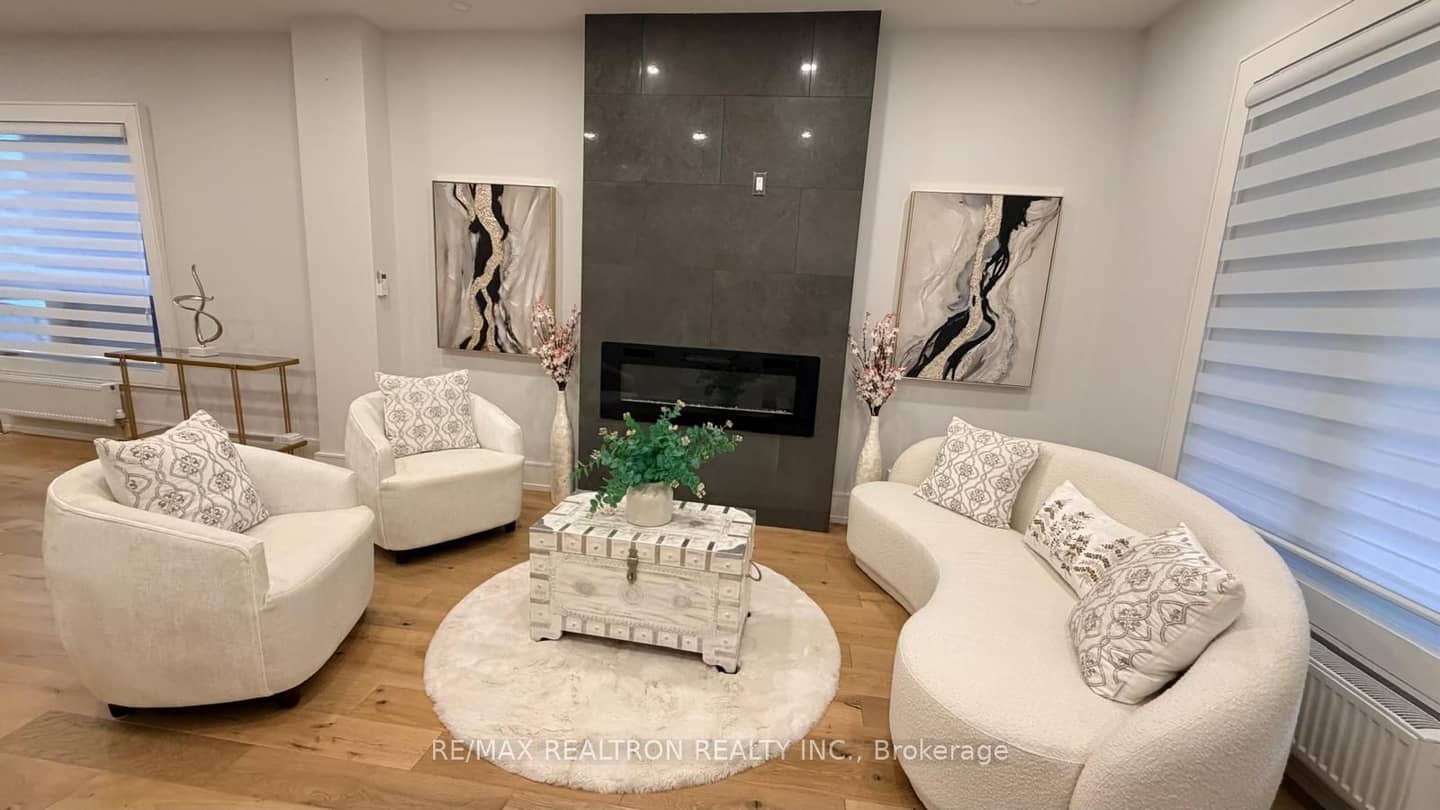
| Living Room | Main | 4.6 × 3.2 Meters | Combined w/Dining, Electric Fireplace, Hardwood Floor |
| Dining Room | Main | 3.75 × 3.8 Meters | Combined w/Living, Hardwood Floor, Large Window |
| Kitchen | Main | 5.3 × 4.5 Meters | Centre Island, Open Concept, W/O To Deck |
| Bedroom 2 | Second | 2.8 × 3.8 Meters | Hardwood Floor, Large Closet, Large Window |
| Bedroom 3 | Second | 3.7 × 2.8 Meters | Hardwood Floor, Large Closet, Large Window |
| Bedroom 4 | Second | 3.6 × 4.6 Meters | Hardwood Floor, Large Closet, Large Window |
| Office | Third | 2.9 × 2.8 Meters | Hardwood Floor, Large Closet, Large Window |
| Primary Bedroom | Third | 4.5 × 4 Meters | Bay Window, Hardwood Floor, Walk-In Closet(s) |
| Room | Third | 2.8 × 2.6 Meters | Closet Organizers, Combined w/Primary, Window |
| Recreation | Basement | 9.4 × 4.5 Meters | Closet, Open Concept, Pot Lights |
| Laundry | Basement | 2 × 2.5 Meters | Ceramic Floor, Window |
Property & sold history
| Date Start | Date End | Price | Status | Listing ID |
|---|---|---|---|---|
| (Sign-in required) | Sold | |||
| (Sign-in required) | Sold |
This home has 2 recorded events — see every sold price, date and past listing. Sold data is protected under TRREB rules; a free account unlocks it.
Sign in free to unlock the history


