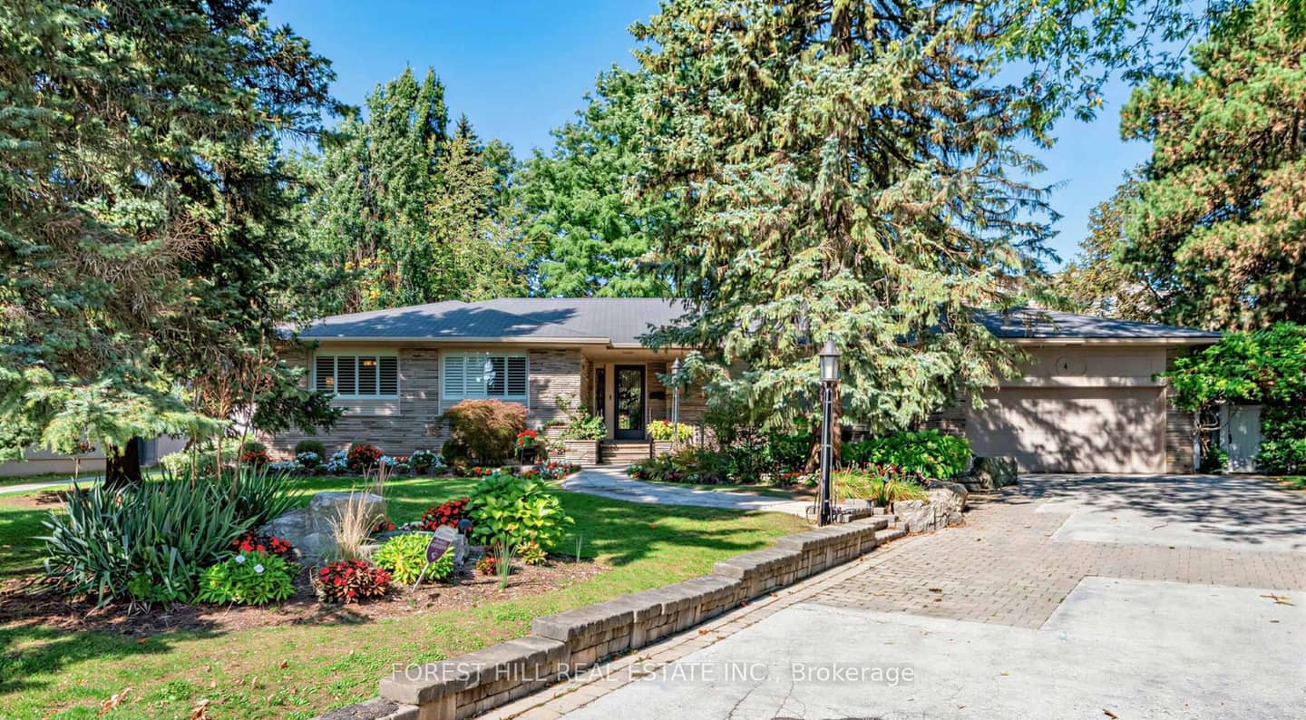
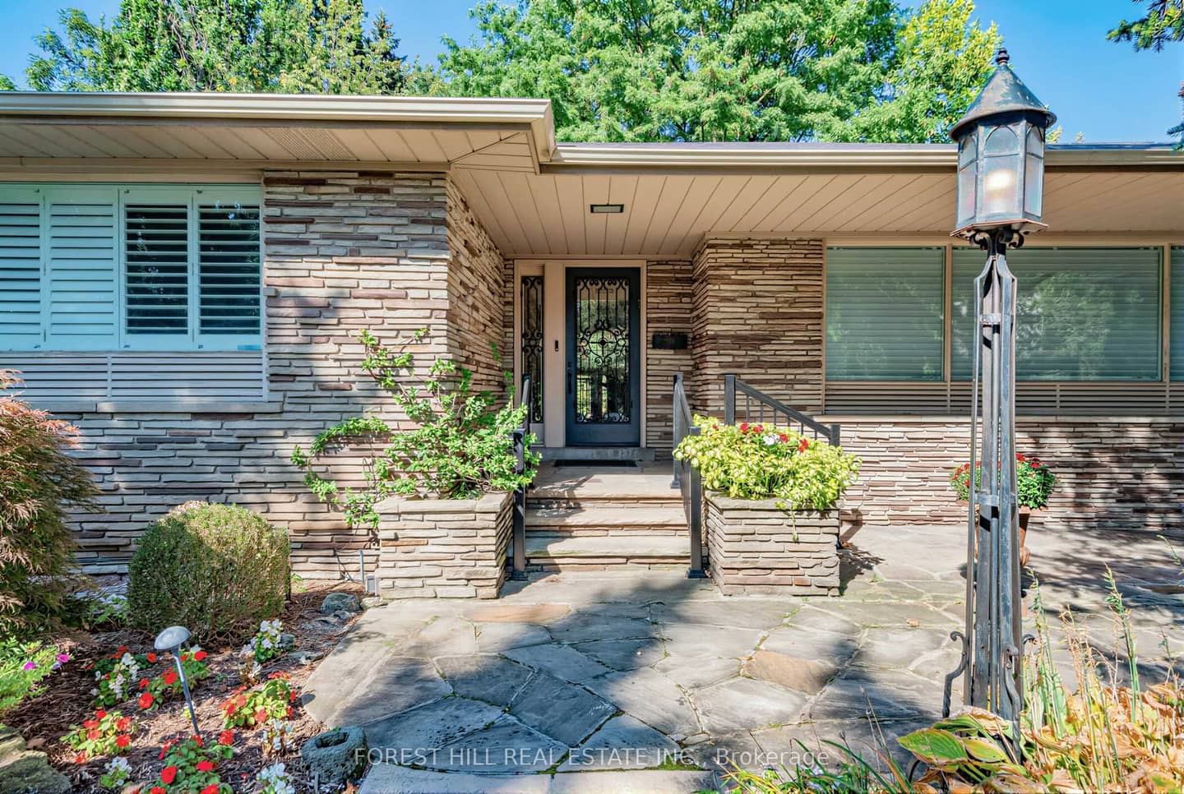
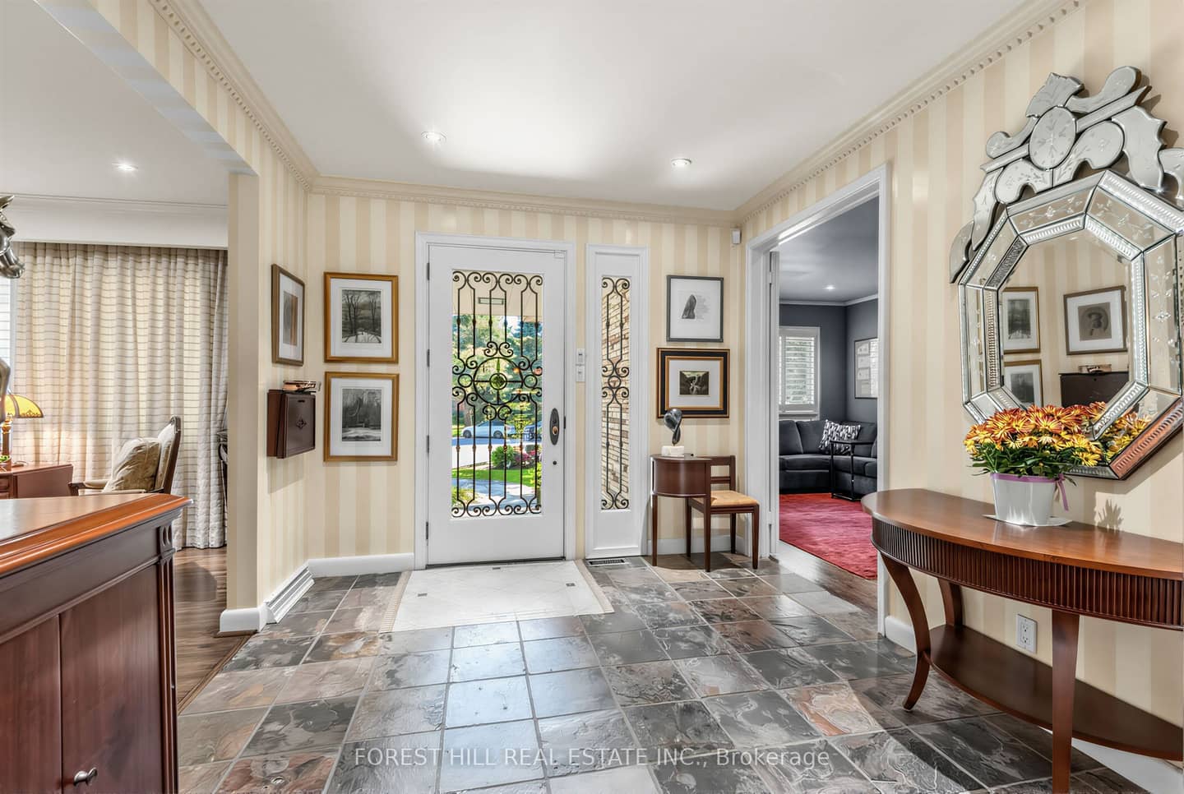
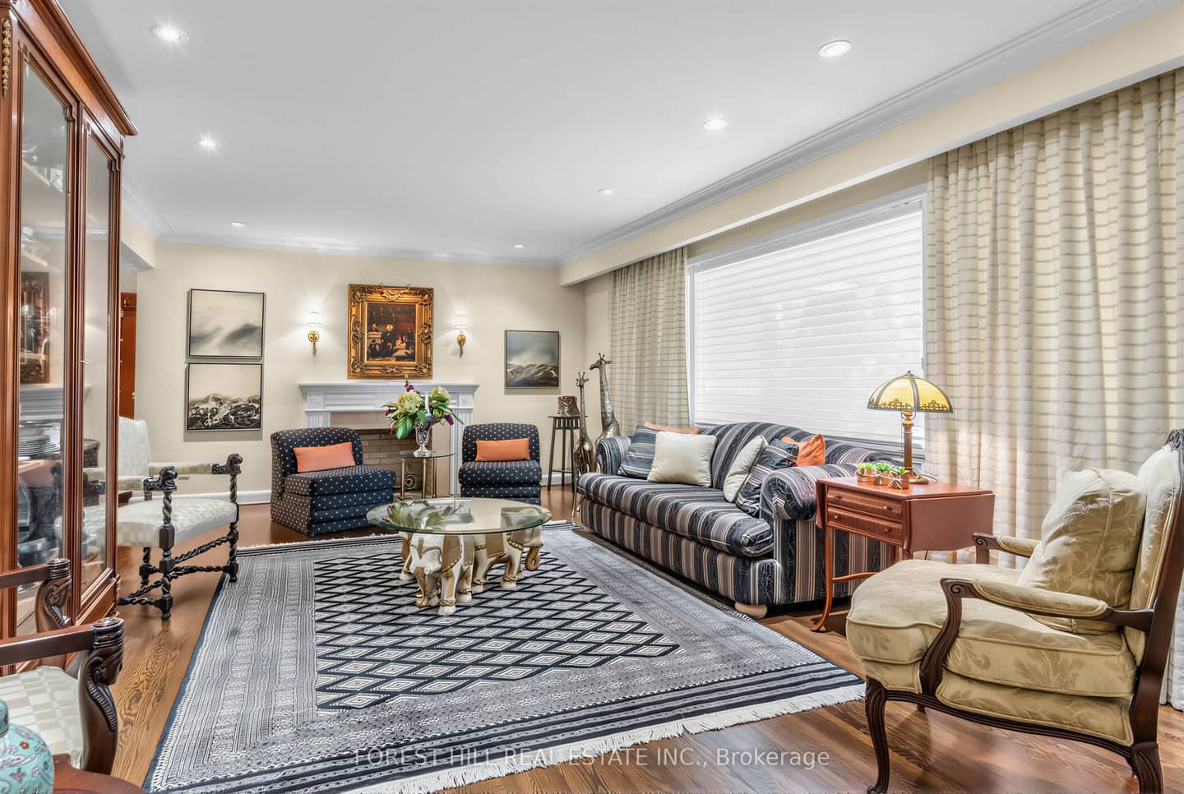
 + 24 photos


4 Abrams Place, Toronto, ON M2L 1W8
Toronto C12 · St. Andrew-Windfields
For Sale · Detached
2 hours ago
4 Abrams Place, Toronto, ON M2L 1W8
North York · St. Andrew-Windfields
MLS® C13876718
$3,499,900
3 + 1
Beds
3
Baths
8
Parking
2500-3000
Sq ft
Not available
Built
Overview
About this home
- 3 + 1 bedrooms and 3 bathrooms
- Approximately 2,700 sq. ft. of above-grade living space
- 14,563.56 sq. ft. lot with mature trees and landscaping
- 8 parking spaces
- Chef's kitchen with high-end appliances
- Large deck and backyard garden with exceptional privacy
Key points are generated by Renavu from the listing description — not from, provided by, or endorsed by TRREB or PropTx.
Property details
Property tax
$18,921.88 (2026)
Lot
68 × 174.58 Feet
Style
Bungalow
Heating
Forced Air
Cooling
Central Air
MLS®
C13876718
Details
Full details
Parking
GarageBuilt-In
Driveway6
Garage spaces2
Total parking8
Parking featuresPrivate Double
Room dimensions
| Room | Level | Dimensions | Features |
|---|---|---|---|
| Kitchen | Main | 4.32 × 4.57 Meters | B/I Appliances, Granite Counters, Overlooks Garden |
| Breakfast | Main | 2.77 × 4.57 Meters | Eat-in Kitchen, Overlooks Garden, W/O To Deck |
| Dining Room | Main | 7.01 × 4.09 Meters | Crown Moulding, Wainscoting, Hardwood Floor |
| Living Room | Main | 4.42 × 6.55 Meters | Large Window, Hardwood Floor, Pot Lights |
| Family Room | Main | 4.19 × 3.89 Meters | Gas Fireplace, B/I Bookcase, Bay Window |
| Primary Bedroom | Main | 3.99 × 5.69 Meters | 7 Pc Ensuite, Walk-In Closet(s), Bay Window |
| Bedroom 2 | Main | 3.96 × 3.71 Meters | Hardwood Floor, Closet, Window |
| Bedroom 3 | Main | 4.95 × 3.66 Meters | Picture Window, Hardwood Floor, Pot Lights |
| Media Room | Lower | 4.67 × 8.13 Meters | Coffered Ceiling(s), Pot Lights, Vinyl Floor |
| Bedroom 4 | Lower | 3.35 × 3.96 Meters | Double Closet, Vinyl Floor, Above Grade Window |
| Bedroom 4 | Lower | — | — |
| Office | Lower | 4.06 × 3.96 Meters | B/I Desk, B/I Shelves, Vinyl Floor |
| Recreation | Lower | 4.04 × 4.6 Meters | Vinyl Floor, Brick Fireplace, Above Grade Window |
| Other | Lower | 3.51 × 5.49 Meters | B/I Bar, Bar Sink, B/I Bookcase |
| Laundry | Lower | 5.84 × 3.35 Meters | Ceramic Floor, Pantry, Stainless Steel Sink |
Market · Renavu Intelligence
How this home fits the market
Luxury homes are valued one at a time
Ask The Renavu Team for a valuation of this home.
Ask The Renavu Team for a valuation of this home.
The Renavu Estimate and the figures in this section are produced by Renavu using our own analysis — not statistics from, provided by, or endorsed by TRREB or PropTx. Underlying property data is provided through TRREB/PropTx and is deemed reliable but not guaranteed accurate. Renavu Estimate is our data-driven opinion of value and a market reference — not this home's exact value.
Comparables
Gathering recent comparable sales nearby…
Run the numbers
True cost to close
What you actually need in cash — land transfer tax, closing costs, and your down payment.
Purchase price
$
Down payment · 20.0%
$
Down:or type any amount above
Homes over $1.5M require a minimum 20% down payment.
Legal fees
$
Title insurance
$
Home inspection
$
Ontario land transfer tax$73,973
Toronto municipal LTT$78,972
Legal · title · inspection$2,800
Closing costs$155,744
Down payment$699,980
Total cash to close$855,724
Estimates only, not legal or tax advice. Ontario LTT rates 2025; City of Toronto MLTT applies inside Toronto (incl. Scarborough, North York, Etobicoke, York, East York). Durham and Markham buyers pay no municipal LTT.
Location
Listed by FOREST HILL REAL ESTATE INC. · MLS® C13876718
History
Property & sold history
Listing history
| Date Start | Date End | Price | Status | Listing ID |
|---|---|---|---|---|
| 2026-10-08 | — | $3,499,900 | For Sale | C13876718 |
🔒
Earlier listings and sold prices for this address are protected under TRREB rules — a free account unlocks them.
Sign in free to unlock the history


