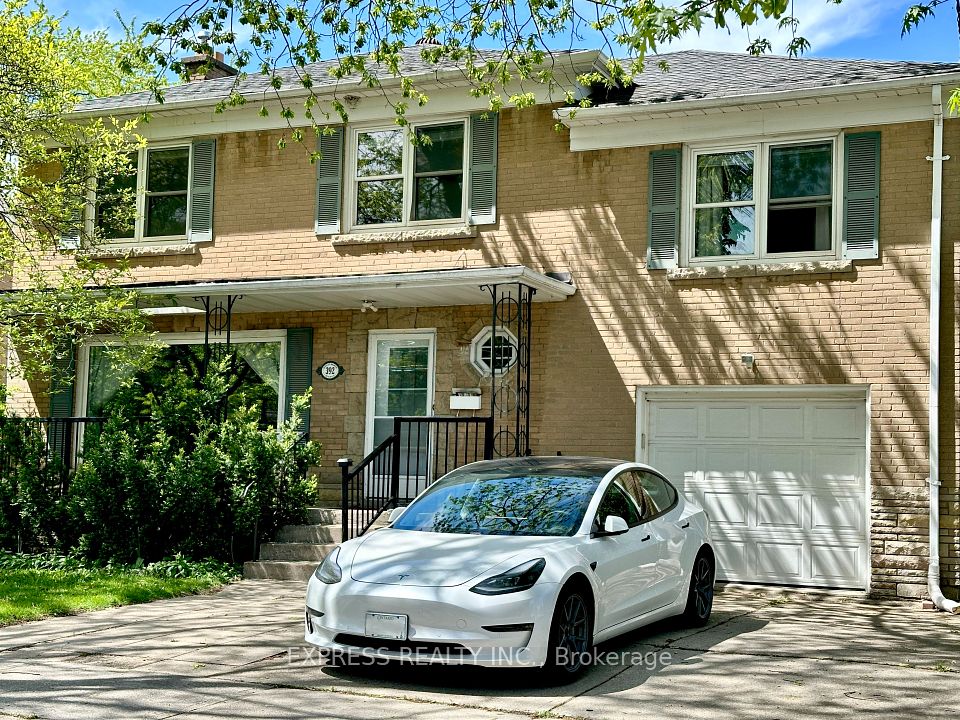
+ 24 photos


108 Empress Avenue, Toronto, ON M2N 3T6
Toronto C14 · Willowdale East
For Lease · Detached
5 days ago
108 Empress Avenue, Toronto, ON M2N 3T6
North York · Willowdale East
MLS® C14092420
$4,500/mo
4
Beds
3
Baths
3
Parking
2500-3000
Sq ft
Not available
Built
Overview
About this home
- 4 bedrooms, 3 bathrooms, 2500-3000 sq ft, located in Willowdale
- Lease includes main and upper levels only; basement with separate entrance is excluded
- Family room features wood-beamed ceilings, natural stone flooring, stone fireplace, and walk-outs to backyard
- Primary bedroom on upper level with cathedral ceilings, skylights, gas fireplace, private balcony, and 5-piece ensuite with double sinks, soaker tub, and glass-enclosed shower
- All bedrooms have south-facing exposure
- Backyard includes multiple stone patios and landscaping
- 3 parking spaces; near parks, transit, and Earl Haig Secondary School
Key points are generated by Renavu from the listing description — not from, provided by, or endorsed by TRREB or PropTx.
Property details
Lot
50.06 × 128.15 Feet
Style
3-Storey
Heating
Forced Air
Cooling
Central Air
MLS®
C14092420
Details
Full details
Parking
GarageAttached
Driveway2
Garage spaces1
Total parking3
Parking featuresAvailable
Room dimensions
| Room | Level | Dimensions | Features |
|---|---|---|---|
| Room | Main | 5.7 × 4.2 | Hardwood Floor, Bow Window, Marble Fireplace |
| Family Room | Main | 7.8 × 4.7 | Stone Floor, Gas Fireplace, W/O To Garden |
| Dining Room | Main | 7.8 × 4.7 | Combined w/Family, Wall Sconce Lighting, Stone Floor |
| Breakfast | Main | 4.15 × 2.85 | Hardwood Floor, B/I Shelves, Bow Window |
| Kitchen | Main | 3.36 × 2.76 | Hardwood Floor, Halogen Lighting, Pantry |
| Bedroom | Main | 4.5 × 2.92 | 4 Pc Bath, Crown Moulding, Closet |
| Office | In Between | 4.1 × 3.48 | Hardwood Floor, Halogen Lighting, Crown Moulding |
| Bedroom 2 | In Between | 4.1 × 3.48 | Cathedral Ceiling(s), Crown Moulding, Closet |
| Primary Bedroom | Second | 8.88 × 5.1 | 6 Pc Ensuite, Gas Fireplace, W/O To Balcony |
| Bedroom 4 | Second | 4.54 × 3.54 | Crown Moulding, Halogen Lighting, Closet |
| Recreation | Basement | 5.2 × 3.06 | Hardwood Floor, Halogen Lighting, Above Grade Window |
| Bedroom | Basement | 4.67 × 3.8 | 3 Pc Ensuite, Hardwood Floor, Above Grade Window |
Market · Renavu Intelligence
Comparables
Gathering recent comparable sales nearby…
Location
Listed by HOMELIFE LANDMARK REALTY INC. · MLS® C14092420
History
Listing history
Listing history
| Date Start | Date End | Price | Status | Listing ID |
|---|---|---|---|---|
| (Sign-in required) | Sold |
🔒
Earlier listings and sold prices for this address are protected under TRREB rules — a free account unlocks them.
Sign in free to unlock the history