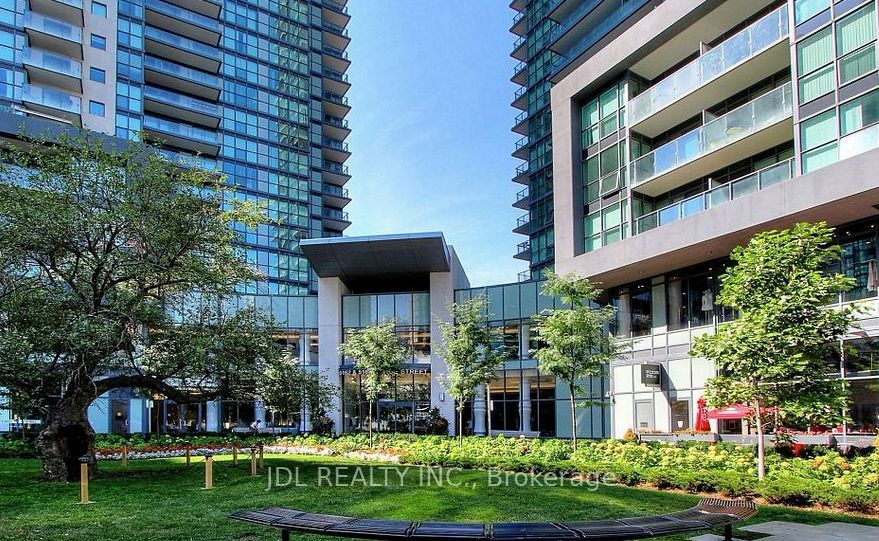
+ 24 photos


5460 Yonge Street 1104, Toronto, ON M2N 6K7
Toronto C07 · Willowdale West
For Lease · Condo Apartment
3 days ago
5460 Yonge Street 1104, Toronto, ON M2N 6K7
North York · Willowdale West
MLS® C14101850
$2,600/mo
2 + 1
Beds
2
Baths
1
Parking
1000-1199
Sq ft
Not available
Built
Overview
About this home
- 2 + 1 bedrooms + 1 and 2 bathrooms in corner unit
- 1000-1199 sq ft with floor-to-ceiling windows and open concept
- 1 parking spot included
- Utilities included: hydro, heat, water
- Building amenities: fitness center, indoor pool, racquetball courts, basketball court, party room, 24-hour concierge, terrace
- Located near Yonge/Finch subway station, TTC, shopping, restaurants, and parks
- Immediate occupancy available
Key points are generated by Renavu from the listing description — not from, provided by, or endorsed by TRREB or PropTx.
Property details
Style
Apartment
Rooms
6
Heating
Forced Air
Cooling
Central Air
MLS®
C14101850
Details
Full details
Parking
Parking typeUnderground
Total parking1
Parking featuresUnderground
Underground / covered1
Room dimensions
| Room | Level | Dimensions | Features |
|---|---|---|---|
| Living Room | Flat | 7.11 × 3.4 Meters | Combined w/Dining, Hardwood Floor |
| Living Room | Ground | — | Combined w/Dining, Broadloom |
| Dining Room | Flat | 7.11 × 3.4 Meters | Combined w/Living, Hardwood Floor |
| Kitchen | Flat | 2.8 × 2.65 Meters | Ceramic Floor |
| Primary Bedroom | Flat | 4.27 × 3.25 Meters | 4 Pc Ensuite, Hardwood Floor |
| Bedroom 2 | Flat | 3.5 × 2.6 Meters | — |
| Den | Flat | 2.4 × 1.84 Meters | Ceramic Floor |
| Foyer | Flat | 3.4 × 2.03 Meters | Ceramic Floor |
Market · Renavu Intelligence
Comparables
Gathering recent comparable sales nearby…
Location
Listed by HOMELIFE/GTA REALTY INC. · MLS® C14101850
History
Listing history
Listing history
| Date Start | Date End | Price | Status | Listing ID |
|---|---|---|---|---|
| 2026-10-21 | — | $2,600 | For Lease | C14101850 |
🔒
Earlier listings and sold prices for this address are protected under TRREB rules — a free account unlocks them.
Sign in free to unlock the history