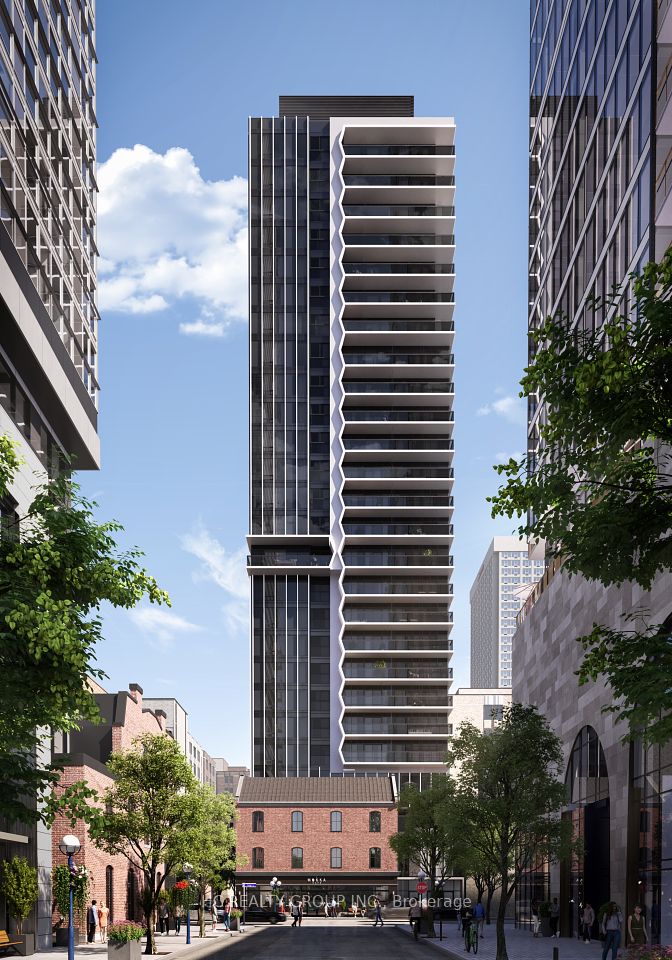
1 Yorkville Avenue 1602, Toronto, ON M4W 0B1
Toronto C02 · Annex
For Lease · Condo Apartment
5 days ago
1 Yorkville Avenue 1602, Toronto, ON M4W 0B1
Toronto · Annex
MLS® C14125484
$3,500/mo
2
Beds
2
Baths
0
Parking
600-699
Sq ft
Not available
Built
Overview
About this home
- 2 bedrooms, 2 full bathrooms
- 600–699 sq ft
- Fully furnished
- Open balcony, south-west corner unit
- Kitchen with centre island and ceramic backsplash
- In-suite laundry
- Built-in appliances, 2 heat/AC fan coil units with Nest thermostats
- Automatic living room window coverings
Key points are generated by Renavu from the listing description — not from, provided by, or endorsed by TRREB or PropTx.
Property details
Style
Apartment
Rooms
5
Heating
Fan Coil
Cooling
Central Air
MLS®
C14125484
Details
Full details
Parking
Parking typeNone
Parking featuresNone
Room dimensions
| Room | Level | Dimensions | Features |
|---|---|---|---|
| Living Room | Flat | 5.20 x 4.75 | Laminate, Open Concept, W/O To Balcony |
| Dining Room | Flat | 5.20 x 4.75 | Laminate, Open Concept, Window Floor to Ceiling |
| Kitchen | Flat | 5.20 x 4.75 | Laminate, Centre Island, B/I Appliances |
| Primary Bedroom | Flat | 3.20 x 2.75 | Laminate, Closet, 4 Pc Ensuite |
| Bedroom 2 | Flat | 2.60 x 2.50 | Laminate, Closet, Window |
| Foyer | Flat | 3.79 × 1.07 Meters | Laminate, Closet, 3 Pc Bath |
| Laundry | Flat | 1.2 × 1.2 Meters | — |
Market · Renavu Intelligence
Comparables
Gathering recent comparable sales nearby…
Location
Listed by CITY CENTRE REAL ESTATE LTD. · MLS® C14125484
History
Listing history
Listing history
| Date Start | Date End | Price | Status | Listing ID |
|---|---|---|---|---|
| (Sign-in required) | Leased |
🔒
Earlier listings and sold prices for this address are protected under TRREB rules — a free account unlocks them.
Sign in free to unlock the history