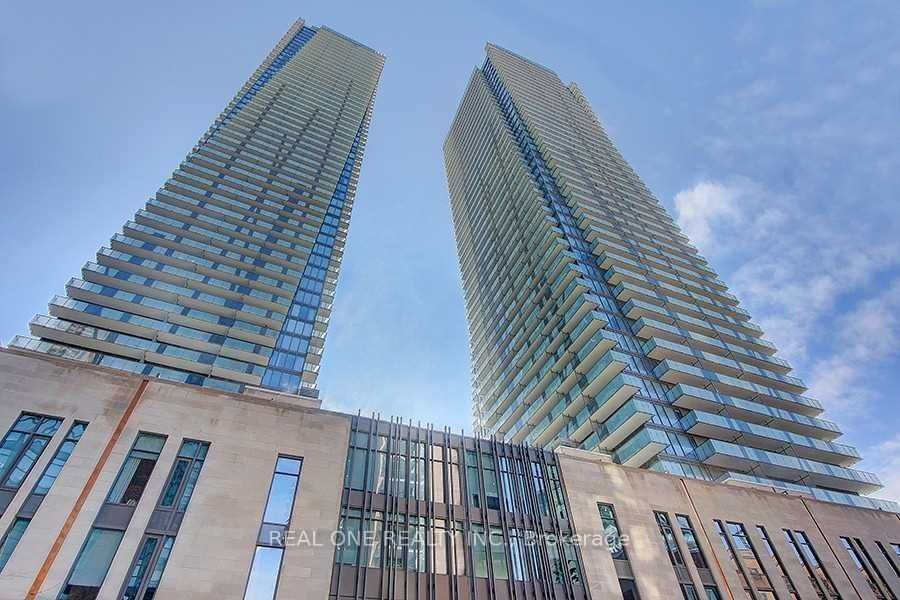
717 Bay Street 1202, Toronto, ON M5G 0J9
Toronto C01 · Bay Street Corridor
For Lease · Condo Apartment
Yesterday
717 Bay Street 1202, Toronto, ON M5G 0J9
Toronto · Bay Street Corridor
MLS® C14136784
$3,500/mo
2 + 1
Beds
2
Baths
1
Parking
1000-1199
Sq ft
Not available
Built
Overview
About this home
- 2 + 1 bedrooms, 1 den/solarium, 2 bathrooms, approximately 1,060 sq ft
- Den/solarium positioned on quiet side of building, suitable for home office or additional living space
- Includes 1 parking space and basement locker
- Located downtown Toronto near College Park, Yonge Street, TTC subway, U of T, TMU, hospitals, shopping, and restaurants
- All utilities included in rent
- Natural light and abundant storage throughout suite
Key points are generated by Renavu from the listing description — not from, provided by, or endorsed by TRREB or PropTx.
Property details
Style
Apartment
Rooms
6
Heating
Forced Air
Cooling
Central Air
MLS®
C14136784
Details
Full details
Parking
Parking typeUnderground
Total parking1
Parking featuresUnderground
Underground / covered1
Room dimensions
| Room | Level | Dimensions | Features |
|---|---|---|---|
| Living Room | Flat | 7.32 x 3.34 | Combined w/Dining, Laminate |
| Dining Room | Flat | 7.32 x 3.34 | Combined w/Living, Laminate |
| Kitchen | Flat | 2.45 x 2.31 | Double Sink, Ceramic Floor |
| Primary Bedroom | Flat | 4.60 x 4.03 | 4 Pc Ensuite, Walk-In Closet(s), Laminate |
| Bedroom 2 | Flat | 3.66 x 2.74 | Closet, Laminate |
| Solarium | Flat | 4.27 x 2.13 | Laminate, Separate Room |
| Bathroom | Main | — | Ceramic Floor, 3 Pc Bath |
| Laundry | Main | — | Ceramic Floor |
| Laundry | Flat | — | — |
| Bathroom | Main | — | Ceramic Floor, 4 Pc Bath |
| Bedroom | Main | — | Ceramic Floor |
Market · Renavu Intelligence
Comparables
Gathering recent comparable sales nearby…
Location
Listed by ROYAL LEPAGE REAL ESTATE SERVICES LTD. · MLS® C14136784
History
Listing history
Listing history
| Date Start | Date End | Price | Status | Listing ID |
|---|---|---|---|---|
| 2026-11-01 | — | $3,500 | For Lease | C14136784 |
🔒
Earlier listings and sold prices for this address are protected under TRREB rules — a free account unlocks them.
Sign in free to unlock the history