RENAVURENAVURoyal LePage Ignite Realty, Brokerage
BuySellRentMarketAboutBlog
Talk to us
RENAVURENAVURoyal LePage Ignite Realty, Brokerage
BuySellRentMarketAboutBlog
Talk to us
Home · Buy · Whitby · 65 Preservation Place, Whitby, ON L1P 1X8
65 Preservation Place, Whitby, ON L1P 1X8
65 Preservation Place, Whitby, ON L1P 1X8+ 24 photos
For Sale · Detached

65 Preservation Place, Whitby, ON L1P 1X8

Whitby · Williamsburg
2-StoreyFinished basementAttached garageEast exposure
4 + 2
Beds
5
Baths
5
Parking
3500-5000
Sq ft
16-30 yrs
Built
The honest picture
List price
$2,199,000
Renavu Estimate
—
Benchmark · 2-Storey Detached
$1,070,200
Listed 105% above the Williamsburg benchmark for 2-storey detached homes (TRREB HPI, June 2026). Estimate for guidance only — not an appraisal.

About this home

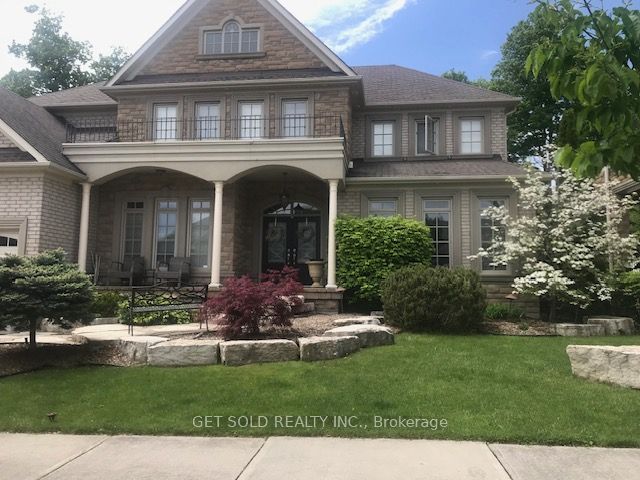




Welcome to 65 Preservation Place. This 4,442 Sq. Ft Executive Home Sits On A 69x180 ft Lot Located In The Prestigious Williamsburg Community And Built By The Luxury Homebuilder, DeNoble Homes. The Home Features Over $500,000 Worth Of landscaping Including Inground Pool With Water Features And Slide, Hottub, Outdoor Kitchen, Gazebo And Forested Rear. Step Inside The Home To A Sprawling Atrium That Is So Inviting You Feel Like You Are At Home The Moment You Walk In. Large Living And Dining Room Welcomes Your Family With A 2-Way Floor To Ceiling Fireplace Centering The Rooms. Large Office For The Stay At Home Business Person. Chefs Kitchen With Stone Backsplash Feature, S/S Appliances Including Double Wolf Stove, Servery featuring Bar And Large Walk-in Pantry. The Two-Storey Family Room Is A Showpiece With Floor To Ceiling Built-Ins And Large Windows To View Your Resort Style Pool And Landscaping Outside. Upstairs Boasts A Massive Primary Bedroom With Sitting Area, Juliet Balcony Overlooking Family Room, Smooth Ceilings, Pot Lites And A 5 Piece Bath. A Second Primary Is Featured In This Home with A 4 pc Bath. Bedrooms 3&4 Share A Jack And Jill And Offer W/I Closets. The Professionally Finished Basement Provides For An Extra 1800 sq. ft Of Living Space And Includes Wet Bar, Living Room With Stone Fireplace, B/I Speakers, 2 More Bedrooms, Exercise Room And Games Room. The Perfect Home For A Large Family. This Home Offers A 3 Car Garage With High Ceilings. It Is rare To Find Homes For Sale On This Quiet Cul de Sac And This Property Is One Of The Largest And Most Luxurious. No Need To Escape In The Summer, When Your Vacation Is In Your Own Backyard. Steps To Thermea Spa, Big Box Stores, Transit And Hwy 407.

Property details

Listed on
March 2, 2025
Days on market
509 days
Property tax
$17,958 (2024)
Lot
68.96 × 179.84 Feet
Style
2-Storey
Heating
Forced Air
Cooling
Central Air
MLS®
E11995895

Full details

Parking
GarageAttached
Total parking5
Parking featuresPrivate Double

Room dimensions

RoomLevelDimensionsFeatures
Living RoomGround4.6 × 4.2Hardwood Floor, Pot Lights, 2 Way Fireplace
Dining RoomGround4.58 × 4.1Hardwood Floor, Pot Lights, 2 Way Fireplace
OfficeGround4.25 × 3.69Hardwood Floor, Pot Lights
KitchenGround4.79 × 4.63Stainless Steel Appl, Eat-in Kitchen, Centre Island
BreakfastGround4.57 × 4.32W/O To Deck, Open Concept, Overlooks Pool
Family RoomGround5.17 × 4.49B/I Bookcase, Hardwood Floor, Open Concept
Primary BedroomSecond7.9 × 4.58Hardwood Floor, 5 Pc Ensuite, Juliette Balcony
Bedroom 2Second6.25 × 3.95Hardwood Floor, 4 Pc Ensuite, Walk-In Closet(s)
Bedroom 3Second4.73 × 3.94Hardwood Floor, Walk-In Closet(s), Large Window
Bedroom 4Second4.22 × 3.96Hardwood Floor, Walk-In Closet(s), Large Window
Living RoomBasement4.97 × 4.76Stone Fireplace, Hardwood Floor, Pot Lights
Bedroom 5Basement4.22 × 3.96Hardwood Floor, Pot Lights, B/I Closet
BedroomBasement3.75 × 3.28Hardwood Floor, Pot Lights, Walk-In Closet(s)
Exercise RoomBasement4.61 × 3.64Hardwood Floor, Walk-In Closet(s), Pot Lights
Game RoomBasement6.56 × 3.45Hardwood Floor, Pot Lights
BathroomBasement2.84 × 1.74Ceramic Floor, 3 Pc Bath

Property & sold history

🔒

See this home's sale & listing history

Historical sold prices are protected under TRREB rules — sign in to unlock (rolling out with our VOW access). No spam, ever.

Sign in to view history

Run the numbers

True cost to close
What you actually need in cash — land transfer tax, closing costs, and your down payment.
Purchase price
$
Down payment · 20.0%
$
Down:or type any amount above
Homes over $1.5M require a minimum 20% down payment.
Legal fees
$
Title insurance
$
Home inspection
$
Ontario land transfer tax$41,450
Legal · title · inspection$2,800
Closing costs$44,250
Down payment$439,800
Total cash to close$484,050
Estimates only, not legal or tax advice. Ontario LTT rates 2025; City of Toronto MLTT applies inside Toronto (incl. Scarborough, North York, Etobicoke, York, East York). Durham and Markham buyers pay no municipal LTT.
$2,199,000
MLS® E11995895 · Listed by GET SOLD REALTY INC.
Call The Renavu Team
Shan Perinpanathan
Shan Perinpanathan
Real Estate Broker, ABR, SRS
416.655.4040
Pam Thiyagarajah
Pam Thiyagarajah
Sales Representative
416.436.0546
Ragu Rajaguru
Ragu Rajaguru
Real Estate Broker
416.712.2006
One team. No spam. We reach out once — when you ask.

Listing courtesy of GET SOLD REALTY INC.. Presented by Royal LePage Ignite Realty, Brokerage. Data provided by TRREB — deemed reliable but not guaranteed; for consumers' personal, non-commercial use. Listing information last updated July 6, 2026.

RENAVU — Real Estate, NavigatedRENAVU — Real Estate, Navigated

Real estate, navigated. Transparent, data-first representation across the Greater Toronto Area.

Royal LePage Ignite Realty, Brokerage

Independently owned and operated.

Explore

BuySellRentMarket statsNew homes

Company

The teamJoin the teamBlog

Areas we serve

Durham
Ajax · Clarington · Oshawa · Pickering · Whitby
York
Markham · Vaughan · Richmond Hill · Whitchurch-Stouffville · King
Toronto
Scarborough (E10) · Scarborough (E11)
Peel
Mississauga · Brampton · Caledon
Halton
Oakville · Burlington · Halton Hills · Milton

© 2026 The Renavu Team · Royal LePage Ignite Realty, Brokerage · Privacy · Terms · We don't sell your data.

The information provided herein must only be used by consumers that have a bona fide interest in the purchase, sale, or lease of real estate and may not be used for any commercial purpose or any other purpose.

Listing data is provided by the Toronto Regional Real Estate Board (TRREB) through PropTx and is deemed reliable but is not guaranteed accurate by PropTx. The trademarks REALTOR®, REALTORS®, and the REALTOR® logo are controlled by The Canadian Real Estate Association (CREA) and identify real estate professionals who are members of CREA. The trademarks MLS®, Multiple Listing Service® and the associated logos are owned by CREA and identify the quality of services provided by real estate professionals who are members of CREA. IDX information is for consumers' personal, non-commercial use.

Similar homes for sale nearby

505 King Street, Whitby, ON L1N 4Z7
$2,299,900
505 King Street, Whitby, ON L1N 4Z7
Whitby · Downtown Whitby
4 + 1 bed4 bath7 parking
◷ 21 days on market
MLS® E13519274RE/MAX Rouge River Realty Ltd.
525 Myrtle Road W, Whitby, ON L0B 1A0
$1,599,900
525 Myrtle Road W, Whitby, ON L0B 1A0
Whitby · Rural Whitby
3 + 1 bed3 bath12 parking
◷ 12 days on market
MLS® E13554358RE/MAX HALLMARK FIRST GROUP REALTY LTD.
82 Bridlewood Boulevard, Whitby, ON L1R 3R8
$2,149,000
82 Bridlewood Boulevard, Whitby, ON L1R 3R8
Whitby · Rolling Acres
4 + 1 bed5 bath6 parking
◷ 10 days on market
MLS® E13563858RE/MAX Jazz INC.
38 Robmar Street E, Whitby, ON L1M 1T7
$1,699,000
38 Robmar Street E, Whitby, ON L1M 1T7
Whitby · Brooklin
5 + 2 bed6 bath12 parking
◷ 11 days on market
MLS® E13559070RE/MAX COMMUNITY REALTY INC.
102 Kennett Drive, Whitby, ON L1P 1L5
$1,675,000
102 Kennett Drive, Whitby, ON L1P 1L5
Whitby · Lynde Creek
4 bed4 bath6 parking
◷ 17 days on market
MLS® E13534718SUTTON GROUP-HERITAGE REALTY INC.
39 Glengowan Street, Whitby, ON L1R 0K9
$2,199,000
39 Glengowan Street, Whitby, ON L1R 0K9
Whitby · Taunton North
4 + 1 bed5 bath6 parking
◷ 11 days on market
MLS® E13557216SUTTON GROUP-HERITAGE REALTY INC.
36 Blenheim Circle, Whitby, ON L1P 0E3
$1,749,900
36 Blenheim Circle, Whitby, ON L1P 0E3
Whitby · Rural Whitby
4 + 1 bed5 bath4 parking
◷ 21 days on market
MLS® E13520040KELLER WILLIAMS REALTY CENTRES
875 Brawley Road W, Whitby, ON L0B 1A0
$1,800,000
875 Brawley Road W, Whitby, ON L0B 1A0
Whitby · Rural Whitby
4 + 1 bed4 bath12 parking
◷ 50 days on market
MLS® E13240554RED HOUSE REALTY