RENAVURENAVURoyal LePage Ignite Realty, Brokerage
BuySellRentMarketAboutBlog
Talk to us
RENAVURENAVURoyal LePage Ignite Realty, Brokerage
BuySellRentMarketAboutBlog
Talk to us
Home · Buy · Toronto E06 · 176 Clonmore Avenue 14, Toronto, ON M1N 1Y1
176 Clonmore Avenue 14, Toronto, ON M1N 1Y1
For Sale · Condo Townhouse

176 Clonmore Avenue 14, Toronto, ON M1N 1Y1

Toronto E06 · Birchcliffe-Cliffside
Stacked TownhouseUnderground garageNorth exposure
3
Beds
2
Baths
1
Parking
1200-1399
Sq ft
New yrs
Built
The honest picture
List price
$999,000
Renavu Estimate
—
Benchmark · Townhouse
$697,900
Listed 43% above the Birchcliffe-Cliffside benchmark for townhouse homes (TRREB HPI, June 2026). Estimate for guidance only — not an appraisal.

About this home

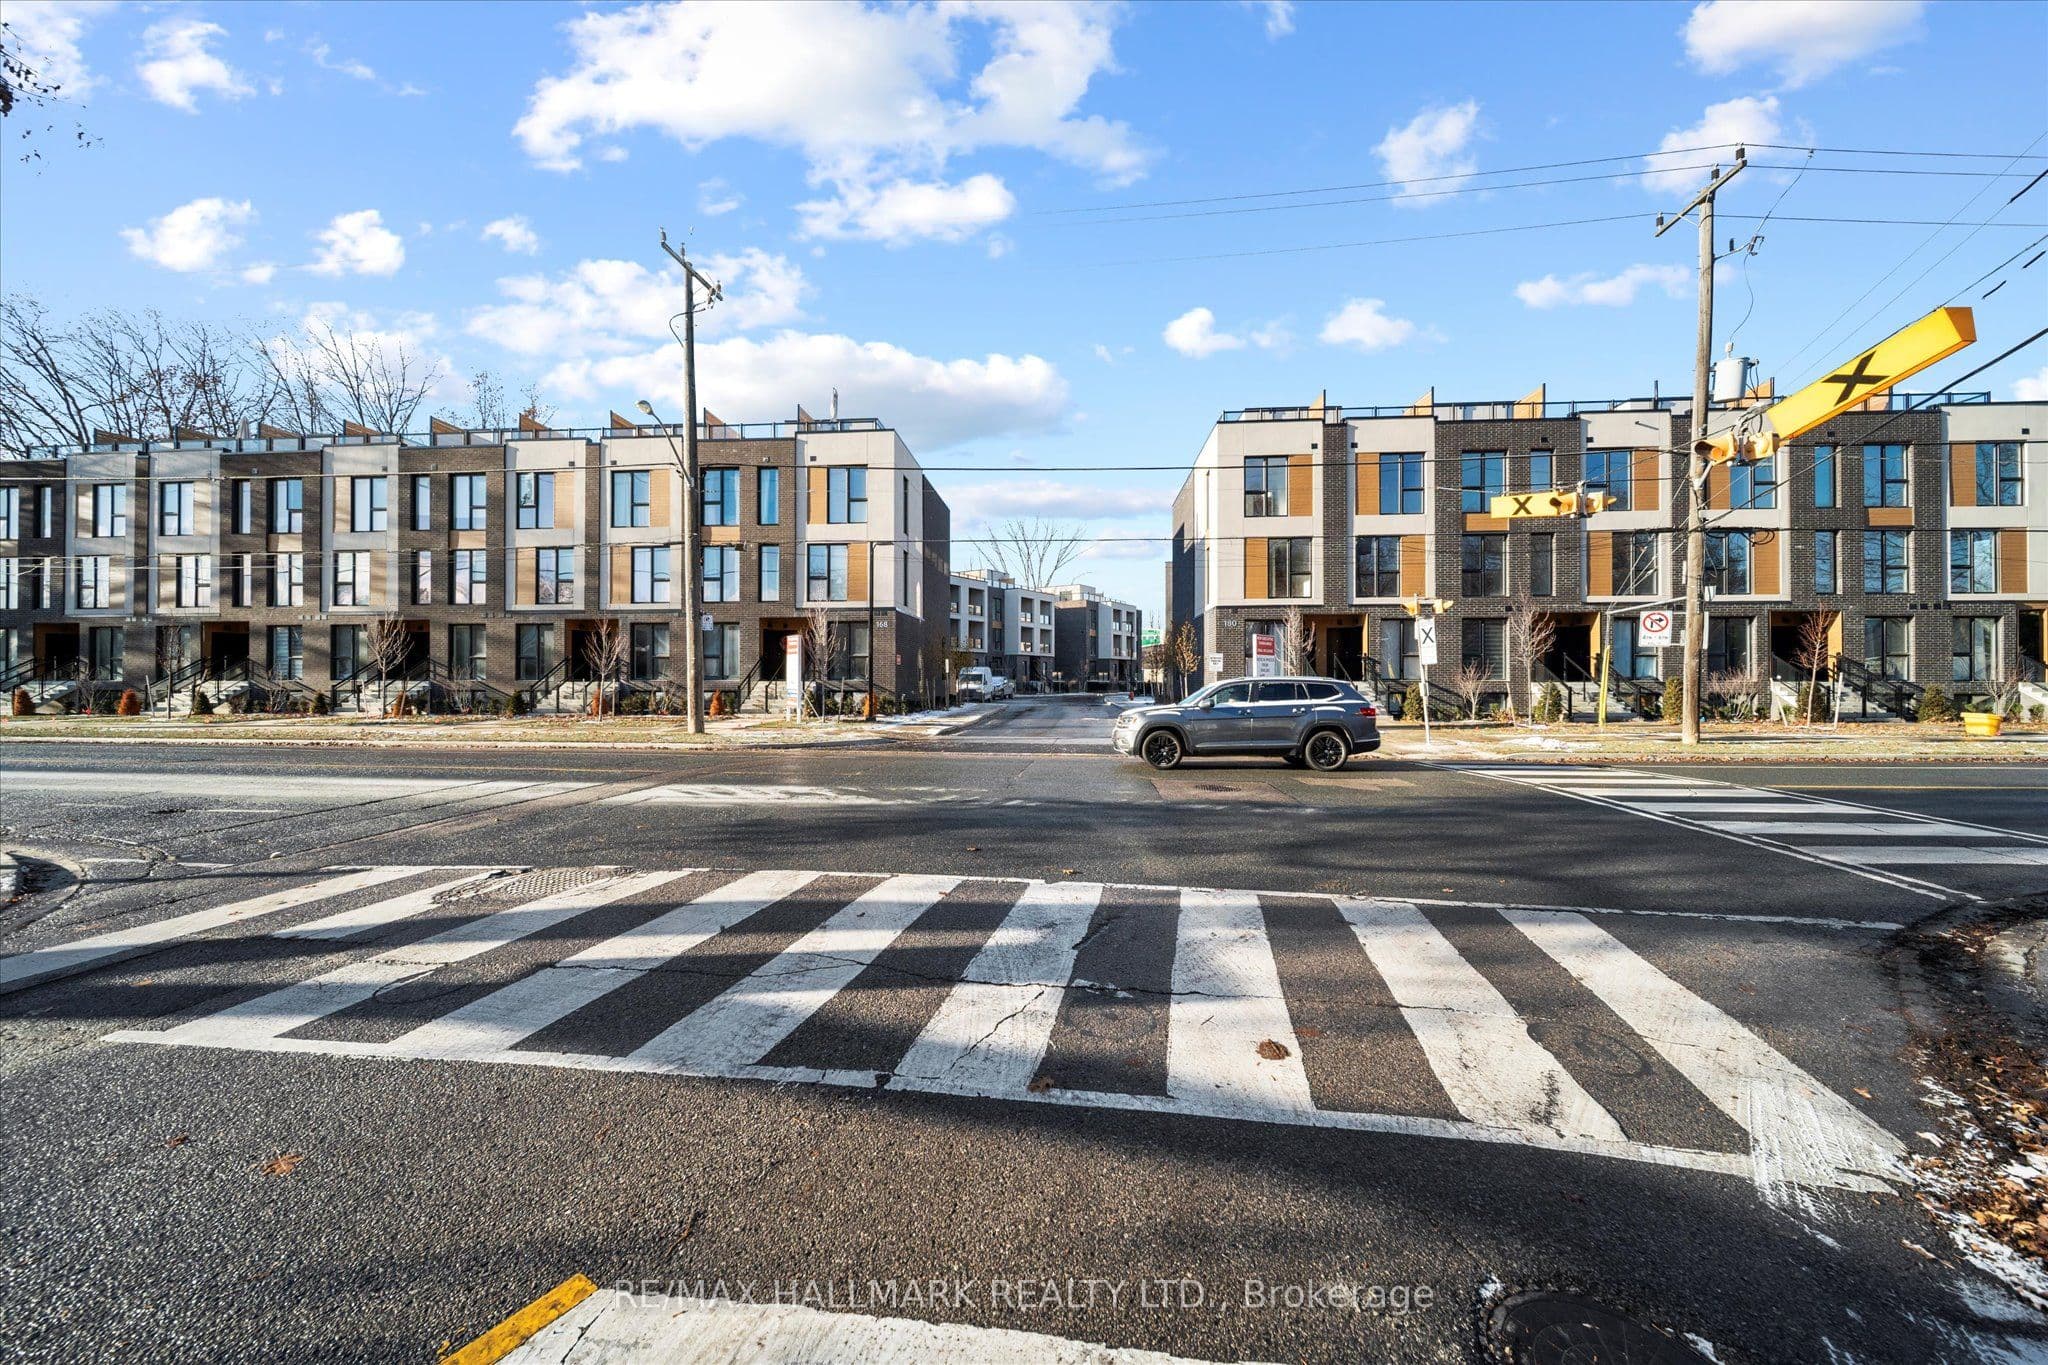
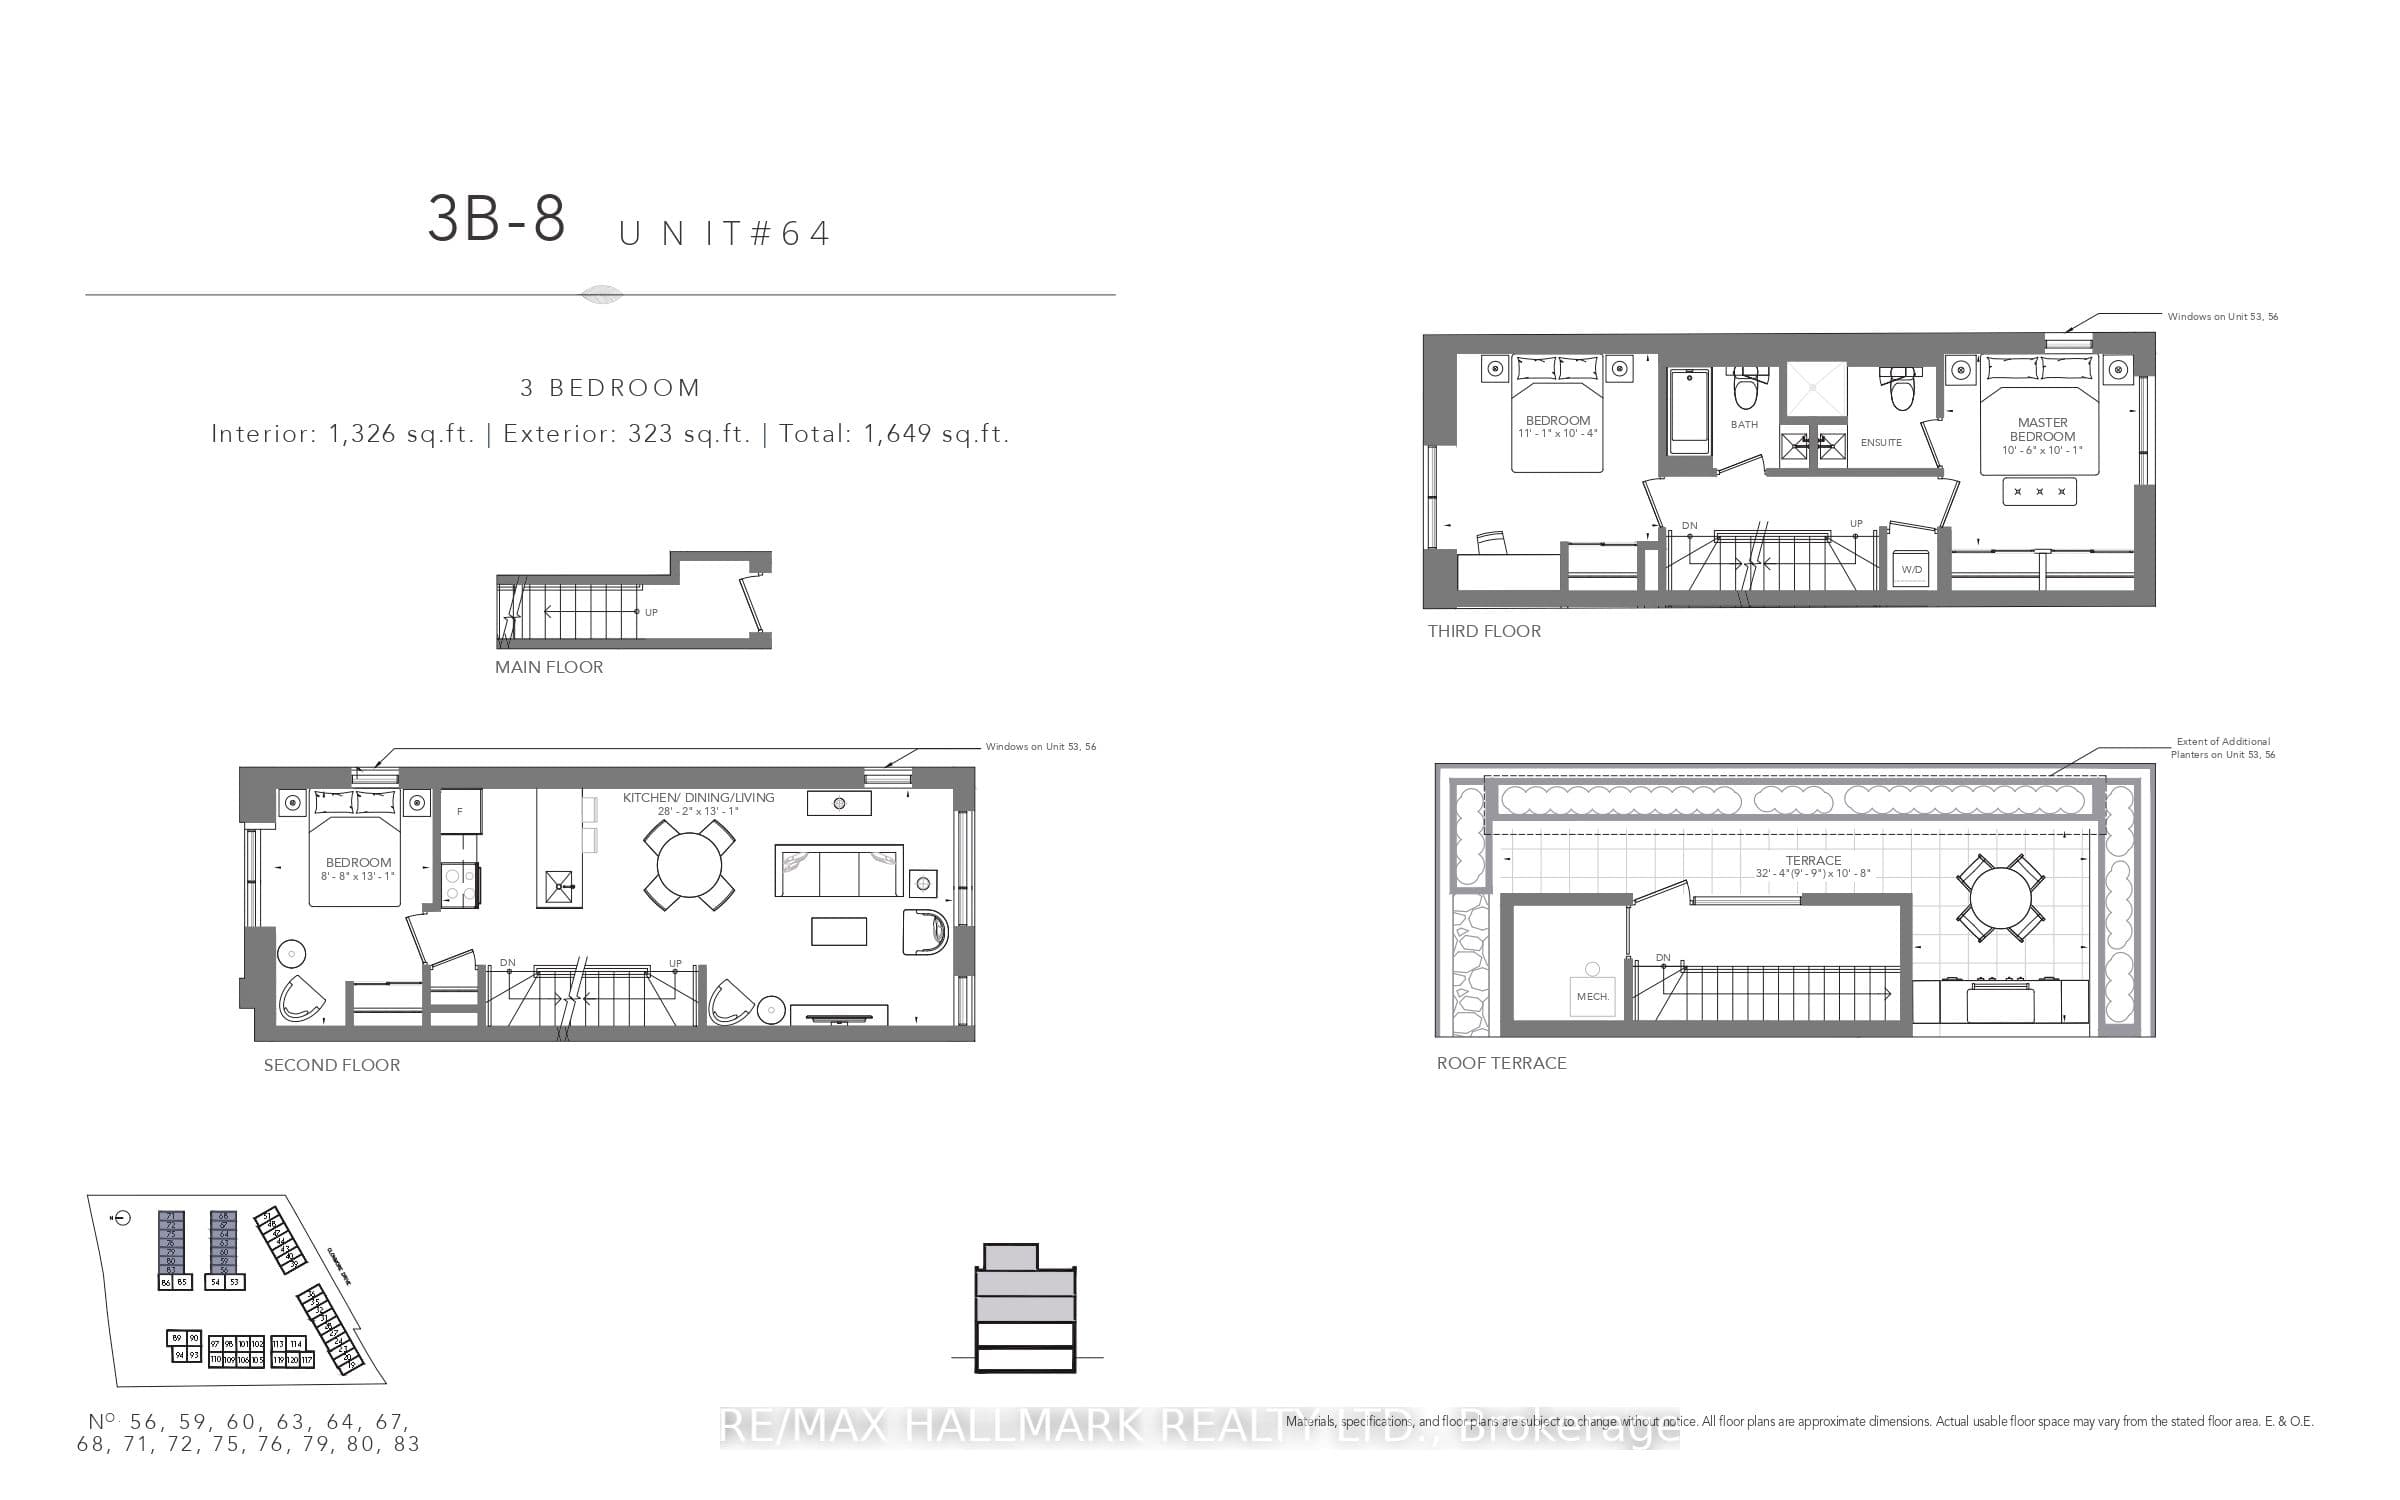
Introducing a sleek and modern 3 bed + 2 bath two storey town at the highly anticipated Clonmore Urban Towns, complete with parking and a spacious, open-concept layout. Boasting 1326 square feet of modern interior living space and a generous 323-square-foot rooftop terrace, it's designed for indoor-outdoor living-perfect for quiet mornings, evening downtime, or hosting friends and family. Inside, you'll find clean contemporary finishes, nine-foot ceilings, high-performance wide-plank flooring, and a stylish kitchen equipped with a never-used stainless steel appliance package, quartz counters, and a functional breakfast bar. Set in Toronto's Upper Beaches/Cliffside and Birchcliffe community, this location adds a whole new layer of possibility to your lifestyle. Transit is a breeze with quick access to major TTC bus routes, nearby GO stations, and convenient connections to the Warden subway. You're minutes from beaches, parks, boutique cafés, and local shops that give the area its relaxed yet vibrant energy. Whether you're starting your day with a lakeside walk, commuting seamlessly across the city, or exploring neighbourhood restaurants and markets, living here offers a balance of calm coastal living and urban convenience that's hard to beat.

Property details

Listed on
January 23, 2026
Days on market
182 days
Property tax
$5,278 (2025)
Style
Stacked Townhouse
Heating
Heat Pump
Cooling
Central Air
MLS®
E12723812

Full details

Parking
GarageUnderground
Total parking1
Parking featuresNone

Room dimensions

RoomLevelDimensionsFeatures
Living RoomMain8.59 × 3.99Laminate, Open Concept, Large Window
Dining RoomMain8.59 × 3.99Laminate, Open Concept, Combined w/Living
KitchenMain8.59 × 3.99Laminate, Breakfast Bar, Stainless Steel Appl
BedroomMain2.68 × 3.99Laminate, Closet, Window
Primary BedroomMain3.23 × 3.07Laminate, His and Hers Closets, 3 Pc Ensuite
BedroomMain3.38 × 3.16Laminate, Window, Closet

Property & sold history

🔒

See this home's sale & listing history

Historical sold prices are protected under TRREB rules — sign in to unlock (rolling out with our VOW access). No spam, ever.

Sign in to view history

Run the numbers

True cost to close
What you actually need in cash — land transfer tax, closing costs, and your down payment.
Purchase price
$
Down payment · 7.5%
$
Down:or type any amount above
This price requires at least 7.5% down (5% on the first $500K, 10% above).
Legal fees
$
Title insurance
$
Home inspection
$
Ontario land transfer tax$16,455
Toronto municipal LTT$16,455
Legal · title · inspection$2,800
Closing costs$35,710
Down payment$74,900
Total cash to close$110,610
Estimates only, not legal or tax advice. Ontario LTT rates 2025; City of Toronto MLTT applies inside Toronto (incl. Scarborough, North York, Etobicoke, York, East York). Durham and Markham buyers pay no municipal LTT.
$999,000
MLS® E12723812 · Listed by RE/MAX HALLMARK REALTY LTD.
Call The Renavu Team
Shan Perinpanathan
Shan Perinpanathan
Real Estate Broker, ABR, SRS
416.655.4040
Pam Thiyagarajah
Pam Thiyagarajah
Sales Representative
416.436.0546
Ragu Rajaguru
Ragu Rajaguru
Real Estate Broker
416.712.2006
One team. No spam. We reach out once — when you ask.

Listing courtesy of RE/MAX HALLMARK REALTY LTD.. Presented by Royal LePage Ignite Realty, Brokerage. Data provided by TRREB — deemed reliable but not guaranteed; for consumers' personal, non-commercial use. Listing information last updated June 24, 2026.

RENAVU — Real Estate, NavigatedRENAVU — Real Estate, Navigated

Real estate, navigated. Transparent, data-first representation across the Greater Toronto Area.

Royal LePage Ignite Realty, Brokerage

Independently owned and operated.

Explore

BuySellRentMarket statsNew homes

Company

The teamJoin the teamBlog

Areas we serve

Durham
Ajax · Clarington · Oshawa · Pickering · Whitby
York
Markham · Vaughan · Richmond Hill · Whitchurch-Stouffville · King
Toronto
Scarborough (E10) · Scarborough (E11)
Peel
Mississauga · Brampton · Caledon
Halton
Oakville · Burlington · Halton Hills · Milton

© 2026 The Renavu Team · Royal LePage Ignite Realty, Brokerage · Privacy · Terms · We don't sell your data.

The information provided herein must only be used by consumers that have a bona fide interest in the purchase, sale, or lease of real estate and may not be used for any commercial purpose or any other purpose.

Listing data is provided by the Toronto Regional Real Estate Board (TRREB) through PropTx and is deemed reliable but is not guaranteed accurate by PropTx. The trademarks REALTOR®, REALTORS®, and the REALTOR® logo are controlled by The Canadian Real Estate Association (CREA) and identify real estate professionals who are members of CREA. The trademarks MLS®, Multiple Listing Service® and the associated logos are owned by CREA and identify the quality of services provided by real estate professionals who are members of CREA. IDX information is for consumers' personal, non-commercial use.

Similar homes for sale nearby

35 Birchcliff Avenue 35, Toronto, ON M1N 3C5
$835,000
35 Birchcliff Avenue 35, Toronto, ON M1N 3C5
Toronto E06 · Birchcliffe-Cliffside
2 bed3 bath1 parking
◷ 71 days on market
MLS® E13130282RE/MAX HALLMARK RICHARDS GROUP REALTY LTD.
35 Birchcliff Avenue 11, Toronto, ON M1N 0C1
$859,000
35 Birchcliff Avenue 11, Toronto, ON M1N 0C1
Toronto E06 · Birchcliffe-Cliffside
2 bed2 bath1 parking
◷ 106 days on market
MLS® E12977930BRAD J. LAMB REALTY 2016 INC.
361 Birchmount Road, Toronto, ON M1K 1M6
$699,900
361 Birchmount Road, Toronto, ON M1K 1M6
Toronto E06 · Birchcliffe-Cliffside
4 + 1 bed2 bath1 parking
◷ 22 days on market
MLS® E13513588HOMELIFE/CIMERMAN REAL ESTATE LIMITED
22 East Haven Drive 113, Toronto, ON M1N 0B4
$769,000
22 East Haven Drive 113, Toronto, ON M1N 0B4
Toronto E06 · Birchcliffe-Cliffside
3 bed3 bath1 parking
◷ 51 days on market
MLS® E13233846HOMELIFE/FUTURE REALTY INC.
180 Clonmore Avenue 9, Toronto, ON M1N 1Y1
$849,000
180 Clonmore Avenue 9, Toronto, ON M1N 1Y1
Toronto E06 · Birchcliffe-Cliffside
3 bed2 bath1 parking
◷ 178 days on market
MLS® E12731922RE/MAX HALLMARK REALTY LTD.
170 Clonmore Avenue 3, Toronto, ON M1N 0B9
$1,049,000
170 Clonmore Avenue 3, Toronto, ON M1N 0B9
Toronto E06 · Birchcliffe-Cliffside
4 bed3 bath1 parking
◷ 178 days on market
MLS® E12731672RE/MAX HALLMARK REALTY LTD.
6 Kalmar Avenue Th4, Toronto, ON M1N 3G3
$879,000
6 Kalmar Avenue Th4, Toronto, ON M1N 3G3
Toronto E06 · Birchcliffe-Cliffside
3 bed2 bath1 parking
◷ 56 days on market
MLS® E13212584SAGE REAL ESTATE LIMITED