RENAVURENAVURoyal LePage Ignite Realty, Brokerage
BuySellRentMarketAboutBlog
Talk to us
RENAVURENAVURoyal LePage Ignite Realty, Brokerage
BuySellRentMarketAboutBlog
Talk to us
Home · Buy · Scugog · 7 Clyde Court, Scugog, ON L9L 2C9
7 Clyde Court, Scugog, ON L9L 2C9
7 Clyde Court, Scugog, ON L9L 2C9+ 24 photos
For Sale · Detached

7 Clyde Court, Scugog, ON L9L 2C9

Scugog · Port Perry
BungalowApartment, Separate Entrance, Finished with Walk-Out basementAttached garageSouth exposure
4 + 1
Beds
5
Baths
33
Parking
2500-3000
Sq ft
16-30 yrs
Built
The honest picture
List price
$2,975,000
Renavu Estimate
—
Benchmark · 1-Storey Detached
$948,400
Listed 214% above the Port Perry benchmark for 1-storey detached homes (TRREB HPI, June 2026). Estimate for guidance only — not an appraisal.

About this home

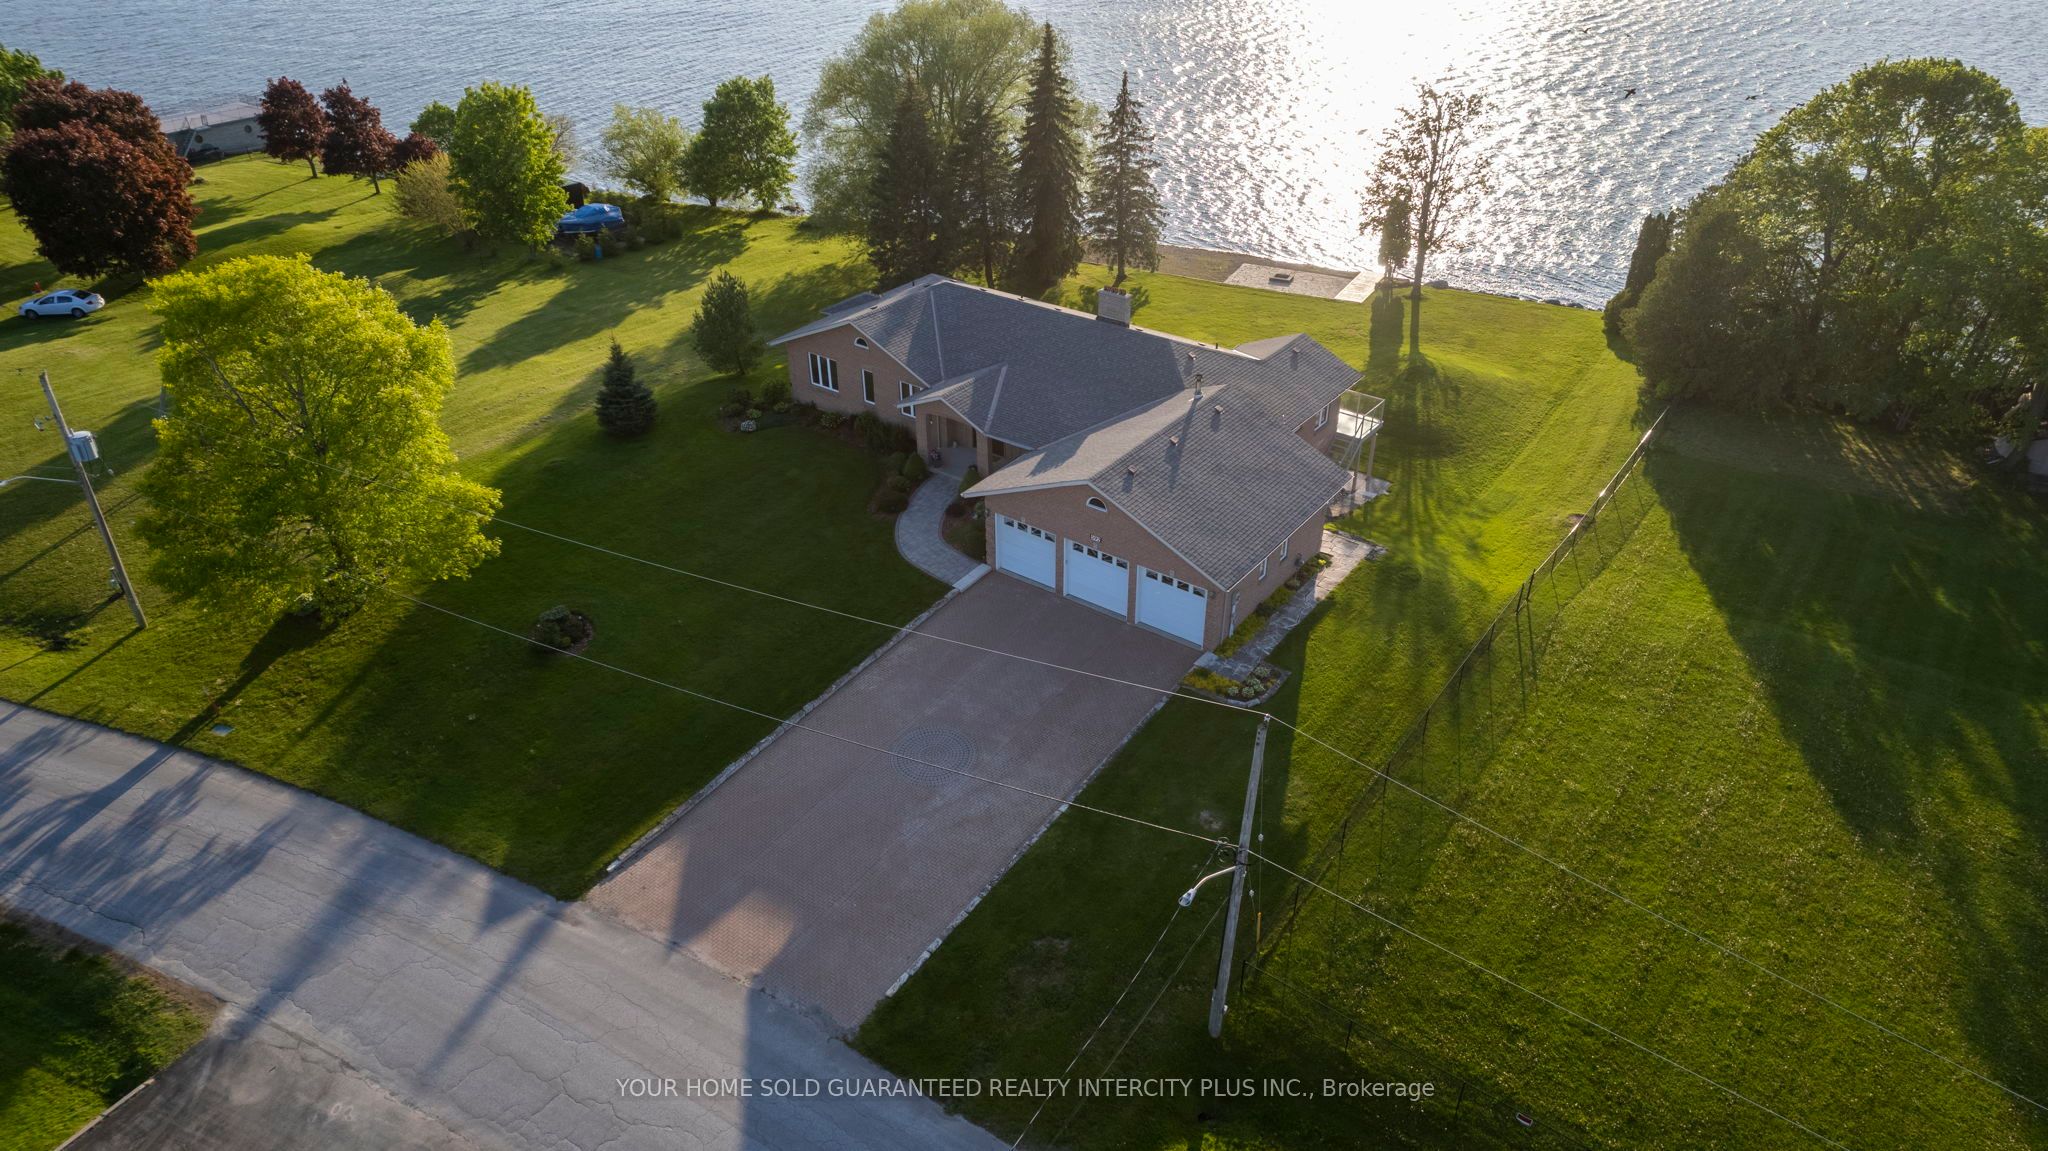
Welcome to this spectacular detached custom-built bungalow, boasting over 5,000 sq ft of exquisitely finished living space in Port Perry's prestigious Castle Harbour community. Set on a premium 2+ acre lot with coveted southern exposure, this elegant estate perfectly blends luxury, serenity, and convenience. Just minutes from charming downtown Port Perry-with its fine dining, boutique shopping, and marina-and only 20 minutes from Hwy 407, you can enjoy both tranquility and easy access to the city. This 4+1 bedroom, 5-bathroom executive home features a fully renovated kitchen (2025) with custom cabinetry, a large quartz centre island, new hardwood floors, and custom porcelain tiles in the hallway (2025). The upgraded laundry room (2025) adds both function and style. Architectural details throughout include coffered ceilings, crown moulding, rich hardwood floors, and a soaring cathedral ceiling in the Great Room. The finished walkout basement (2024-2025) is designed for entertaining, complete with heated porcelain floors, a wine cellar, and a custom bar. The lower level also offers a self-contained apartment with its own entrance, full kitchen, living room, laundry, bathroom, and private patio-ideal for guests or multigenerational living. Step outside to your private oasis: multiple walkouts lead to an expansive composite deck, a wraparound covered porch with views of Lake Scugog, lush gardens, mature trees, a serene pond, a hot tub in a gazebo, a fenced in-ground pool, and even your own golf chipping green. Additional highlights include a durable metal roof, oversized sun-filled principal rooms, new 3-car garage doors, and parking for up to 30 vehicles. This extraordinary estate offers the ultimate in elegance, privacy, and lifestyle-truly a one-of-a-kind home.

Property details

Listed on
April 9, 2026
Days on market
106 days
Property tax
$14,014.52 (2025)
Lot
228.02 × 393.7 Feet
Style
Bungalow
Heating
Forced Air
Cooling
Central Air
MLS®
E12974862

Full details

Parking
GarageAttached
Total parking33
Parking featuresCircular Drive

Room dimensions

RoomLevelDimensionsFeatures
Great RoomMain6.9 × 4.72Cathedral Ceiling(s), Gas Fireplace, W/O To Balcony
Dining RoomMain4.22 × 3.89Coffered Ceiling(s), Crown Moulding, Hardwood Floor
KitchenMain4.28 × 4.11Quartz Counter, Centre Island, Hardwood Floor
BreakfastMain3.59 × 4.1Open Concept, Walk-Out, Hardwood Floor
Primary BedroomMain5.58 × 5.21Walk-Out, 6 Pc Ensuite, Hardwood Floor
Bedroom 2Main3.77 × 4.41Walk-Out, 2 Way Fireplace, Hardwood Floor
Bedroom 3Main6.29 × 3.69Walk-Out, 2 Way Fireplace, Hardwood Floor
Bedroom 4Main3.45 × 3.31Crown Moulding, Double Closet, Hardwood Floor
LaundryMain3.02 × 1.93Stainless Steel Appl, Walk-Out, Porcelain Floor
RecreationLower11.76 × 11.24Walk-Out, B/I Bar, Heated Floor
KitchenLower4.18 × 2.92Ceramic Floor, Breakfast Bar, Granite Counters
Living RoomLower6.91 × 4.93Walk-Out, Hardwood Floor, Open Concept
Bedroom 5Lower4.53 × 3.82Closet, Laminate, Above Grade Window
LaundryLower3.46 × 1.85Ceramic Floor, Laundry Sink, Large Closet

Property & sold history

🔒

See this home's sale & listing history

Historical sold prices are protected under TRREB rules — sign in to unlock (rolling out with our VOW access). No spam, ever.

Sign in to view history

Run the numbers

True cost to close
What you actually need in cash — land transfer tax, closing costs, and your down payment.
Purchase price
$
Down payment · 20.0%
$
Down:or type any amount above
Homes over $1.5M require a minimum 20% down payment.
Legal fees
$
Title insurance
$
Home inspection
$
Ontario land transfer tax$60,850
Legal · title · inspection$2,800
Closing costs$63,650
Down payment$595,000
Total cash to close$658,650
Estimates only, not legal or tax advice. Ontario LTT rates 2025; City of Toronto MLTT applies inside Toronto (incl. Scarborough, North York, Etobicoke, York, East York). Durham and Markham buyers pay no municipal LTT.
$2,975,000
MLS® E12974862 · Listed by RIGHT AT HOME REALTY
Call The Renavu Team
Shan Perinpanathan
Shan Perinpanathan
Real Estate Broker, ABR, SRS
416.655.4040
Pam Thiyagarajah
Pam Thiyagarajah
Sales Representative
416.436.0546
Ragu Rajaguru
Ragu Rajaguru
Real Estate Broker
416.712.2006
One team. No spam. We reach out once — when you ask.

Listing courtesy of RIGHT AT HOME REALTY. Presented by Royal LePage Ignite Realty, Brokerage. Data provided by TRREB — deemed reliable but not guaranteed; for consumers' personal, non-commercial use. Listing information last updated April 9, 2026.

RENAVU — Real Estate, NavigatedRENAVU — Real Estate, Navigated

Real estate, navigated. Transparent, data-first representation across the Greater Toronto Area.

Royal LePage Ignite Realty, Brokerage

Independently owned and operated.

Explore

BuySellRentMarket statsNew homes

Company

The teamJoin the teamBlog

Areas we serve

Durham
Ajax · Clarington · Oshawa · Pickering · Whitby
York
Markham · Vaughan · Richmond Hill · Whitchurch-Stouffville · King
Toronto
Scarborough (E10) · Scarborough (E11)
Peel
Mississauga · Brampton · Caledon
Halton
Oakville · Burlington · Halton Hills · Milton

© 2026 The Renavu Team · Royal LePage Ignite Realty, Brokerage · Privacy · Terms · We don't sell your data.

The information provided herein must only be used by consumers that have a bona fide interest in the purchase, sale, or lease of real estate and may not be used for any commercial purpose or any other purpose.

Listing data is provided by the Toronto Regional Real Estate Board (TRREB) through PropTx and is deemed reliable but is not guaranteed accurate by PropTx. The trademarks REALTOR®, REALTORS®, and the REALTOR® logo are controlled by The Canadian Real Estate Association (CREA) and identify real estate professionals who are members of CREA. The trademarks MLS®, Multiple Listing Service® and the associated logos are owned by CREA and identify the quality of services provided by real estate professionals who are members of CREA. IDX information is for consumers' personal, non-commercial use.

Similar homes for sale nearby

19600 St Christophers Beach Road Lane, Scugog, ON L0B 1L0
$2,250,000
19600 St Christophers Beach Road Lane, Scugog, ON L0B 1L0
Scugog · Rural Scugog
4 + 1 bed4 bath12 parking
◷ 10 days on market
MLS® E13562808Century 21 United Realty Inc.
19920 St Christopher's Beach Road, Scugog, ON L0B 1B0
$2,960,000
19920 St Christopher's Beach Road, Scugog, ON L0B 1B0
Scugog · Rural Scugog
2 + 2 bed3 bath22 parking
◷ 36 days on market
MLS® E13461630Royal LePage Frank Real Estate
136 Wintergreen Court, Scugog, ON L9L 2B1
$2,799,900
136 Wintergreen Court, Scugog, ON L9L 2B1
Scugog · Port Perry
5 bed5 bath12 parking
◷ 57 days on market
MLS® E13209914Re/Max All-Stars Realty Inc.
61 Bonnie Brae Court, Scugog, ON L9L 1V1
$2,649,999
61 Bonnie Brae Court, Scugog, ON L9L 1V1
Scugog · Port Perry
5 bed5 bath11 parking
◷ 26 days on market
MLS® E13499000HOMELIFE/MIRACLE REALTY LTD
44 Chalk Lake Road, Scugog, ON N4L 1W5
$2,500,000
44 Chalk Lake Road, Scugog, ON N4L 1W5
Scugog · Rural Scugog
3 bed3 bath5 parking
◷ 28 days on market
MLS® E13494072RE/MAX ULTIMATE REALTY INC.
143 River Street, Scugog, ON L0C 1G0
$2,650,000
143 River Street, Scugog, ON L0C 1G0
Scugog · Rural Scugog
3 + 4 bed4 bath20 parking
◷ 59 days on market
MLS® E13177318Keller Williams Energy Real Estate
59 Mansfield Park Court, Scugog, ON L9L 2B5
$2,199,900
59 Mansfield Park Court, Scugog, ON L9L 2B5
Scugog · Rural Scugog
4 + 2 bed6 bath17 parking
◷ 39 days on market
MLS® E13447766TANYA TIERNEY TEAM REALTY INC.
11201 Lake Ridge Road, Scugog, ON L9L 1V7
$2,250,000
11201 Lake Ridge Road, Scugog, ON L9L 1V7
Scugog · Rural Scugog
3 + 1 bed4 bath12 parking
◷ 11 days on market
MLS® E13556802RE/MAX NOBLECORP REAL ESTATE