RENAVURENAVURoyal LePage Ignite Realty, Brokerage
BuySellRentMarketAboutBlog
Talk to us
RENAVURENAVURoyal LePage Ignite Realty, Brokerage
BuySellRentMarketAboutBlog
Talk to us
Home · Buy · Scugog · 14 North Garden Boulevard Lot #84, Scugog, ON L9L 2C7
14 North Garden Boulevard Lot #84, Scugog, ON L9L 2C7
For Sale · Detached

14 North Garden Boulevard Lot #84, Scugog, ON L9L 2C7

Scugog · Port Perry
2-StoreyUnfinished basementBuilt-In garageNorth exposure
4
Beds
4
Baths
6
Parking
2500-3000
Sq ft
New yrs
Built
The honest picture
List price
$1,088,990
Renavu Estimate
—
Benchmark · 2-Storey Detached
$979,900
Listed 11% above the Port Perry benchmark for 2-storey detached homes (TRREB HPI, June 2026). Estimate for guidance only — not an appraisal.

About this home

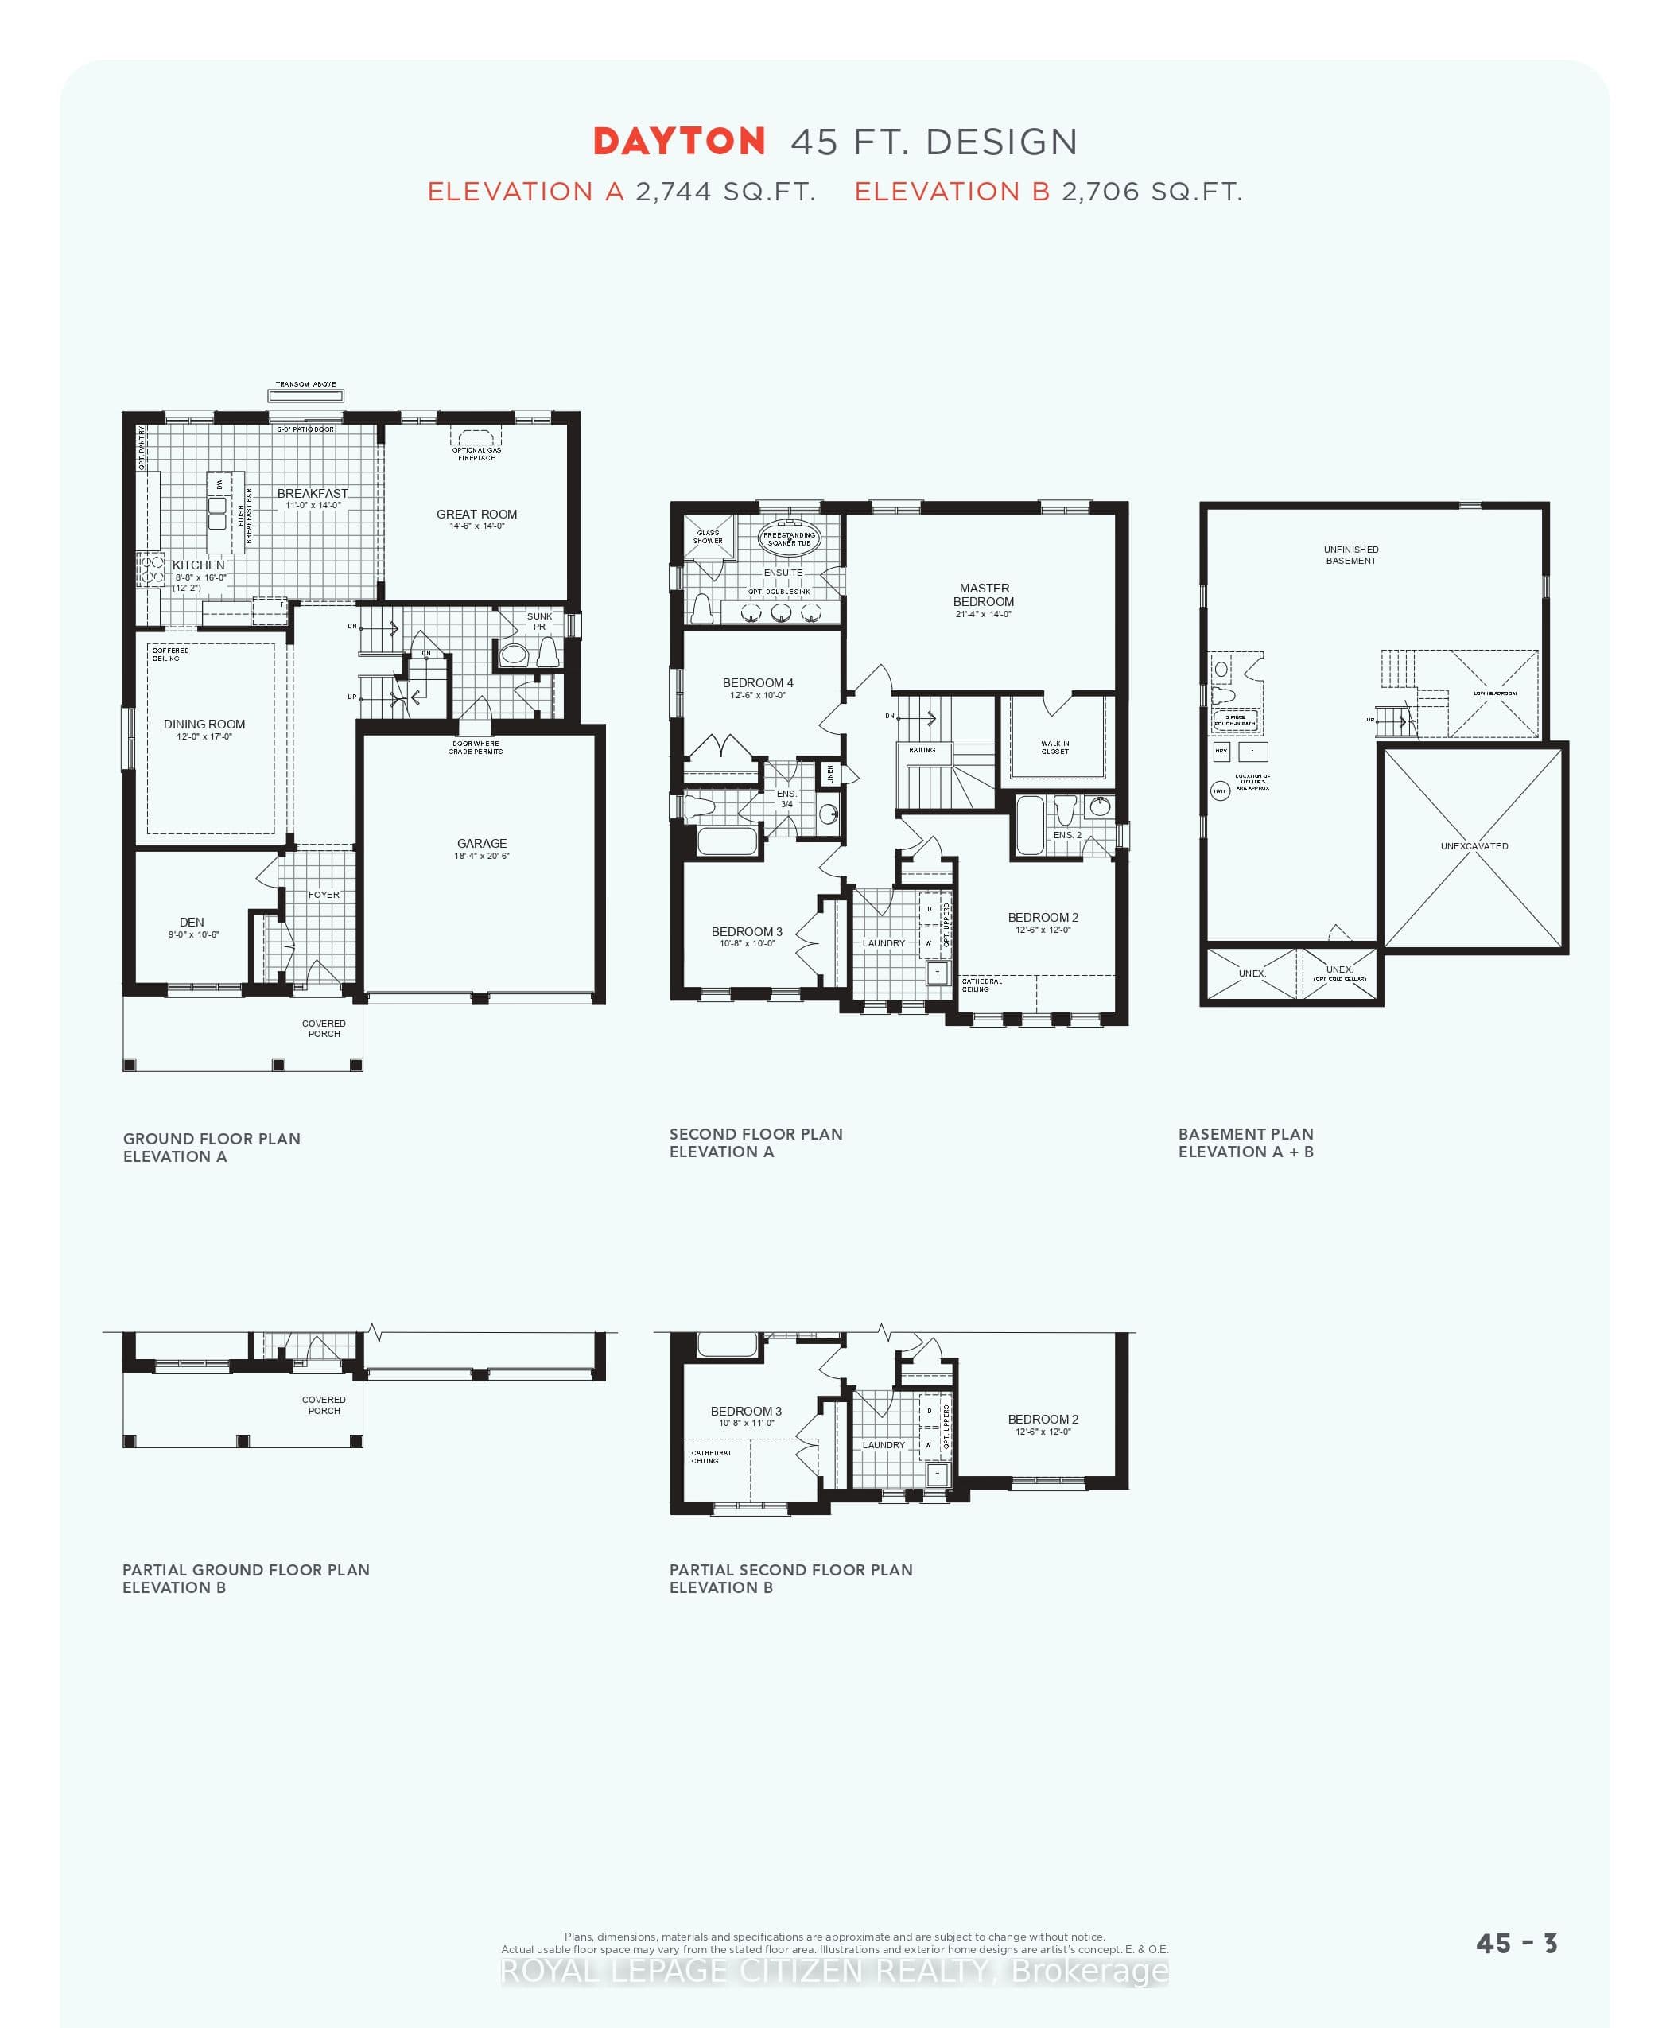
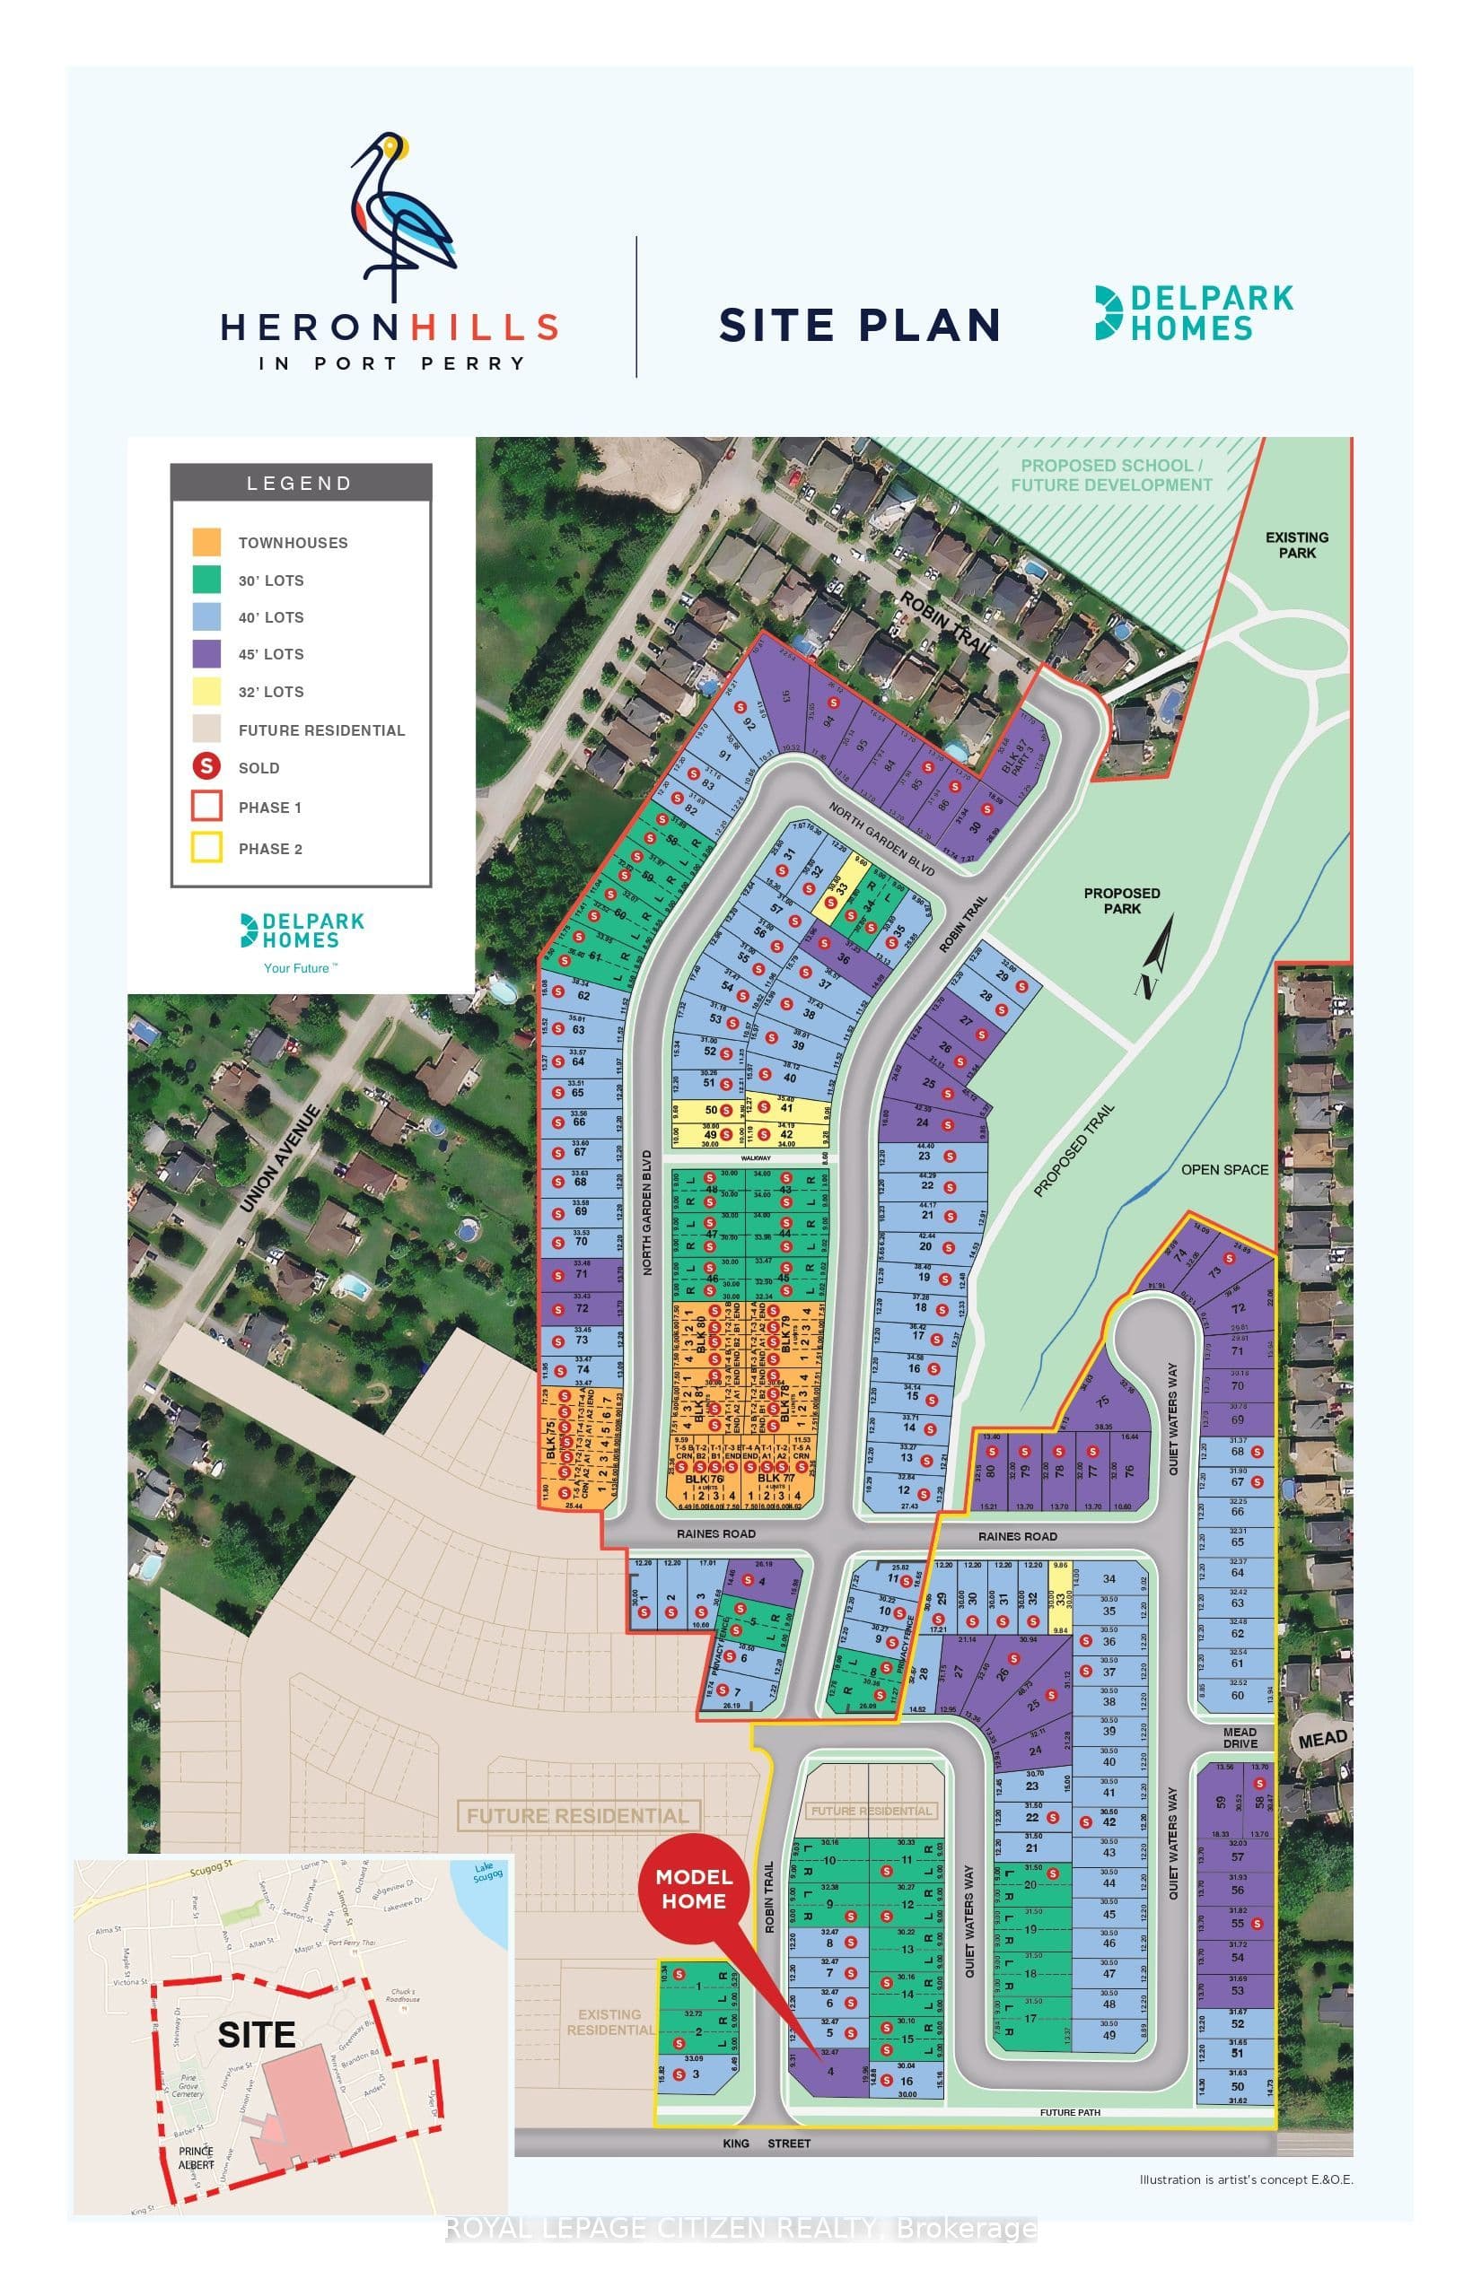
The Dayton Elevation "B" Lot 84 by Delpark Homes is an exceptional 2,706 sq.ft. residence thoughtfully designed for modern family living, set on a premium 45' lot in the charming Port Perry community of Scugog. This elegant home features a versatile main floor den, perfect for a home office or study, along with a separate formal dining room ideal for entertaining. The spacious family-sized kitchen includes a bright breakfast area with a walkout to the patio, seamlessly blending indoor and outdoor living. A large great room provides a warm and inviting space for gatherings. Upstairs you'll find four generously sized bedrooms, each complete with its own private ensuite, offering comfort and privacy for every family member. The second-floor laundry room adds everyday convenience. A look-out basement enhances the home with added natural light and future potential living space. Perfectly situated in a desirable and growing community, this home combines style, functionality, and location. The home isn't built yet, as the buyer you will have the opportunity to work with our Decor Specialist to select all interior colours and finishes to make this home your own. Minutes from the picturesque Lake Scugog. IMPORTANT: The List Price has been adjusted to include the governments new "PROPOSED HST REBATE", some conditions apply.

Property details

Listed on
April 29, 2026
Days on market
86 days
Property tax
$0 (2026)
Lot
45 × 103.45 Feet
Style
2-Storey
Heating
Forced Air
MLS®
E13060234

Full details

Parking
GarageBuilt-In
Total parking6
Parking featuresPrivate Double

Room dimensions

RoomLevelDimensionsFeatures
FoyerMain3.04 × 1.82Closet
DenMain2.74 × 3.23Window
Dining RoomMain5.18 × 3.65Window, Coffered Ceiling(s), Separate Room
KitchenMain2.68 × 4.87Breakfast Bar, Open Concept
BreakfastMain3.35 × 4.26W/O To Patio, Open Concept, Family Size Kitchen
Great RoomMain4.45 × 4.26Window, Open Concept
Primary BedroomSecond4.26 × 6.52Window, Walk-In Closet(s), 5 Pc Ensuite
Bedroom 4Second3.84 × 3.04Window, Closet, Semi Ensuite
Bedroom 3Second3.29 × 3.35Cathedral Ceiling(s), Closet, Semi Ensuite
LaundrySecond2.13 × 2.43Laundry Sink
Bedroom 2Second3.84 × 3.65Window, 4 Pc Ensuite

Property & sold history

🔒

See this home's sale & listing history

Historical sold prices are protected under TRREB rules — sign in to unlock (rolling out with our VOW access). No spam, ever.

Sign in to view history

Run the numbers

True cost to close
What you actually need in cash — land transfer tax, closing costs, and your down payment.
Purchase price
$
Down payment · 7.7%
$
Down:or type any amount above
This price requires at least 7.7% down (5% on the first $500K, 10% above).
Legal fees
$
Title insurance
$
Home inspection
$
Ontario land transfer tax$18,255
Legal · title · inspection$2,800
Closing costs$21,055
Down payment$83,899
Total cash to close$104,954
Estimates only, not legal or tax advice. Ontario LTT rates 2025; City of Toronto MLTT applies inside Toronto (incl. Scarborough, North York, Etobicoke, York, East York). Durham and Markham buyers pay no municipal LTT.
$1,088,990
MLS® E13060234 · Listed by ROYAL LEPAGE CITIZEN REALTY
Call The Renavu Team
Shan Perinpanathan
Shan Perinpanathan
Real Estate Broker, ABR, SRS
416.655.4040
Pam Thiyagarajah
Pam Thiyagarajah
Sales Representative
416.436.0546
Ragu Rajaguru
Ragu Rajaguru
Real Estate Broker
416.712.2006
One team. No spam. We reach out once — when you ask.

Listing courtesy of ROYAL LEPAGE CITIZEN REALTY. Presented by Royal LePage Ignite Realty, Brokerage. Data provided by TRREB — deemed reliable but not guaranteed; for consumers' personal, non-commercial use. Listing information last updated May 22, 2026.

RENAVU — Real Estate, NavigatedRENAVU — Real Estate, Navigated

Real estate, navigated. Transparent, data-first representation across the Greater Toronto Area.

Royal LePage Ignite Realty, Brokerage

Independently owned and operated.

Explore

BuySellRentMarket statsNew homes

Company

The teamJoin the teamBlog

Areas we serve

Durham
Ajax · Clarington · Oshawa · Pickering · Whitby
York
Markham · Vaughan · Richmond Hill · Whitchurch-Stouffville · King
Toronto
Scarborough (E10) · Scarborough (E11)
Peel
Mississauga · Brampton · Caledon
Halton
Oakville · Burlington · Halton Hills · Milton

© 2026 The Renavu Team · Royal LePage Ignite Realty, Brokerage · Privacy · Terms · We don't sell your data.

The information provided herein must only be used by consumers that have a bona fide interest in the purchase, sale, or lease of real estate and may not be used for any commercial purpose or any other purpose.

Listing data is provided by the Toronto Regional Real Estate Board (TRREB) through PropTx and is deemed reliable but is not guaranteed accurate by PropTx. The trademarks REALTOR®, REALTORS®, and the REALTOR® logo are controlled by The Canadian Real Estate Association (CREA) and identify real estate professionals who are members of CREA. The trademarks MLS®, Multiple Listing Service® and the associated logos are owned by CREA and identify the quality of services provided by real estate professionals who are members of CREA. IDX information is for consumers' personal, non-commercial use.

Similar homes for sale nearby

18 North Garden Boulevard Lot 95, Scugog, ON L9L 1B3
$1,048,990
18 North Garden Boulevard Lot 95, Scugog, ON L9L 1B3
Scugog · Port Perry
4 bed4 bath4 parking
◷ 86 days on market
MLS® E13060250ROYAL LEPAGE CITIZEN REALTY
14751 Highway 12 Road, Scugog, ON L9A 1B5
$1,399,999
14751 Highway 12 Road, Scugog, ON L9A 1B5
Scugog · Port Perry
3 + 2 bed2 bath22 parking
◷ 70 days on market
MLS® E13134086CENTURY 21 PEOPLE`S CHOICE REALTY INC.
239 Ash Street, Scugog, ON L9L 0B1
$873,900
239 Ash Street, Scugog, ON L9L 0B1
Scugog · Port Perry
4 bed3 bath2 parking
◷ 91 days on market
MLS® E13038470HOMEWISE REAL ESTATE
16040 Simcoe Street, Scugog, ON L9L 1S7
$1,097,000
16040 Simcoe Street, Scugog, ON L9L 1S7
Scugog · Port Perry
2 + 2 bed6 bath6 parking
◷ 78 days on market
MLS® E13094866ROYAL LEPAGE FRANK REAL ESTATE
16028 Simcoe Street, Scugog, ON L9L 1S7
$1,097,000
16028 Simcoe Street, Scugog, ON L9L 1S7
Scugog · Port Perry
2 + 2 bed6 bath6 parking
◷ 78 days on market
MLS® E13094836ROYAL LEPAGE FRANK REAL ESTATE
83 Robin Trail, Scugog, ON L9L 0E2
$1,199,900
83 Robin Trail, Scugog, ON L9L 0E2
Scugog · Port Perry
4 bed3 bath4 parking
◷ 109 days on market
MLS® E12960096CENTURY 21 PEOPLE`S CHOICE REALTY INC.
3831 Edgerton Road, Scugog, ON L0B 1B0
$1,350,000
3831 Edgerton Road, Scugog, ON L0B 1B0
Scugog · Blackstock
5 bed2 bath22 parking
◷ 119 days on market
MLS® E12929732PG DIRECT REALTY LTD.
14550 Regional Road 57 Road, Scugog, ON L0B 1B0
$1,049,000
14550 Regional Road 57 Road, Scugog, ON L0B 1B0
Scugog · Rural Scugog
3 bed1 bath6 parking
◷ 94 days on market
MLS® E13024048COLDWELL BANKER - R.M.R. REAL ESTATE