RENAVURENAVURoyal LePage Ignite Realty, Brokerage
BuySellRentMarketAboutBlog
Talk to us
RENAVURENAVURoyal LePage Ignite Realty, Brokerage
BuySellRentMarketAboutBlog
Talk to us
Home · Buy · Whitby · Lot 44 Joyce Marshall Drive, Whitby, ON L1M 1Z5
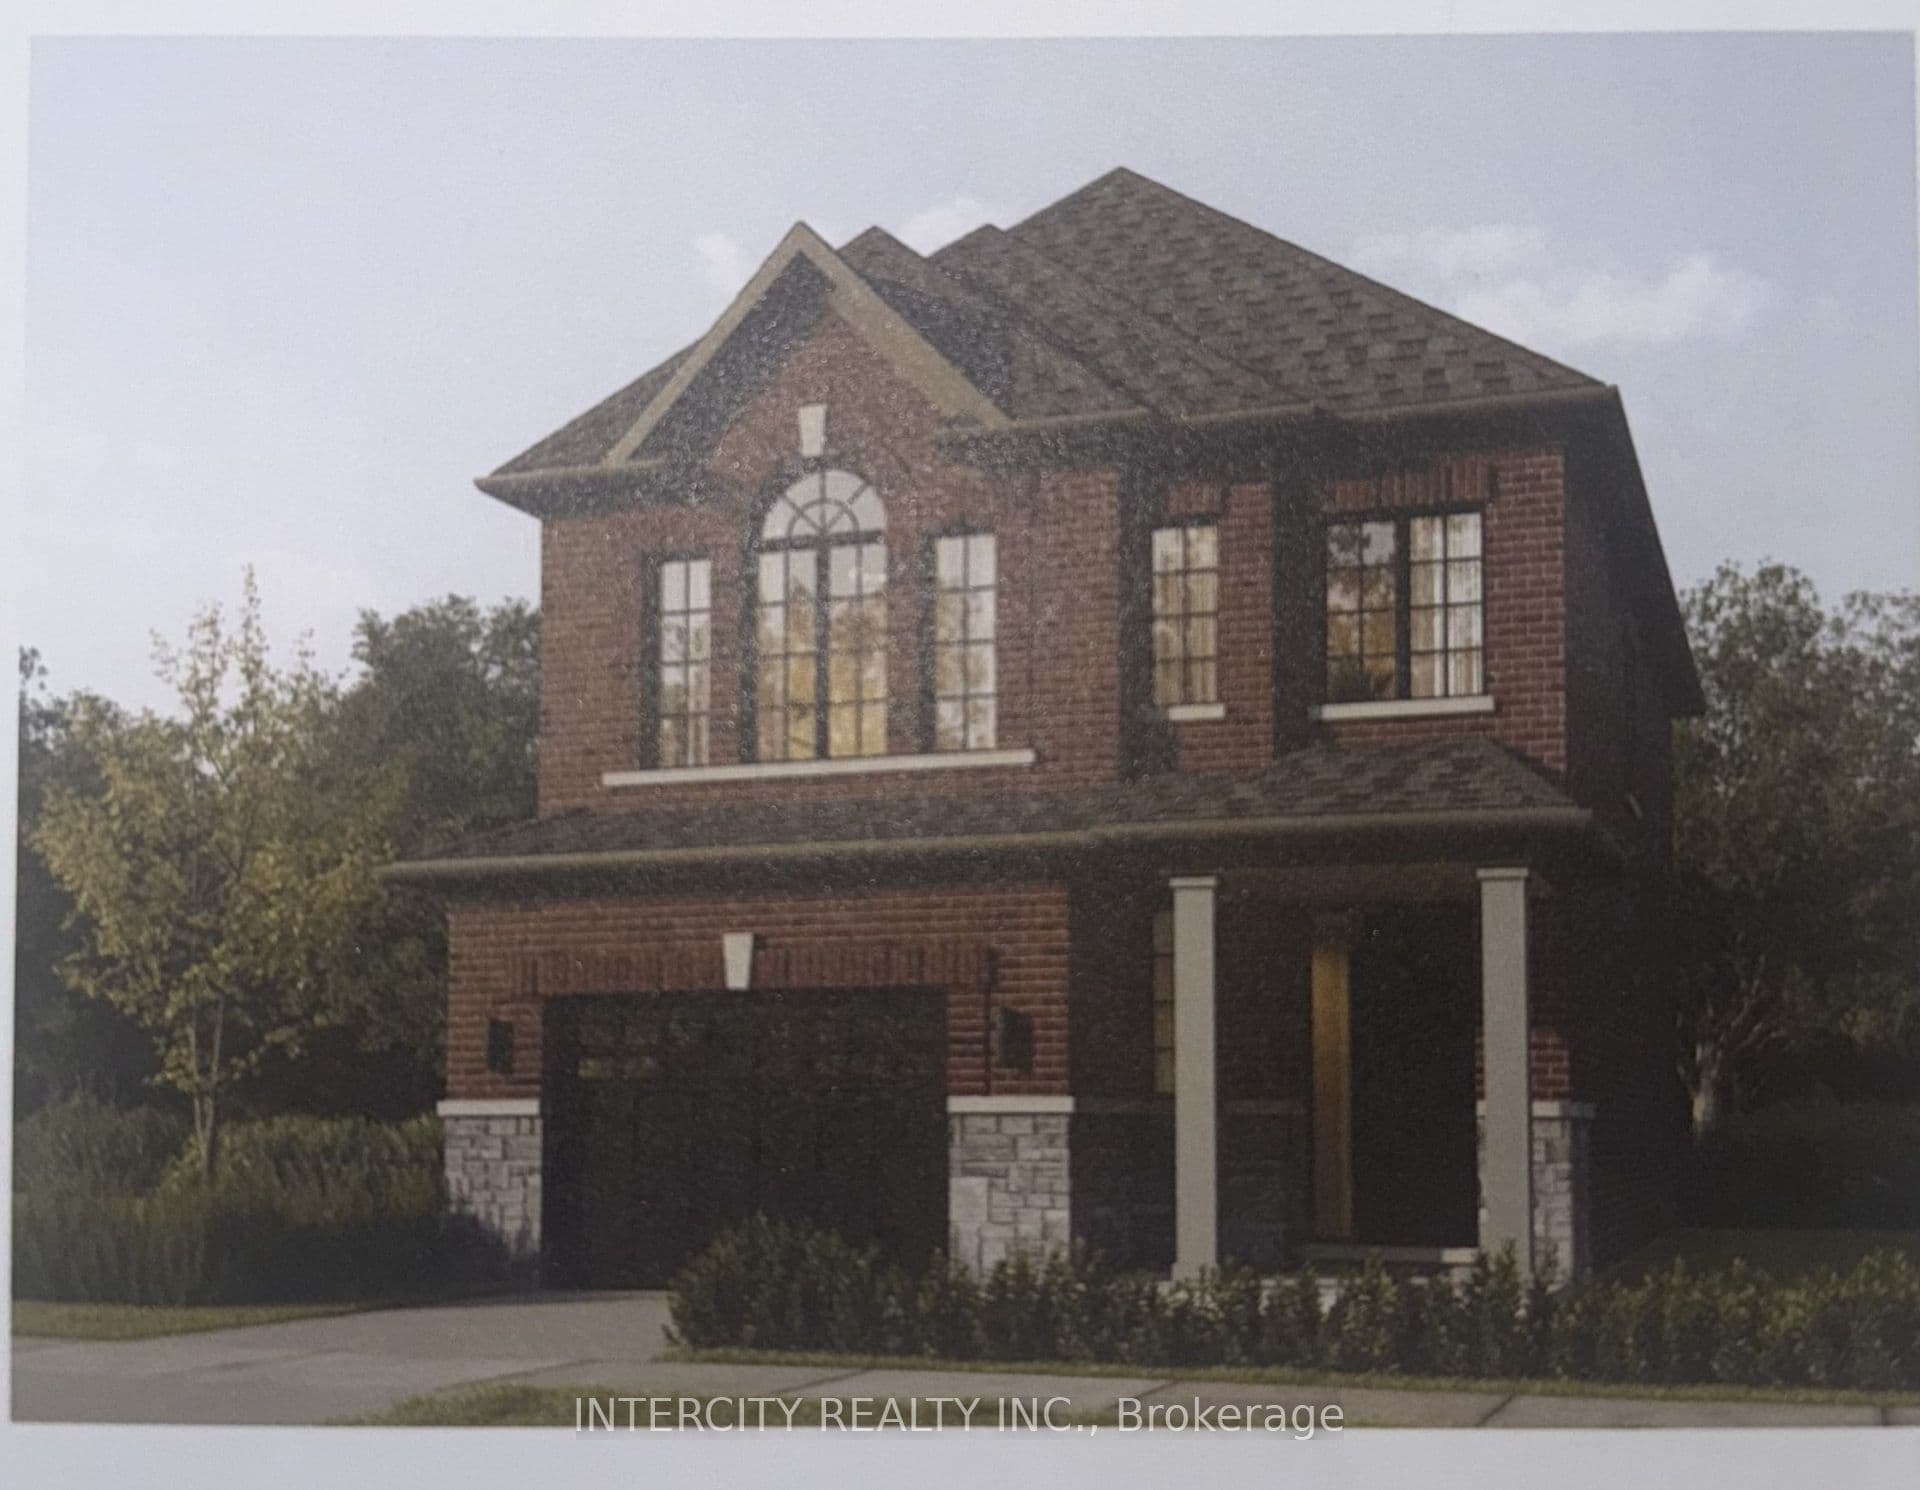
Lot 44 Joyce Marshall Drive, Whitby, ON L1M 1Z5
For Sale · Detached

Lot 44 Joyce Marshall Drive, Whitby, ON L1M 1Z5

Whitby · Brooklin
2-StoreyFull, Unfinished basementBuilt-In garageSouth exposure
4
Beds
4
Baths
2
Parking
1500-2000
Sq ft
—
Built
The honest picture
List price
$949,549
Renavu Estimate
—
Benchmark · 2-Storey Detached
$1,033,900
Listed 8% below the Brooklin benchmark for 2-storey detached homes (TRREB HPI, June 2026). Estimate for guidance only — not an appraisal.

About this home

Welcome to this stunning, 32' Detached Columbus Elevation "A" Model offering 1,923 sq. ft. of beautifully finished spaces. Boasting 3 spacious bedrooms and 3 washrooms. The 9' Main and 2nd Floors feature smooth ceilings. The Elegant hardwood floors on the main complemented by the stained oak veneer stairs add warmth and character leading to 2nd Floor Landing.The main floor welcomes you with a spacious Great room, perfect for gatherings. The gourmet kitchen is a chef's dream, equipped Stone Countertops, Flush Breakfast Bar Island, with stainless steel appliance, sleek ceramic backsplash and walkout to Private backyard, expanding your living space to the outdoors. The primary bedroom is a true retreat, featuring a generous walk-in closet and luxurious 5-piece ensuite complete with frameless glass shower and free-standing bathtub for ultimate relaxation. Don't miss this exceptional opportunity to own a thoughtfully designed and meticulously finished home that combines comfort, style and functionality.* Price Exclusive of HST. The referenced federal and Ontario temporary enhanced GST/HST rebate measure are proposed and not yet in effect. The availability of the applicable rebate depends on enactment of the necessary legislation by the Government of Canada and/or the Government of Ontario. The availability, eligibility criteria, rebate amounts, application forms, and timing will be determined by legislation and by administrative guidance issued by the applicable authorities. Any price or incentive that references or assumes the temporary enhanced GST/HST rebate (including "net of rebate" pricing) is conditional on the applicable legislation being enacted as anticipated and on the purchaser's eligibility. If the legislation is not enacted, is enacted with different terms or timing, or the purchaser is ineligible, any assumed rebate will not apply, and the purchaser may be responsible for the full purchase price without the benefit of any such rebates.

Property details

Listed on
May 2, 2026
Days on market
82 days
Property tax
$0 (2026)
Lot
32 × 97 Feet
Style
2-Storey
Heating
Forced Air
Cooling
Central Air
MLS®
E13074966

Full details

Parking
GarageBuilt-In
Total parking2
Parking featuresPrivate Double

Room dimensions

RoomLevelDimensionsFeatures
KitchenMain3.18 × 2.68Ceramic Backsplash, Stone Counters
BreakfastMain3.35 × 3.18W/O To Yard, Ceramic Floor, Family Size Kitchen
Great RoomMain4.67 × 3.96Hardwood Floor, Open Concept
Primary BedroomSecond4.57 × 3.965 Pc Ensuite, Walk-In Closet(s), Large Window
Bedroom 2Second3.48 × 3.35Closet, Large Window, Broadloom
Bedroom 3Second3.41 × 2.13Closet, Large Window, Broadloom
LaundrySecond2.13 × 2.13Laundry Sink, Ceramic Floor
Mud RoomMain2.43 × 1.22W/O To Garage, Ceramic Floor

Property & sold history

🔒

See this home's sale & listing history

Historical sold prices are protected under TRREB rules — sign in to unlock (rolling out with our VOW access). No spam, ever.

Sign in to view history

Run the numbers

True cost to close
What you actually need in cash — land transfer tax, closing costs, and your down payment.
Purchase price
$
Down payment · 7.4%
$
Down:or type any amount above
This price requires at least 7.4% down (5% on the first $500K, 10% above).
Legal fees
$
Title insurance
$
Home inspection
$
Ontario land transfer tax$15,466
Legal · title · inspection$2,800
Closing costs$18,266
Down payment$69,955
Total cash to close$88,221
Estimates only, not legal or tax advice. Ontario LTT rates 2025; City of Toronto MLTT applies inside Toronto (incl. Scarborough, North York, Etobicoke, York, East York). Durham and Markham buyers pay no municipal LTT.
$949,549
MLS® E13074966 · Listed by INTERCITY REALTY INC.
Call The Renavu Team
Shan Perinpanathan
Shan Perinpanathan
Real Estate Broker, ABR, SRS
416.655.4040
Pam Thiyagarajah
Pam Thiyagarajah
Sales Representative
416.436.0546
Ragu Rajaguru
Ragu Rajaguru
Real Estate Broker
416.712.2006
One team. No spam. We reach out once — when you ask.

Listing courtesy of INTERCITY REALTY INC.. Presented by Royal LePage Ignite Realty, Brokerage. Data provided by TRREB — deemed reliable but not guaranteed; for consumers' personal, non-commercial use. Listing information last updated May 3, 2026.

RENAVU — Real Estate, NavigatedRENAVU — Real Estate, Navigated

Real estate, navigated. Transparent, data-first representation across the Greater Toronto Area.

Royal LePage Ignite Realty, Brokerage

Independently owned and operated.

Explore

BuySellRentMarket statsNew homes

Company

The teamJoin the teamBlog

Areas we serve

Durham
Ajax · Clarington · Oshawa · Pickering · Whitby
York
Markham · Vaughan · Richmond Hill · Whitchurch-Stouffville · King
Toronto
Scarborough (E10) · Scarborough (E11)
Peel
Mississauga · Brampton · Caledon
Halton
Oakville · Burlington · Halton Hills · Milton

© 2026 The Renavu Team · Royal LePage Ignite Realty, Brokerage · Privacy · Terms · We don't sell your data.

The information provided herein must only be used by consumers that have a bona fide interest in the purchase, sale, or lease of real estate and may not be used for any commercial purpose or any other purpose.

Listing data is provided by the Toronto Regional Real Estate Board (TRREB) through PropTx and is deemed reliable but is not guaranteed accurate by PropTx. The trademarks REALTOR®, REALTORS®, and the REALTOR® logo are controlled by The Canadian Real Estate Association (CREA) and identify real estate professionals who are members of CREA. The trademarks MLS®, Multiple Listing Service® and the associated logos are owned by CREA and identify the quality of services provided by real estate professionals who are members of CREA. IDX information is for consumers' personal, non-commercial use.

Similar homes for sale nearby

25 Ivanic Court, Whitby, ON L1N 6E3
$999,999
25 Ivanic Court, Whitby, ON L1N 6E3
Whitby · Pringle Creek
3 bed3 bath5 parking
◷ 271 days on market
MLS® E12482672RE/MAX REAL ESTATE CENTRE INC.
6 Mt Pleasant Avenue, Whitby, ON L1N 0C8
$1,125,000
6 Mt Pleasant Avenue, Whitby, ON L1N 0C8
Whitby · Blue Grass Meadows
4 + 2 bed5 bath6 parking
◷ 134 days on market
MLS® E12873508iCloud Realty Ltd.
3 Hesham Drive, Whitby, ON L1M 2J9
$1,149,000
3 Hesham Drive, Whitby, ON L1M 2J9
Whitby · Brooklin
4 + 2 bed4 bath4 parking
◷ 140 days on market
MLS® E12855700WORLD CLASS REALTY POINT
92 Hartrick Place, Whitby, ON L1R 2C3
$939,922
92 Hartrick Place, Whitby, ON L1R 2C3
Whitby · Rolling Acres
3 + 1 bed4 bath6 parking
◷ 87 days on market
MLS® E13054688TRIMAXX REALTY LTD.
88 Winchester Road E, Whitby, ON L1M 1B4
$849,000
88 Winchester Road E, Whitby, ON L1M 1B4
Whitby · Brooklin
3 bed1 bath3 parking
◷ 87 days on market
MLS® E13055058ROSEMOUNT REALTY AND ASSOCIATES LTD.
86 Winchester Road E, Whitby, ON L1M 1B4
$849,900
86 Winchester Road E, Whitby, ON L1M 1B4
Whitby · Brooklin
2 bed1 bath3 parking
◷ 86 days on market
MLS® E13055124ROSEMOUNT REALTY AND ASSOCIATES LTD.
56 Queen Street, Whitby, ON L1M 1C4
$879,900
56 Queen Street, Whitby, ON L1M 1C4
Whitby · Brooklin
3 bed1 bath5 parking
◷ 94 days on market
MLS® E13022532ROYAL HERITAGE REALTY LTD.
24 Cresser Avenue, Whitby, ON L1P 1J8
$899,000
24 Cresser Avenue, Whitby, ON L1P 1J8
Whitby · Rural Whitby
3 + 2 bed2 bath5 parking
◷ 115 days on market
MLS® E12939376RE/MAX HALLMARK REALTY LTD.