RENAVURENAVURoyal LePage Ignite Realty, Brokerage
BuySellRentMarketAboutBlog
Talk to us
RENAVURENAVURoyal LePage Ignite Realty, Brokerage
BuySellRentMarketAboutBlog
Talk to us
Home · Buy · Toronto E10 · 10 Rodda Boulevard 91, Toronto, ON M1E 2Z6
10 Rodda Boulevard 91, Toronto, ON M1E 2Z6
10 Rodda Boulevard 91, Toronto, ON M1E 2Z6+ 24 photos
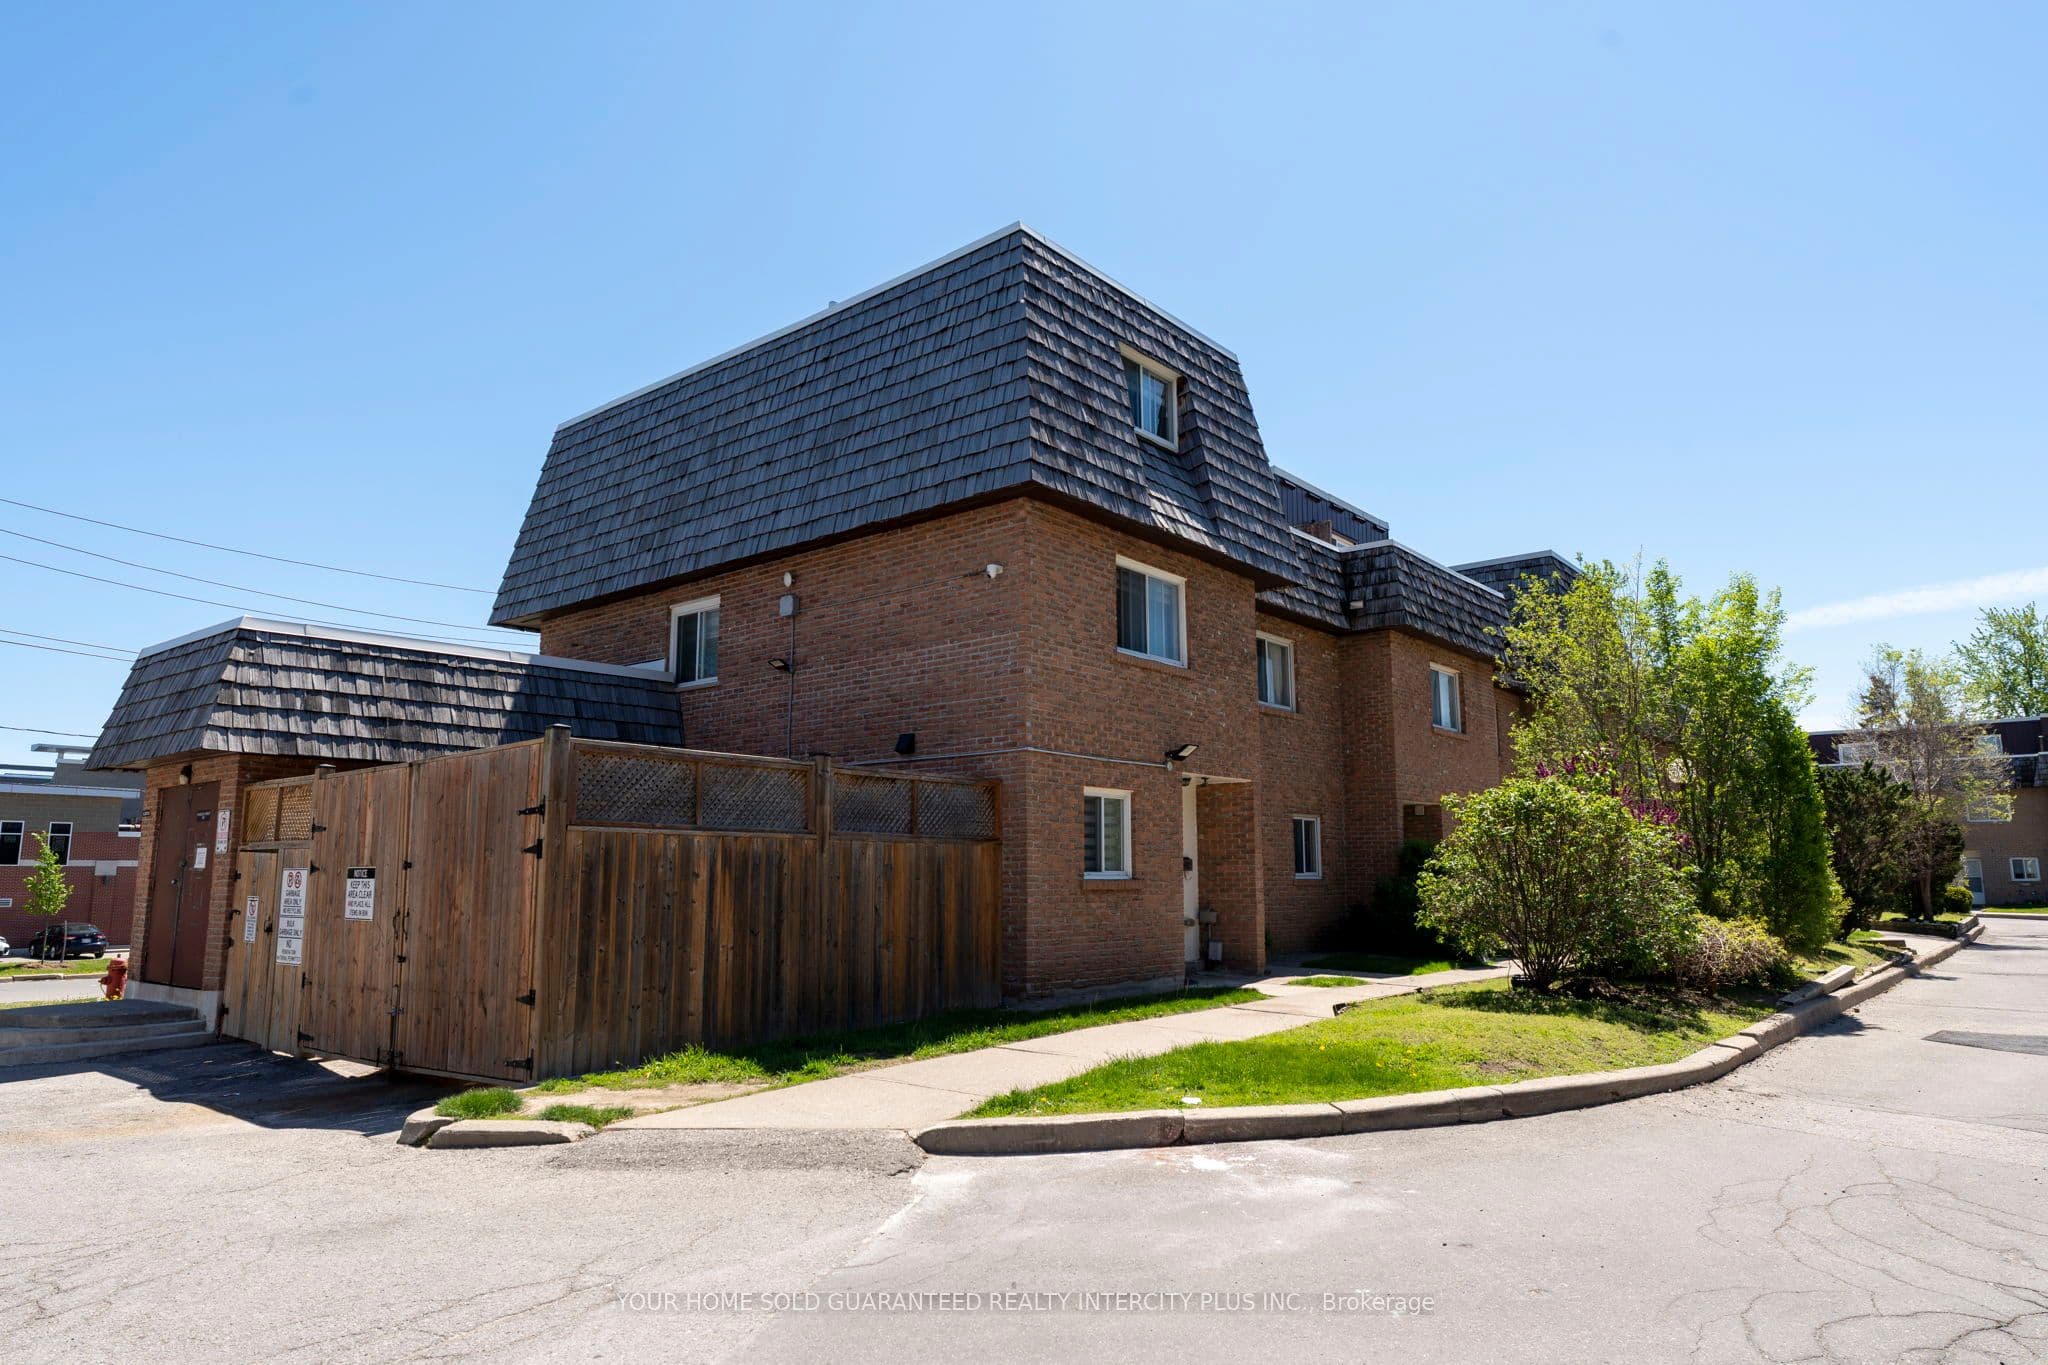
For Sale · Condo Townhouse

10 Rodda Boulevard 91, Toronto, ON M1E 2Z6

Toronto E10 · West Hill
3-StoreyFinished, Separate Entrance, Finished with Walk-Out basementUnderground garageEast exposure
4
Beds
4
Baths
2
Parking
1600-1799
Sq ft
—
Built
The honest picture
List price
$678,000
Renavu Estimate
—
Benchmark · Townhouse
$565,300
Listed 20% above the West Hill benchmark for townhouse homes (TRREB HPI, June 2026). Estimate for guidance only — not an appraisal.

About this home

Welcome to this stunning end-unit condo townhouse, fully revitalized in a top-to-bottom renovation completed in 2018. This rare opportunity blends modern style with the functional needs of a growing household. As an end unit, you benefit from extra privacy and an abundance of natural light that streams through the windows on multiple sides. The moment you step inside, you'll notice how the open-concept layout seamlessly connects the living, dining, and kitchen spaces-perfect for both daily life and entertaining. The kitchen, modernized in 2018,features sleek countertops, contemporary cabinetry, and updated appliances, making meal prep a pleasure. Upstairs, the spacious four-bedroom layout offers incredible flexibility-perfect for families, home offices, or guest spaces. The primary bedroom serves as a serene retreat, while the additional bedrooms offer ample space for children or hobbies. Two full bathrooms ensure convenience, each tastefully updated during the 2018 renovation with modern fixtures, chictiling, and spa-like finishes. A standout feature of this home is the dedicated two-car parking-an absolute luxury in the area. Whether you've got two vehicles or need space for guests, parking will never be a worry.Outside, enjoy a private patio space-ideal for summer barbecues or morning coffee. The community surrounding the townhouse offers green spaces, walking paths, and easy access to local amenities, schools, and transit. This truly turn-key home is a rare gem-offering the convenience of a contemporary renovation combined with the space and privacy you need. Move in and start enjoying the lifestyle you've been dreaming of!

Property details

Listed on
May 28, 2026
Days on market
57 days
Property tax
$1,682 (2025)
Style
3-Storey
Heating
Forced Air
Cooling
Central Air
MLS®
E13208020

Full details

Parking
GarageUnderground
Total parking2

Room dimensions

RoomLevelDimensionsFeatures
KitchenMain4.3 × 4.54Stainless Steel Appl, Granite Counters
Dining RoomMain2.77 × 3.51Hardwood Floor, Combined w/Kitchen
Living RoomMain3.9 × 4.54Hardwood Floor, Electric Fireplace, W/O To Yard
Bedroom 3Second2.99 × 3.93Hardwood Floor, Window, Closet
Bedroom 4Second4.54 × 3.44Hardwood Floor, W/O To Deck, Closet
Bedroom 2Third2.77 × 3.81Hardwood Floor, Window, Closet
Primary BedroomThird4.51 × 3.9Hardwood Floor, Window, Closet
RecreationBasement3.81 × 4.3Laminate, Tile Ceiling, Closet
KitchenBasement3.75 × 4.42Laminate, Tile Ceiling, Quartz Counter

Property & sold history

🔒

See this home's sale & listing history

Historical sold prices are protected under TRREB rules — sign in to unlock (rolling out with our VOW access). No spam, ever.

Sign in to view history

Run the numbers

True cost to close
What you actually need in cash — land transfer tax, closing costs, and your down payment.
Purchase price
$
Down payment · 6.3%
$
Down:or type any amount above
This price requires at least 6.3% down (5% on the first $500K, 10% above).
Legal fees
$
Title insurance
$
Home inspection
$
Ontario land transfer tax$10,035
Toronto municipal LTT$10,035
Legal · title · inspection$2,800
Closing costs$22,870
Down payment$42,800
Total cash to close$65,670
Estimates only, not legal or tax advice. Ontario LTT rates 2025; City of Toronto MLTT applies inside Toronto (incl. Scarborough, North York, Etobicoke, York, East York). Durham and Markham buyers pay no municipal LTT.
$678,000
MLS® E13208020 · Listed by YOUR HOME SOLD GUARANTEED REALTY INTERCITY PLUS INC.
Call The Renavu Team
Shan Perinpanathan
Shan Perinpanathan
Real Estate Broker, ABR, SRS
416.655.4040
Pam Thiyagarajah
Pam Thiyagarajah
Sales Representative
416.436.0546
Ragu Rajaguru
Ragu Rajaguru
Real Estate Broker
416.712.2006
One team. No spam. We reach out once — when you ask.

Listing courtesy of YOUR HOME SOLD GUARANTEED REALTY INTERCITY PLUS INC.. Presented by Royal LePage Ignite Realty, Brokerage. Data provided by TRREB — deemed reliable but not guaranteed; for consumers' personal, non-commercial use. Listing information last updated June 9, 2026.

RENAVU — Real Estate, NavigatedRENAVU — Real Estate, Navigated

Real estate, navigated. Transparent, data-first representation across the Greater Toronto Area.

Royal LePage Ignite Realty, Brokerage

Independently owned and operated.

Explore

BuySellRentMarket statsNew homes

Company

The teamJoin the teamBlog

Areas we serve

Durham
Ajax · Clarington · Oshawa · Pickering · Whitby
York
Markham · Vaughan · Richmond Hill · Whitchurch-Stouffville · King
Toronto
Scarborough (E10) · Scarborough (E11)
Peel
Mississauga · Brampton · Caledon
Halton
Oakville · Burlington · Halton Hills · Milton

© 2026 The Renavu Team · Royal LePage Ignite Realty, Brokerage · Privacy · Terms · We don't sell your data.

The information provided herein must only be used by consumers that have a bona fide interest in the purchase, sale, or lease of real estate and may not be used for any commercial purpose or any other purpose.

Listing data is provided by the Toronto Regional Real Estate Board (TRREB) through PropTx and is deemed reliable but is not guaranteed accurate by PropTx. The trademarks REALTOR®, REALTORS®, and the REALTOR® logo are controlled by The Canadian Real Estate Association (CREA) and identify real estate professionals who are members of CREA. The trademarks MLS®, Multiple Listing Service® and the associated logos are owned by CREA and identify the quality of services provided by real estate professionals who are members of CREA. IDX information is for consumers' personal, non-commercial use.

Similar homes for sale nearby

6400 Lawrence Avenue E 12, Toronto, ON M1C 5C6
$599,000
6400 Lawrence Avenue E 12, Toronto, ON M1C 5C6
Toronto E10 · Rouge E10
3 bed2 bath2 parking
◷ 66 days on market
MLS® E13142626RIGHT AT HOME REALTY
443 Manse Road 9, Toronto, ON M1E 3V7
$664,900
443 Manse Road 9, Toronto, ON M1E 3V7
Toronto E10 · West Hill
3 bed2 bath2 parking
◷ 58 days on market
MLS® E13181352REALTY ONE GROUP REVEAL
110 Ling Road 7, Toronto, ON M1E 4V9
$539,900
110 Ling Road 7, Toronto, ON M1E 4V9
Toronto E10 · West Hill
3 bed1 bath1 parking
◷ 69 days on market
MLS® E13138812RE/MAX ESCARPMENT REALTY INC.
4200 Kingston Road 12, Toronto, ON M1E 2M6
$699,000
4200 Kingston Road 12, Toronto, ON M1E 2M6
Toronto E10 · West Hill
3 + 1 bed3 bath1 parking
◷ 32 days on market
MLS® E13472682HOMELIFE/MIRACLE REALTY LTD
20 Hainford Street 7, Toronto, ON M1E 4X8
$698,000
20 Hainford Street 7, Toronto, ON M1E 4X8
Toronto E10 · West Hill
3 bed3 bath2 parking
◷ 63 days on market
MLS® E13163644RE/MAX CROSSROADS REALTY INC.
4277 Lawrence Avenue E 6, Toronto, ON M1E 2S8
$588,000
4277 Lawrence Avenue E 6, Toronto, ON M1E 2S8
Toronto E10 · West Hill
2 + 1 bed2 bath1 parking
◷ 59 days on market
MLS® E13178442HOMELIFE/CIMERMAN REAL ESTATE LIMITED
27 Island Road 20, Toronto, ON M1C 0E4
$639,000
27 Island Road 20, Toronto, ON M1C 0E4
Toronto E10 · Rouge E10
3 bed3 bath1 parking
◷ 40 days on market
MLS® E13442952RIGHT AT HOME REALTY
138 Homestead Road 20, Toronto, ON M1E 3S2
$765,000
138 Homestead Road 20, Toronto, ON M1E 3S2
Toronto E10 · West Hill
4 bed3 bath2 parking
◷ 86 days on market
MLS® E13058958RIGHT AT HOME REALTY