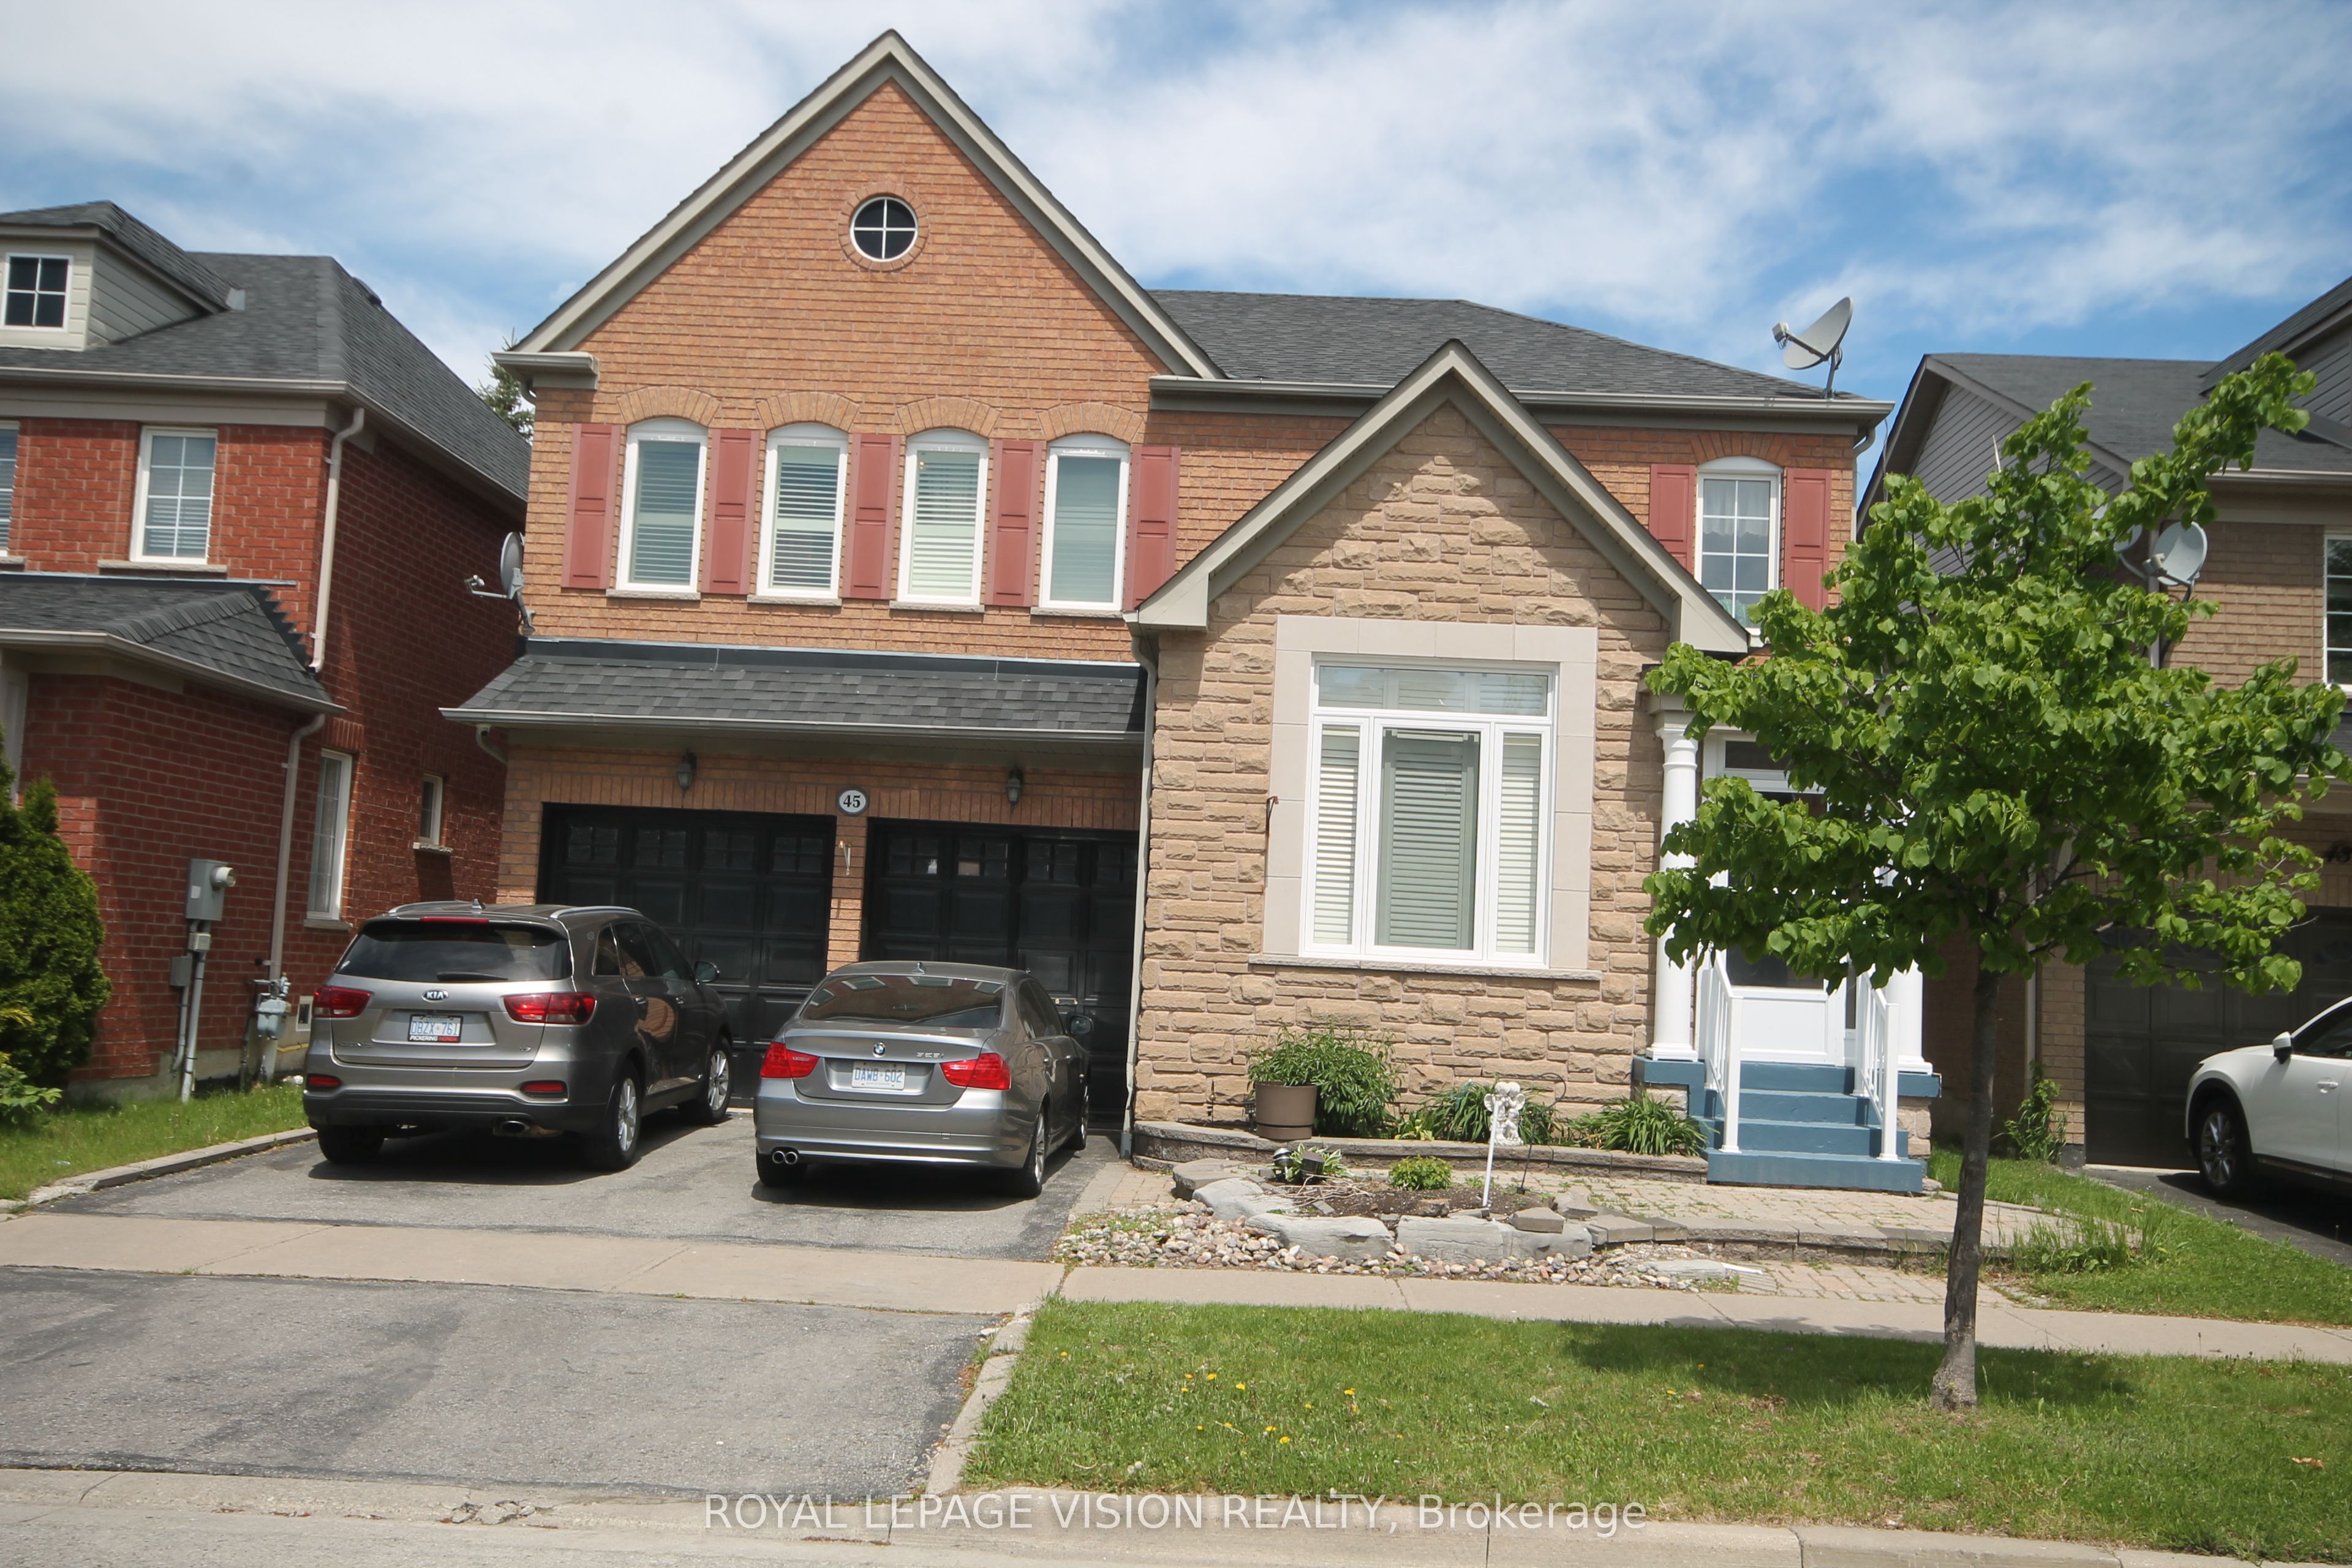
+ 22 photos
28 Shorten Place, Ajax, ON L1T 0E9
About this home
Welcome to this beautifully maintained home nestled in a highly desirable neighbourhood in Northwest Ajax. Designed with comfort and functionality in mind, this spacious property offers an inviting layout ideal for growing families and entertaining alike. Step inside to a bright foyer with impressive ceiling height, elegant principal rooms, and a warm family room featuring a cozy gas fireplace and hardwood flooring. The heart of the home is the modern kitchen equipped with stainless steel appliances, ample cabinetry, and a spacious breakfast area with views of the private fenced backyard - the perfect setting for outdoor gatherings and family enjoyment. Upstairs, the generous primary retreat features a spa-inspired ensuite and large closets, while three additional bedrooms provide plenty of space for family, guests, or a home office. Located close to top-rated schools, parks, shopping, transit, community centres, and everyday conveniences, this is an excellent opportunity to own a beautiful home in one of Ajax's most sought-after communities.
Property details
Full details
Room dimensions
| Room | Level | Dimensions | Features |
|---|---|---|---|
| Living Room | Main | 6.49 × 3.99 | Combined w/Dining |
| Den | Main | 3.99 × 6.49 | Hardwood Floor |
| Kitchen | Main | 3.23 × 3.05 | Overlooks Backyard |
| Family Room | Main | 5.05 × 3.99 | Hardwood Floor |
| Primary Bedroom | Second | 5.54 × 4.26 | — |
| Bedroom 2 | Second | 3.84 × 3.35 | — |
| Bedroom 3 | Second | 3.77 × 4.23 | — |
| Bedroom 4 | Second | 3.71 × 4.51 | — |
| Bedroom | Basement | — | — |
| Bedroom | Basement | — | — |
| Living Room | Basement | — | — |
Property & sold history
| Date Start | Date End | Price | Status | Listing ID |
|---|---|---|---|---|
| May 28, 2026 | — | $1,198,888 | For Sale | E13209066 |
Earlier listings and sold prices for this address are protected under TRREB rules — a free account unlocks them.
Sign in free to unlock the history