RENAVURENAVURoyal LePage Ignite Realty, Brokerage
BuySellRentMarketAboutBlog
Talk to us
RENAVURENAVURoyal LePage Ignite Realty, Brokerage
BuySellRentMarketAboutBlog
Talk to us
Home · Buy · Toronto E04 · 48 Tower Drive, Toronto, ON M1R 3N9
48 Tower Drive, Toronto, ON M1R 3N9
48 Tower Drive, Toronto, ON M1R 3N9+ 24 photos
For Sale · Detached

48 Tower Drive, Toronto, ON M1R 3N9

Toronto E04 · Wexford-Maryvale
1 1/2 StoreyPartially Finished basementWest exposure
4
Beds
2
Baths
4
Parking
1500-2000
Sq ft
—
Built
The honest picture
List price
$1,250,000
Renavu Estimate
—
Benchmark · 1-Storey Detached
$924,600
Listed 35% above the Wexford-Maryvale benchmark for 1-storey detached homes (TRREB HPI, June 2026). Estimate for guidance only — not an appraisal.

About this home

Nestled in the heart of sought-after Wexford-Maryvale, this beautiful family home offers the perfect blend of suburban charm and urban convenience. Boasting a substantial rear addition that nearly doubles the square footage compared to many homes in the neighbourhood, this property delivers the space today's families have been searching for. The thoughtfully designed main floor features a bright, open-concept living, dining, and kitchen area flooded with natural light & hardwood floors. Whether you're hosting family gatherings or entertaining friends, this inviting space is designed to bring everyone together. Step outside to the expansive deck and enjoy summer evenings overlooking your private backyard with no neighbours behind and stunning sunset views. In the cooler months, gather around the custom wood-burning fireplace, creating the perfect cozy retreat. The updated kitchen is both stylish and functional, featuring granite countertops, S/S appliances, and tasteful finishes that complement the home's timeless appeal. Upstairs, you'll find four spacious bedrooms, including a generously sized primary suite complete with a walk-in closet & semi-ensuite access. With room for the whole family, this upper level offers comfort, flexibility, and everyday convenience (& more beautiful hardwood!). The basement provides an abundance of additional living space ready to suit your needs. Partially finished and highly versatile, it's perfect for a home office, gym, rec room, or hobby space, while still offering ample storage and future potential to customize and grow with you. Located within an established and family-friendly community with mature tree-lined streets, pride of ownership, and welcoming atmosphere. Close to parks, schools, shopping, dining, public transit, Highway 401, and the DVP, making commuting across the city a breeze. Beautifully updated, lovingly cared for, and move-in ready...there's nothing left to do but pack your bags!

Property details

Listed on
June 9, 2026
Days on market
45 days
Property tax
$4,558.52 (2026)
Lot
40 × 125 Feet
Style
1 1/2 Storey
Heating
Forced Air
Cooling
Central Air
MLS®
E13420118

Full details

Parking
GarageNone
Total parking4
Parking featuresPrivate

Room dimensions

RoomLevelDimensionsFeatures
Family RoomMain6.21 × 3.26Hardwood Floor, Fireplace, Open Concept
KitchenMain4 × 4.34Stainless Steel Appl, Centre Island, Renovated
Dining RoomMain4 × 3.58Hardwood Floor, W/O To Deck, Open Concept
Living RoomMain5.03 × 3.26Double Doors, Broadloom, Large Window
Primary BedroomSecond6.56 × 4Hardwood Floor, Walk-In Closet(s), Semi Ensuite
Bedroom 2Second2.88 × 3.09Hardwood Floor, Window, Closet
Bedroom 3Second3.26 × 4.27Hardwood Floor, Window, Closet
Bedroom 4Second3.26 × 2.73Hardwood Floor, Window
RecreationBasement7.26 × 4.16Pot Lights, Window, Double Closet

Property & sold history

🔒

See this home's sale & listing history

Historical sold prices are protected under TRREB rules — sign in to unlock (rolling out with our VOW access). No spam, ever.

Sign in to view history
Run the numbers

True cost to close
What you actually need in cash — land transfer tax, closing costs, and your down payment.
Purchase price
$
Down payment · 8.0%
$
Down:or type any amount above
This price requires at least 8.0% down (5% on the first $500K, 10% above).
Legal fees
$
Title insurance
$
Home inspection
$
Ontario land transfer tax$21,475
Toronto municipal LTT$21,475
Legal · title · inspection$2,800
Closing costs$45,750
Down payment$100,000
Total cash to close$145,750
Estimates only, not legal or tax advice. Ontario LTT rates 2025; City of Toronto MLTT applies inside Toronto (incl. Scarborough, North York, Etobicoke, York, East York). Durham and Markham buyers pay no municipal LTT.
$1,250,000
MLS® E13420118 · Listed by ROYAL LEPAGE SIGNATURE REALTY
Call The Renavu Team
Shan Perinpanathan
Shan Perinpanathan
Real Estate Broker, ABR, SRS
416.655.4040
Pam Thiyagarajah
Pam Thiyagarajah
Sales Representative
416.436.0546
Ragu Rajaguru
Ragu Rajaguru
Real Estate Broker
416.712.2006
One team. No spam. We reach out once — when you ask.

Listing courtesy of ROYAL LEPAGE SIGNATURE REALTY. Presented by Royal LePage Ignite Realty, Brokerage. Data provided by TRREB — deemed reliable but not guaranteed; for consumers' personal, non-commercial use. Listing information last updated June 23, 2026.

RENAVU — Real Estate, NavigatedRENAVU — Real Estate, Navigated

Real estate, navigated. Transparent, data-first representation across the Greater Toronto Area.

Royal LePage Ignite Realty, Brokerage

Independently owned and operated.

Explore

BuySellRentMarket statsNew homes

Company

The teamJoin the teamBlog

Areas we serve

Durham
Ajax · Clarington · Oshawa · Pickering · Whitby
York
Markham · Vaughan · Richmond Hill · Whitchurch-Stouffville · King
Toronto
Scarborough (E10) · Scarborough (E11)
Peel
Mississauga · Brampton · Caledon
Halton
Oakville · Burlington · Halton Hills · Milton

© 2026 The Renavu Team · Royal LePage Ignite Realty, Brokerage · Privacy · Terms · We don't sell your data.

The information provided herein must only be used by consumers that have a bona fide interest in the purchase, sale, or lease of real estate and may not be used for any commercial purpose or any other purpose.

Listing data is provided by the Toronto Regional Real Estate Board (TRREB) through PropTx and is deemed reliable but is not guaranteed accurate by PropTx. The trademarks REALTOR®, REALTORS®, and the REALTOR® logo are controlled by The Canadian Real Estate Association (CREA) and identify real estate professionals who are members of CREA. The trademarks MLS®, Multiple Listing Service® and the associated logos are owned by CREA and identify the quality of services provided by real estate professionals who are members of CREA. IDX information is for consumers' personal, non-commercial use.

Similar homes for sale nearby

29 Rosita Crescent, Toronto, ON M1L 1X7
$1,150,000
29 Rosita Crescent, Toronto, ON M1L 1X7
Toronto E04 · Clairlea-Birchmount
3 + 2 bed4 bath4 parking
◷ 57 days on market
MLS® E13209036ROYAL LEPAGE PEACELAND REALTY
67 Ellington Drive, Toronto, ON M1R 3Y2
$949,896
67 Ellington Drive, Toronto, ON M1R 3Y2
Toronto E04 · Wexford-Maryvale
3 + 3 bed3 bath4 parking
◷ 4 days on market
MLS® E13585914ROYAL LEPAGE SIGNATURE REALTY
53 Bergen Road, Toronto, ON M1P 1S1
$1,078,000
53 Bergen Road, Toronto, ON M1P 1S1
Toronto E04 · Dorset Park
3 + 2 bed2 bath5 parking
◷ 25 days on market
MLS® E13499518CENTURY 21 ATRIA REALTY INC.
783 Midland Avenue, Toronto, ON M1K 4E5
$1,100,000
783 Midland Avenue, Toronto, ON M1K 4E5
Toronto E04 · Kennedy Park
4 bed3 bath2 parking
◷ 42 days on market
MLS® E13438144RE/MAX HALLMARK REALTY LTD.
8 Lombardy Crescent, Toronto, ON M1K 4N8
$879,000
8 Lombardy Crescent, Toronto, ON M1K 4N8
Toronto E04 · Kennedy Park
3 + 1 bed2 bath8 parking
◷ 16 days on market
MLS® E13539750SAGE REAL ESTATE LIMITED
64 Laurel Avenue, Toronto, ON M1K 3J6
$999,000
64 Laurel Avenue, Toronto, ON M1K 3J6
Toronto E04 · Kennedy Park
3 + 2 bed2 bath2 parking
◷ 5 days on market
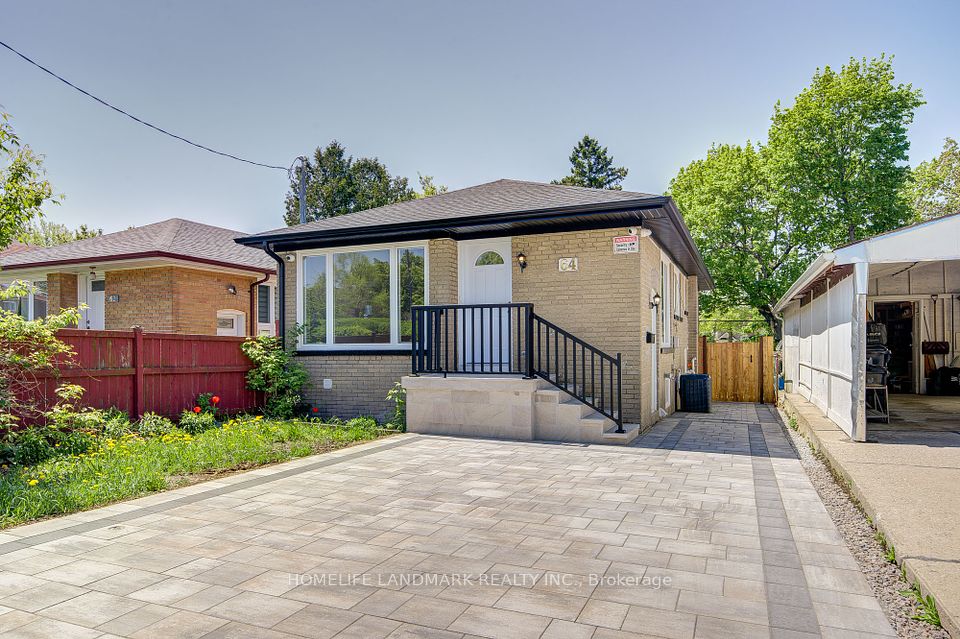
MLS® E13581382HOMELIFE LANDMARK REALTY INC.
167 Magnolia Avenue, Toronto, ON M1K 3K7
$999,900
167 Magnolia Avenue, Toronto, ON M1K 3K7
Toronto E04 · Kennedy Park
4 + 1 bed3 bath3 parking
◷ 9 days on market
MLS® E13565974RARE REAL ESTATE
4 Harris Park Drive, Toronto, ON M1L 2Z9
$999,000
4 Harris Park Drive, Toronto, ON M1L 2Z9
Toronto E04 · Clairlea-Birchmount
4 + 3 bed4 bath4 parking
◷ 6 days on market
MLS® E13580540ROYAL LEPAGE TERREQUITY REALTY