RENAVURENAVURoyal LePage Ignite Realty, Brokerage
BuySellRentMarketAboutBlog
Talk to us
RENAVURENAVURoyal LePage Ignite Realty, Brokerage
BuySellRentMarketAboutBlog
Talk to us
Home · Buy · Toronto E08 · 7 Brimley Road S E65, Toronto, ON M1M 3W3
7 Brimley Road S E65, Toronto, ON M1M 3W3
7 Brimley Road S E65, Toronto, ON M1M 3W3+ 24 photos
For Sale · Common Element Condo

7 Brimley Road S E65, Toronto, ON M1M 3W3

Toronto E08 · Cliffcrest
BungalowCrawl Space basementEast West exposure
1
Beds
2
Baths
2
Parking
600-699
Sq ft
—
Built
The honest picture
List price
$439,000
Renavu Estimate
—
Benchmark · Condo Apt
$433,300
Listed 1% above the Cliffcrest benchmark for condo apt homes (TRREB HPI, June 2026). Estimate for guidance only — not an appraisal.

About this home

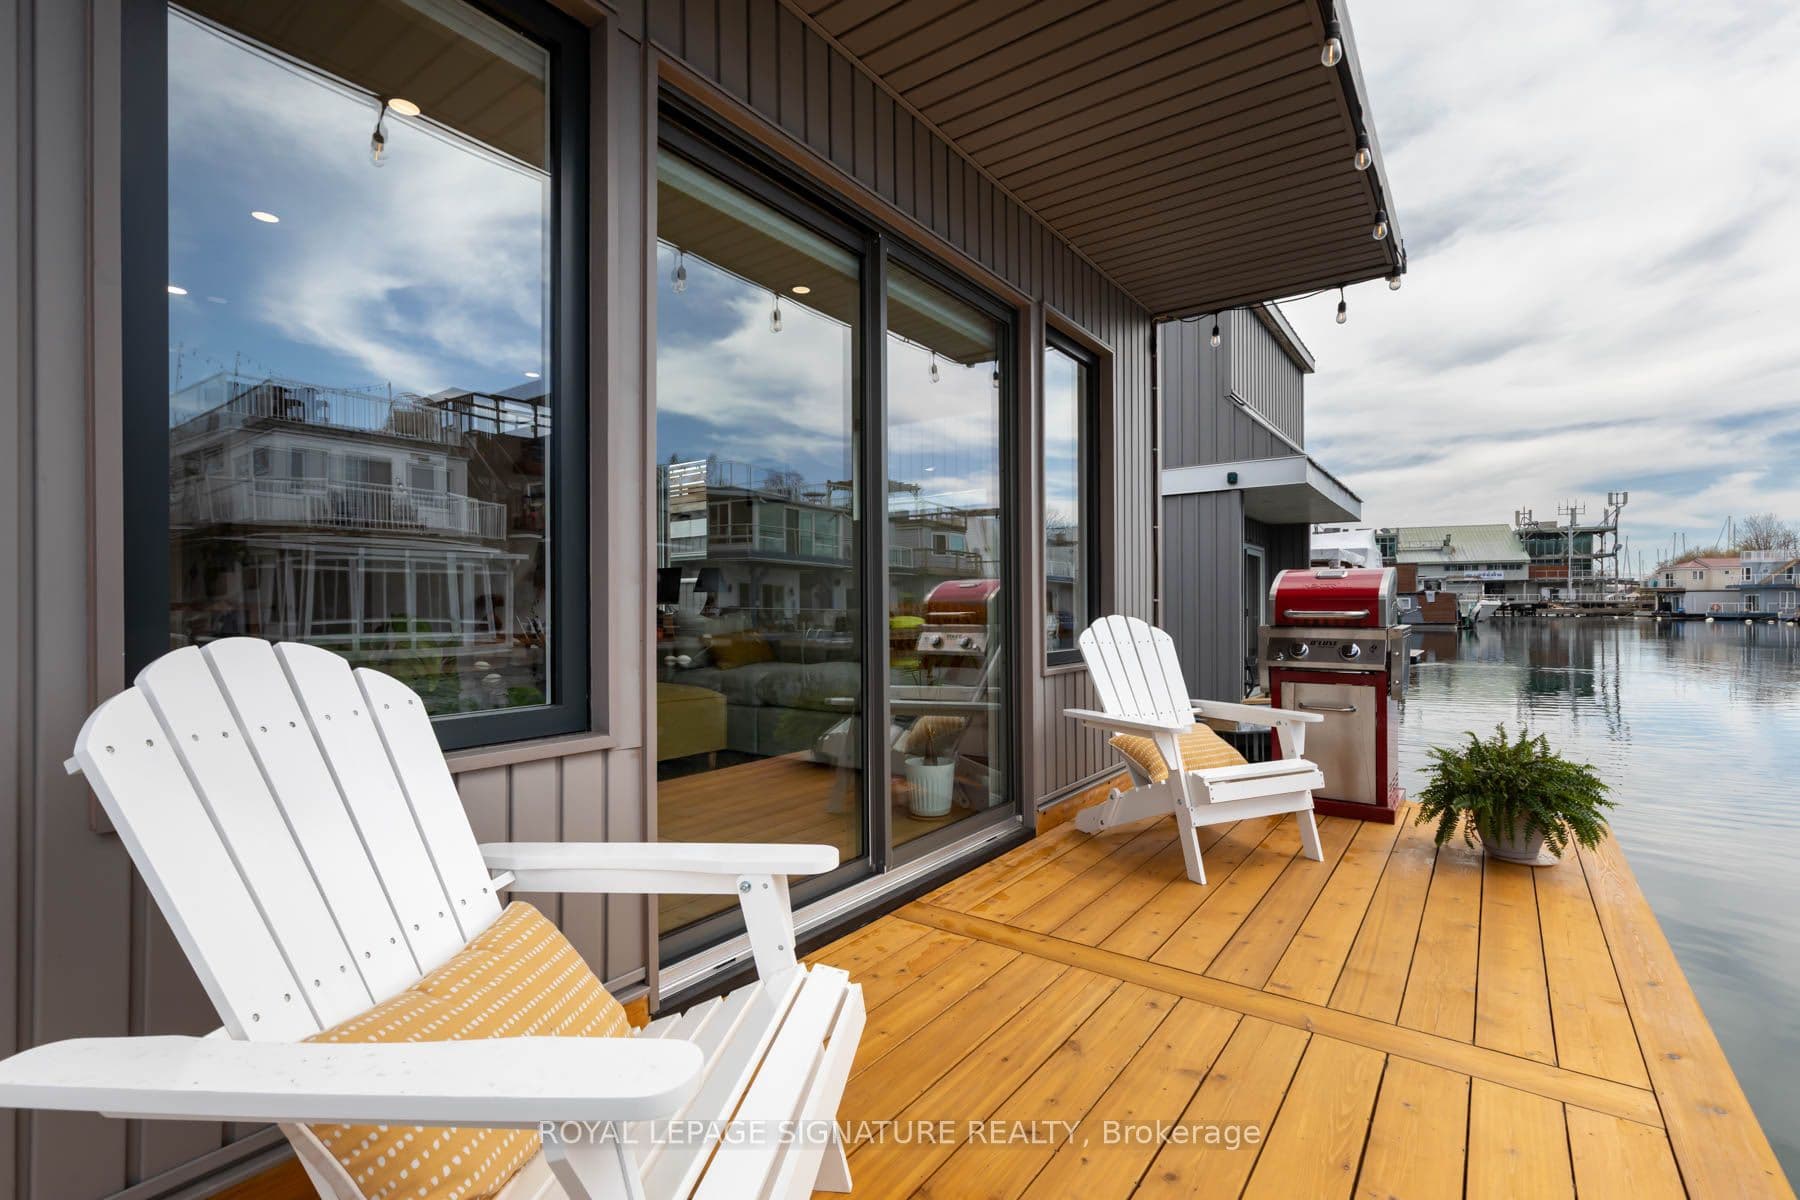
Experience the Floating Lifestyle - Where Modern Comfort Meets Waterfront Serenity Live close to nature without sacrificing comfort, style, or convenience. This custom-built floating home offers a unique blend of contemporary condo living and tranquil waterfront surroundings, creating the perfect retreat for those seeking a simpler, more connected lifestyle.Built in 2022, this beautifully designed residence features 629 sq. ft. of thoughtfully crafted nautical-inspired living space. White oak plank flooring and LED pot lights throughout create a bright and inviting atmosphere, while the open-concept layout maximizes functionality and flow. The living area includes built-in entertainment shelving and a dedicated workspace, complemented by a convenient breakfast bar for casual dining.The designer kitchen showcases two-tone cabinetry with navy blue lower cabinets and crisp white uppers, accented by oak countertops and elegant gold hardware. A vintage-inspired White Unique propane stove adds character and charm,while the matching glossy white Galanz refrigerator and microwave complete the timeless nautical aesthetic.A pellet stove provides an efficient and cozy supplemental heat source, making year-round waterfront living comfortable and easy to manage.The spacious primary bedroom features a custom-built white oak queen bed frame with floating bedside tables and nautical reading lamps. A wall-to-wall closet provides exceptional storage space. Sliding doors lead to a private 65 sq.ft. cedar deck, the perfect place to enjoy morning coffee while taking in spectacular sunrise views over the water.Additional highlights include a large crawl space storage area, offering ample room for seasonal items, outdoor gear,and water toys without the need for off-site storage.Monthly mooring fees of $1,233 include property taxes, winter live-aboard fees, and HST, providing a convenient and predictable ownership experience.Discover a truly unique opportunity!

Property details

Listed on
June 18, 2026
Days on market
36 days
Property tax
$1,015.32 (2025)
Style
Bungalow
Rooms
4
Heating
Heat Pump
Cooling
Wall Unit(s)
MLS®
E13460268

Full details

Parking
GarageNone
Total parking2
Parking featuresPrivate, Surface

Room dimensions

RoomLevelDimensionsFeatures
Living RoomMain11.83 x 12.25Hardwood Floor, W/O To Deck, Open Concept
KitchenMain9.75 x 9.50Hardwood Floor, Breakfast Bar, Combined w/Living
Primary BedroomMain9.75 x 9.51Closet Organizers, Double Closet, W/O To Deck
BathroomMain11.83 x 13.08Hardwood Floor, 2 Pc Bath, Skylight
BathroomSecond11.83 x 6.67Hardwood Floor, 2 Pc Ensuite, Separate Shower

Property & sold history

🔒

See this home's sale & listing history

Historical sold prices are protected under TRREB rules — sign in to unlock (rolling out with our VOW access). No spam, ever.

Sign in to view history

Run the numbers

True cost to close
What you actually need in cash — land transfer tax, closing costs, and your down payment.
Purchase price
$
Down payment · 5.0%
$
Down:or type any amount above
Legal fees
$
Title insurance
$
Home inspection
$
Ontario land transfer tax$5,255
Toronto municipal LTT$5,255
Legal · title · inspection$2,800
Closing costs$13,310
Down payment$21,950
Total cash to close$35,260
Estimates only, not legal or tax advice. Ontario LTT rates 2025; City of Toronto MLTT applies inside Toronto (incl. Scarborough, North York, Etobicoke, York, East York). Durham and Markham buyers pay no municipal LTT.
$439,000
MLS® E13460268 · Listed by ROYAL LEPAGE SIGNATURE REALTY
Call The Renavu Team
Shan Perinpanathan
Shan Perinpanathan
Real Estate Broker, ABR, SRS
416.655.4040
Pam Thiyagarajah
Pam Thiyagarajah
Sales Representative
416.436.0546
Ragu Rajaguru
Ragu Rajaguru
Real Estate Broker
416.712.2006
One team. No spam. We reach out once — when you ask.

Listing courtesy of ROYAL LEPAGE SIGNATURE REALTY. Presented by Royal LePage Ignite Realty, Brokerage. Data provided by TRREB — deemed reliable but not guaranteed; for consumers' personal, non-commercial use. Listing information last updated June 18, 2026.

RENAVU — Real Estate, NavigatedRENAVU — Real Estate, Navigated

Real estate, navigated. Transparent, data-first representation across the Greater Toronto Area.

Royal LePage Ignite Realty, Brokerage

Independently owned and operated.

Explore

BuySellRentMarket statsNew homes

Company

The teamJoin the teamBlog

Areas we serve

Durham
Ajax · Clarington · Oshawa · Pickering · Whitby
York
Markham · Vaughan · Richmond Hill · Whitchurch-Stouffville · King
Toronto
Scarborough (E10) · Scarborough (E11)
Peel
Mississauga · Brampton · Caledon
Halton
Oakville · Burlington · Halton Hills · Milton

© 2026 The Renavu Team · Royal LePage Ignite Realty, Brokerage · Privacy · Terms · We don't sell your data.

The information provided herein must only be used by consumers that have a bona fide interest in the purchase, sale, or lease of real estate and may not be used for any commercial purpose or any other purpose.

Listing data is provided by the Toronto Regional Real Estate Board (TRREB) through PropTx and is deemed reliable but is not guaranteed accurate by PropTx. The trademarks REALTOR®, REALTORS®, and the REALTOR® logo are controlled by The Canadian Real Estate Association (CREA) and identify real estate professionals who are members of CREA. The trademarks MLS®, Multiple Listing Service® and the associated logos are owned by CREA and identify the quality of services provided by real estate professionals who are members of CREA. IDX information is for consumers' personal, non-commercial use.

Similar homes for sale nearby

3230 Eglinton Avenue E A & B, Toronto, ON M1J 2H6
$299,000
3230 Eglinton Avenue E A & B, Toronto, ON M1J 2H6
Toronto E08 · Scarborough Village
0 bed2 bath0 parking
◷ 35 days on market
MLS® E13469522HOMELIFE/MIRACLE REALTY LTD
3650 Kingston Road 822, Toronto, ON M1M 3X9
$399,000
3650 Kingston Road 822, Toronto, ON M1M 3X9
Toronto E08 · Scarborough Village
2 bed1 bath0 parking
◷ 8 days on market
MLS® E13572214ROYAL LEPAGE ESTATE REALTY
3560 St Clair Avenue E 109, Toronto, ON M1K 0A9
$399,999
3560 St Clair Avenue E 109, Toronto, ON M1K 0A9
Toronto E08 · Scarborough Village
1 + 1 bed1 bath1 parking
◷ 51 days on market
MLS® E13235632ROYAL LEPAGE IGNITE REALTY
3560 St Clair Avenue E 116, Toronto, ON M1K 0A9
$399,999
3560 St Clair Avenue E 116, Toronto, ON M1K 0A9
Toronto E08 · Scarborough Village
1 + 1 bed1 bath1 parking
◷ 51 days on market
MLS® E13235652ROYAL LEPAGE IGNITE REALTY
2460 Eglinton Avenue E 817, Toronto, ON M1K 5J7
$343,100
2460 Eglinton Avenue E 817, Toronto, ON M1K 5J7
Toronto E08 · Eglinton East
1 bed1 bath1 parking
◷ 15 days on market
MLS® E13541902SUTTON GROUP INCENTIVE REALTY INC.
2799 Kingston Road 219, Toronto, ON M1M 0E3
$568,800
2799 Kingston Road 219, Toronto, ON M1M 0E3
Toronto E08 · Cliffcrest
2 bed2 bath1 parking
◷ 1 day on market
MLS® E13599802CENTURY 21 LEADING EDGE REALTY INC.
90 Dale Avenue 1607, Toronto, ON M1J 3N4
$419,900
90 Dale Avenue 1607, Toronto, ON M1J 3N4
Toronto E08 · Guildwood
2 bed2 bath1 parking
◷ 134 days on market
MLS® E12878372ROYAL LEPAGE SIGNATURE REALTY
3231 Eglinton Avenue E 401, Toronto, ON M1J 3N5
$349,000
3231 Eglinton Avenue E 401, Toronto, ON M1J 3N5
Toronto E08 · Scarborough Village
1 + 1 bed1 bath1 parking
◷ 2 days on market
MLS® E13591802HOUSESIGMA INC.