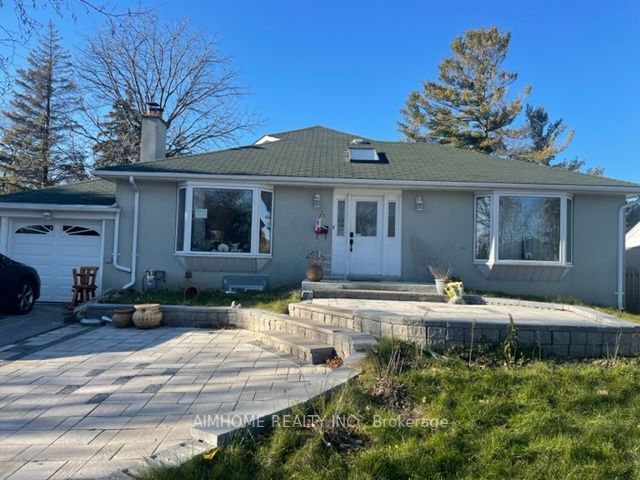
+ 20 photos
For Lease · Detached
78 Agincourt Drive Upper, Toronto, ON M1S 1M6
Toronto E07 · Agincourt South-Malvern West
77 days on market
▾ PRICE CHANGE
4
Beds
3
Baths
2
Parking
2000-2500
Sq ft
51-99 yrs
Built
About this home
- 4 bedrooms, 3 bathrooms, 2-car parking (garage and half driveway)
- Located in Agincourt area, 15-minute walk to Agincourt GO Station, Kennedy and Sheppard bus routes
- Near Walmart, No Frills, banks, and Highway 401
- In Agincourt CI and Agincourt JR PS school district, Sir Alexander McKenzie Middle School area
- Upstairs unit only; basement is separately rented
- Front yard included; no backyard
- Tenant pays 70% of utilities
Key points summarised from the listing description.
Property details
Listed on
June 30, 2026
Days on market
77 days
Lot
50 × 199 Feet
Style
Backsplit 5
Heating
Forced Air
Cooling
Central Air
MLS®
E13504600
Full details
Parking
GarageAttached
Driveway2
Garage spaces2
Total parking2
Parking featuresPrivate Double
Room dimensions
| Room | Level | Dimensions | Features |
|---|---|---|---|
| Primary Bedroom | Upper | 4.32 × 4.35 | 4 Pc Ensuite, Walk-In Closet(s) |
| Bedroom 2 | Upper | 4.2 × 3.23 | — |
| Bedroom 3 | Upper | 3.15 × 2.99 | — |
| Living Room | Main | 8.54 × 3.59 | Combined w/Dining |
| Dining Room | Main | 8.54 × 3.59 | Combined w/Living |
| Kitchen | Main | 5.6 × 3.2 | — |
| Family Room | Lower | 8.36 × 3.46 | 3 Pc Ensuite, W/O To Deck, Electric Fireplace |
| Bedroom 4 | Lower | 3.13 × 2.99 | — |
| Kitchen | Basement | 3.54 × 2.94 | — |
| Living Room | Basement | 5.44 × 3.43 | W/O To Yard, 3 Pc Ensuite |
| Study | Basement | 3.97 × 3.5 | — |
| Utility Room | Sub-Basement | 3.82 × 2.83 | — |
Listing history
Listing history
| Date Start | Date End | Price | Status | Listing ID |
|---|---|---|---|---|
| June 30, 2026 | — | $3,600 | For Lease | E13504600 |
🔒
Earlier listings and sold prices for this address are protected under TRREB rules — a free account unlocks them.
Sign in free to unlock the historyComparables
Gathering recent comparable sales nearby…