RENAVURENAVURoyal LePage Ignite Realty, Brokerage
BuySellRentMarketAboutBlog
Talk to us
RENAVURENAVURoyal LePage Ignite Realty, Brokerage
BuySellRentMarketAboutBlog
Talk to us
Home · Buy · Oshawa · 2545 Simcoe Street N 219, Oshawa, ON L1L 0W3
2545 Simcoe Street N 219, Oshawa, ON L1L 0W3
2545 Simcoe Street N 219, Oshawa, ON L1L 0W3+ 16 photos
For Sale · Condo Apartment

2545 Simcoe Street N 219, Oshawa, ON L1L 0W3

Oshawa · Windfields
ApartmentDetached garageEast exposure
2
Beds
2
Baths
1
Parking
800-899
Sq ft
New yrs
Built
The honest picture
List price
$449,900
Renavu Estimate
—
Benchmark · Condo Apt
$416,200
Listed 8% above the Oshawa benchmark for condo apt homes (TRREB HPI, June 2026). Estimate for guidance only — not an appraisal.

About this home

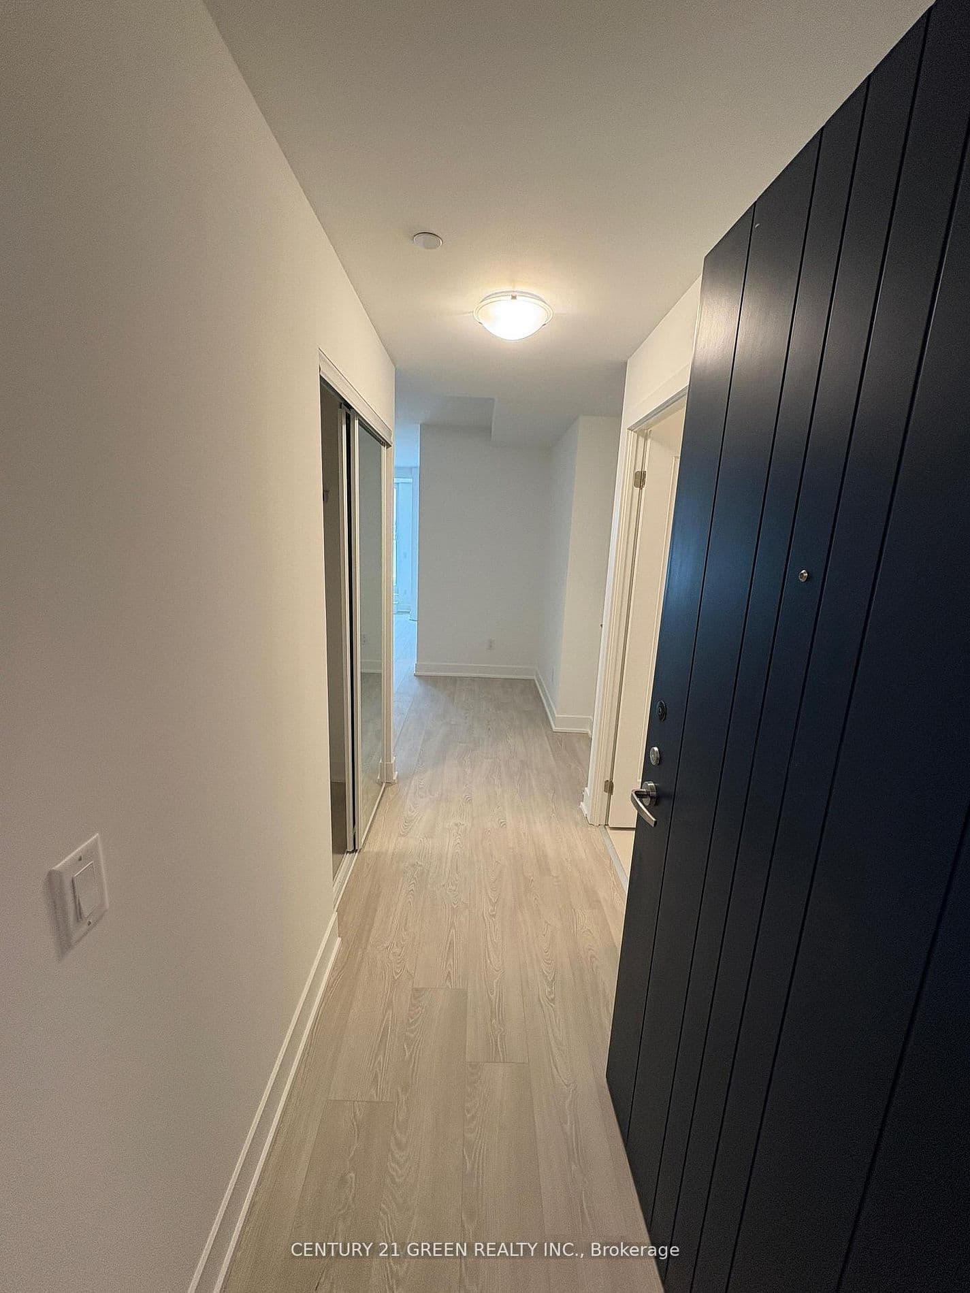
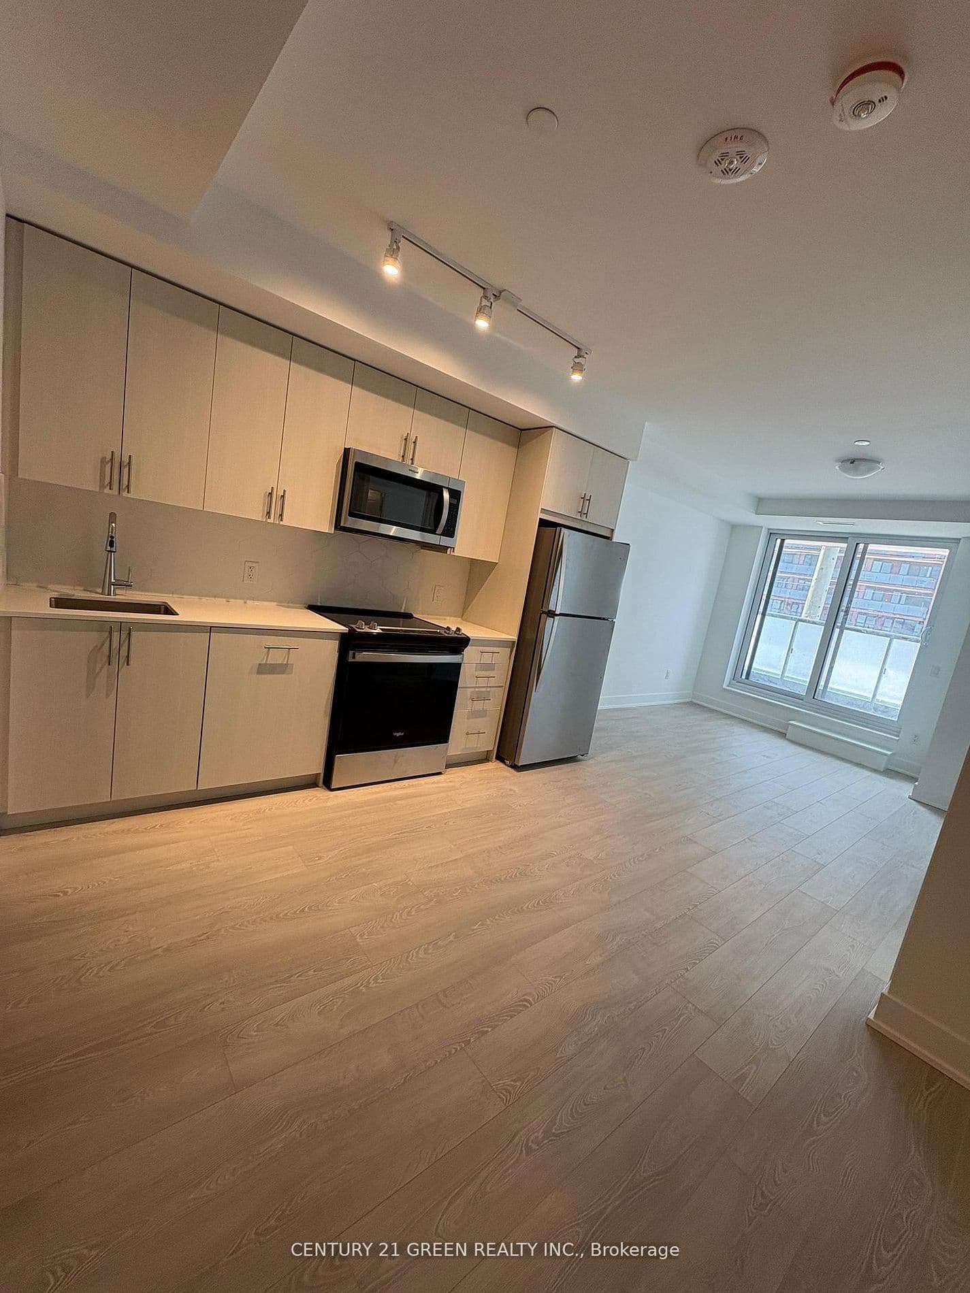
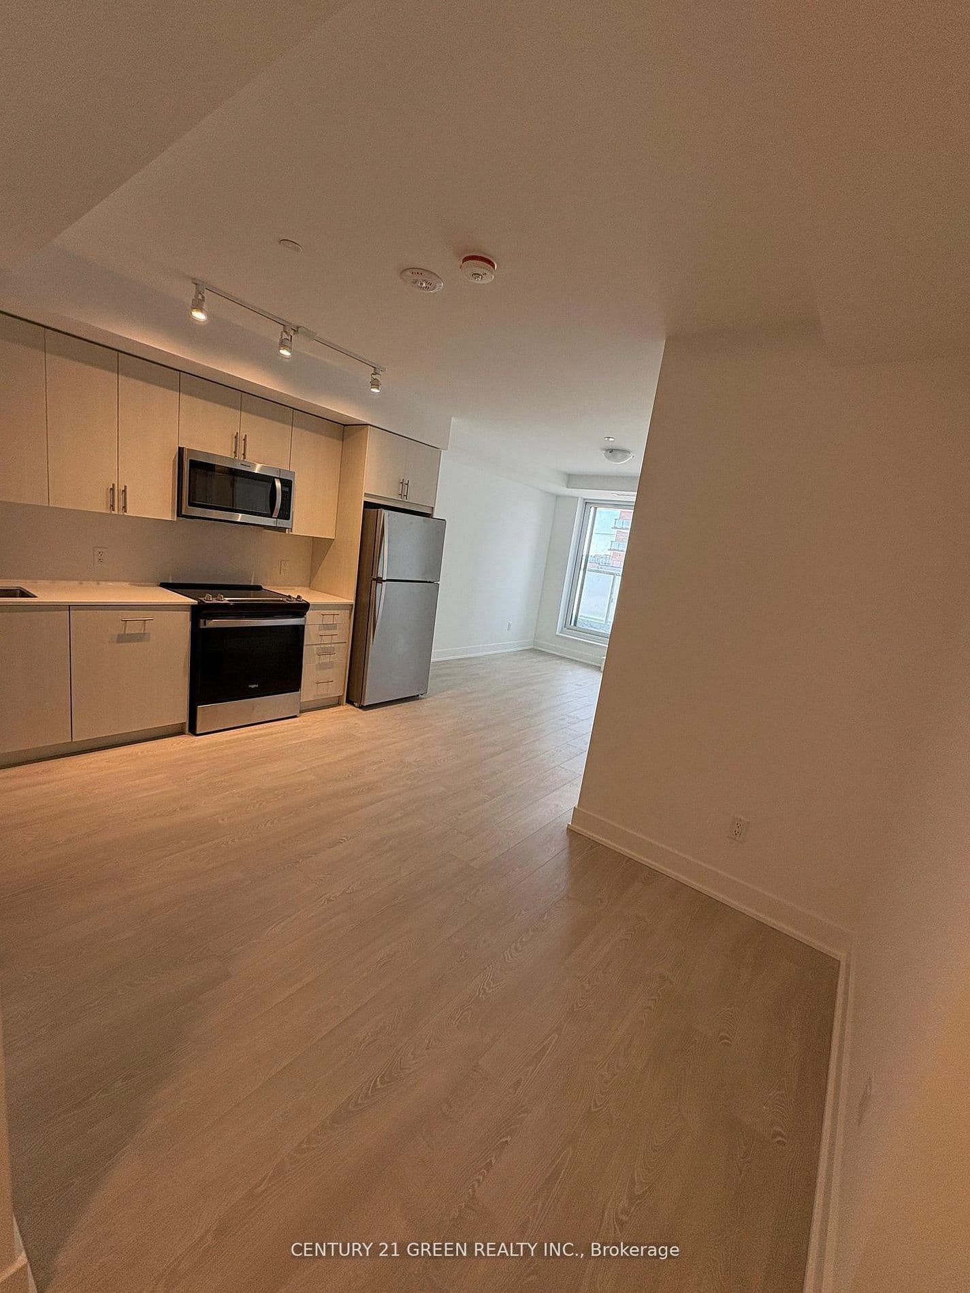
Welcome to this brand new, beautiful 2-bedroom, 2-bathroom condo in one of the finest and most luxurious modern residences in North Oshawa! This stunning suite offers over 800 sq. ft. of bright, functional living space with a rare east-facing exposure and a spacious private balcony, perfect for enjoying morning sun and open views. Thoughtfully designed with an efficient, no-wasted-space layout, the unit features an open-concept living and dining area complemented by floor-to-ceiling windows that flood the space with natural light. The contemporary kitchen is equipped with stainless steel appliances, quartz countertops, sleek cabinetry, and premium finishes, seamlessly blending style and practicality. The split-bedroom design enhances privacy, making it ideal for families, professionals, first-time buyers, or investors seeking strong rental potential. Residents enjoy premium, resort-inspired amenities including a 24-hour concierge, elegant lobby, fully equipped fitness centre with weight and cardio rooms, yoga studio, party room, pet spa, business centre, guest suites, rooftop terrace garden with BBQ and lounge seating, and ample visitor parking. Strategically located just minutes to Durham College and Ontario Tech University, and steps to a newly developed plaza featuring restaurants, salons, LCBO, and retail shops. Costco and Costco Gas Station are conveniently next door, while easy access to Highways 407, 412, and 401 ensures seamless commuting throughout the GTA. Includes one parking space, in-suite laundry, stainless steel appliances, all existing light fixtures, and exclusive access to all building amenities. An exceptional opportunity offering modern comfort, unmatched convenience, strong rental appeal, and long-term growth potential in one of Oshawa's fastest-growing communities! Perfectly positioned near shopping, dining, transit, parks, and everyday essentials, this vibrant community offers the ideal blend of luxury, lifestyle, and convenience for buyers..!

Property details

Listed on
July 2, 2026
Days on market
22 days
Property tax
$4,955 (2025)
Style
Apartment
Heating
Forced Air
Cooling
Central Air
MLS®
E13515344

Full details

Parking
GarageDetached
Total parking1
Parking featuresCovered

Room dimensions

RoomLevelDimensionsFeatures
KitchenFlat3.6 × 2.43Modern Kitchen, Stainless Steel Appl, Quartz Counter
Living RoomFlat6.97 × 3.5Vinyl Floor, Open Concept, W/O To Balcony
Dining RoomFlat6.97 × 3.5Vinyl Floor, Open Concept, Combined w/Living
BedroomFlat3.99 × 2.783 Pc Ensuite, Vinyl Floor, Large Window
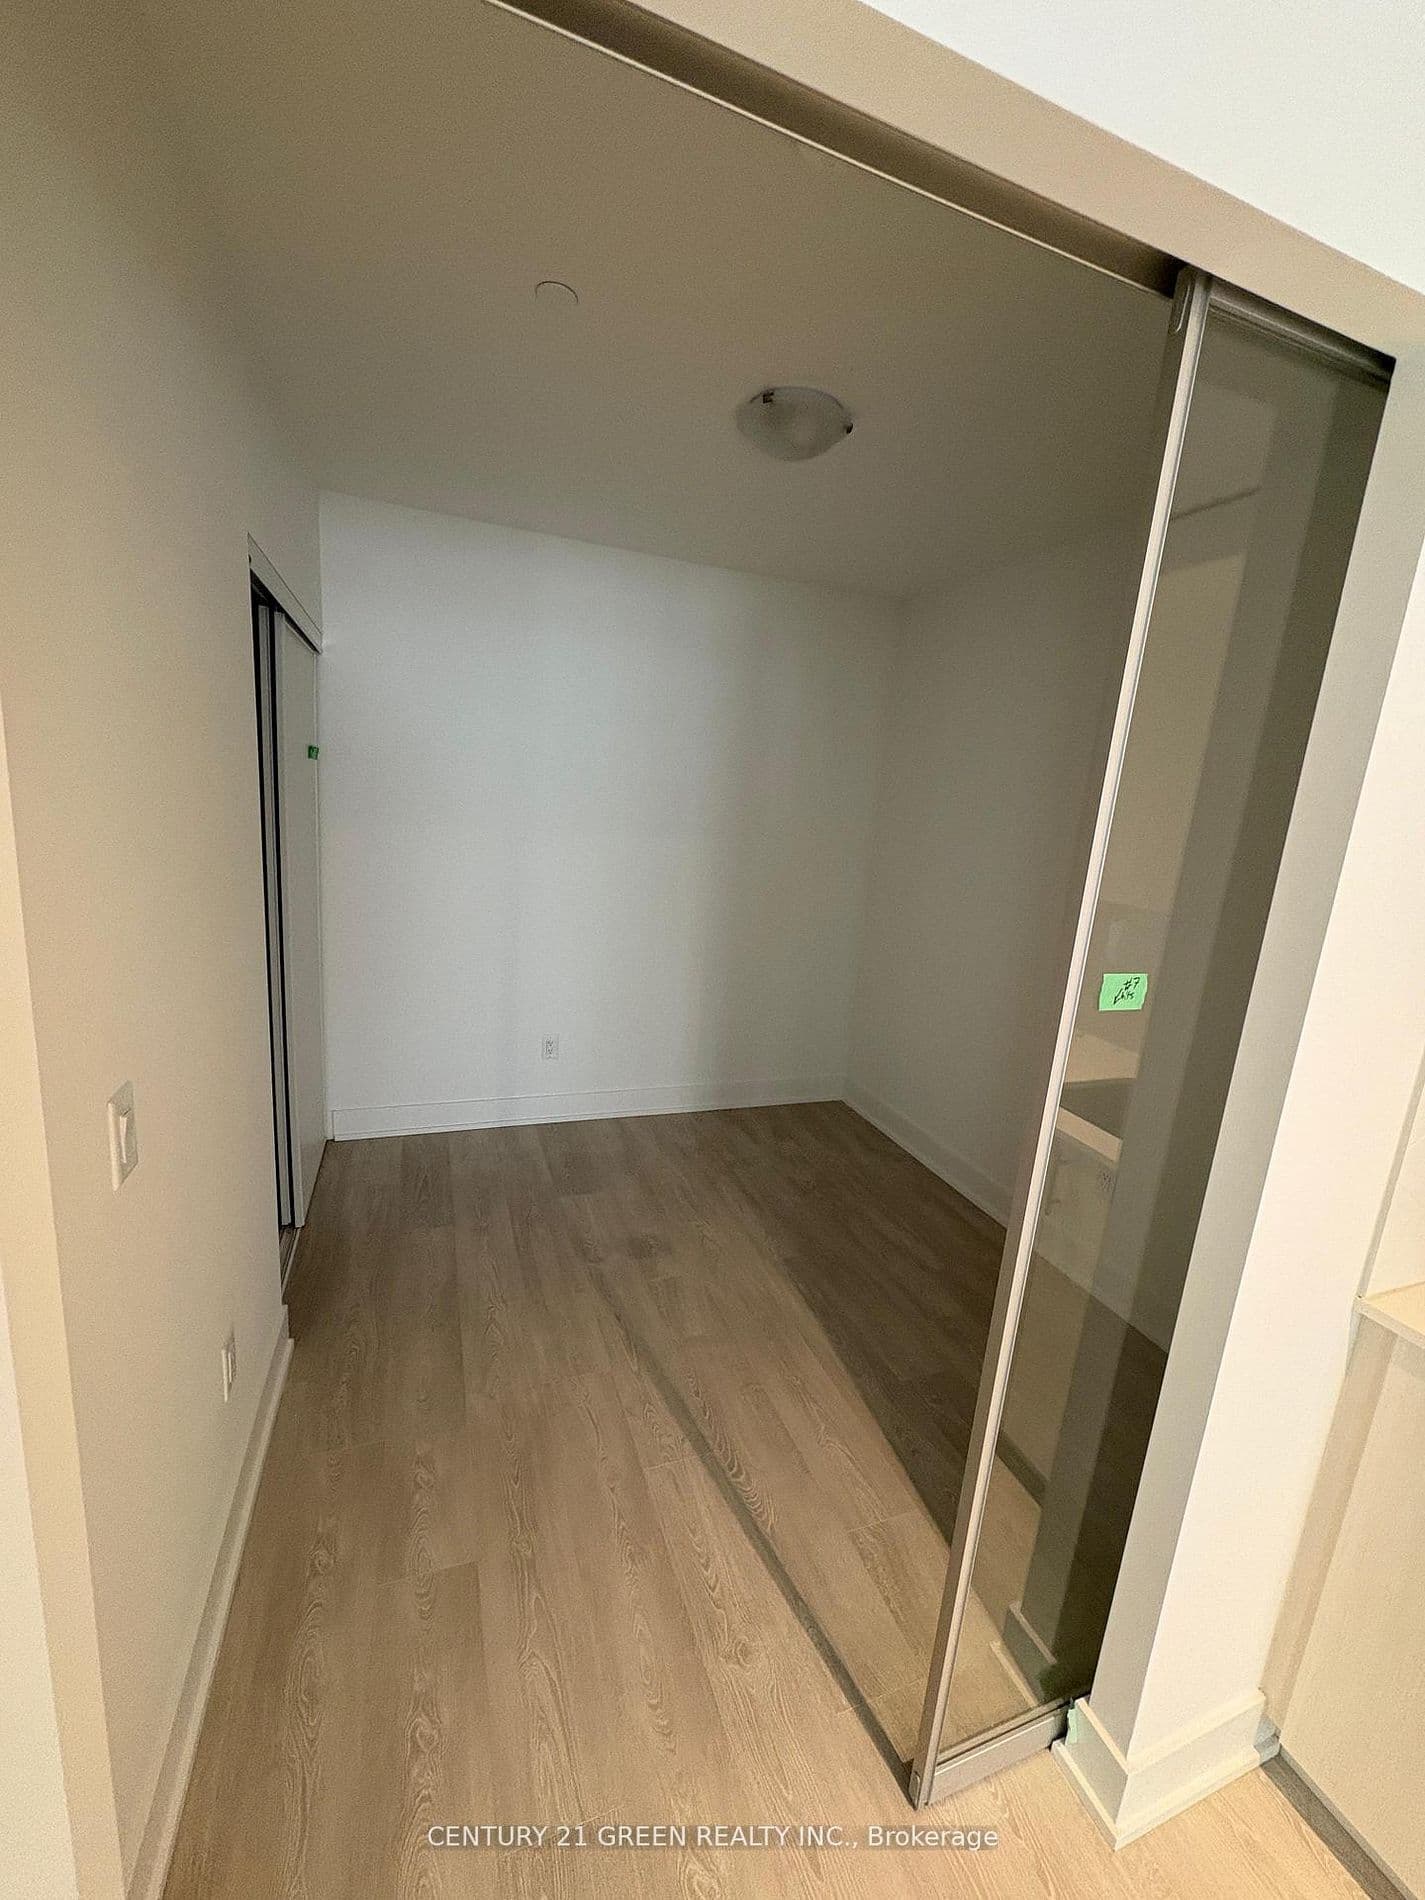
Bedroom 2Flat2.74 × 2.74Vinyl Floor, Sliding Doors

Property & sold history

🔒

See this home's sale & listing history

Historical sold prices are protected under TRREB rules — sign in to unlock (rolling out with our VOW access). No spam, ever.

Sign in to view history

Run the numbers

True cost to close
What you actually need in cash — land transfer tax, closing costs, and your down payment.
Purchase price
$
Down payment · 5.0%
$
Down:or type any amount above
Legal fees
$
Title insurance
$
Home inspection
$
Ontario land transfer tax$5,473
Legal · title · inspection$2,800
Closing costs$8,273
Down payment$22,495
Total cash to close$30,768
Estimates only, not legal or tax advice. Ontario LTT rates 2025; City of Toronto MLTT applies inside Toronto (incl. Scarborough, North York, Etobicoke, York, East York). Durham and Markham buyers pay no municipal LTT.
$449,900
MLS® E13515344 · Listed by CENTURY 21 GREEN REALTY INC.
Call The Renavu Team
Shan Perinpanathan
Shan Perinpanathan
Real Estate Broker, ABR, SRS
416.655.4040
Pam Thiyagarajah
Pam Thiyagarajah
Sales Representative
416.436.0546
Ragu Rajaguru
Ragu Rajaguru
Real Estate Broker
416.712.2006
One team. No spam. We reach out once — when you ask.

Listing courtesy of CENTURY 21 GREEN REALTY INC.. Presented by Royal LePage Ignite Realty, Brokerage. Data provided by TRREB — deemed reliable but not guaranteed; for consumers' personal, non-commercial use. Listing information last updated July 2, 2026.

RENAVU — Real Estate, NavigatedRENAVU — Real Estate, Navigated

Real estate, navigated. Transparent, data-first representation across the Greater Toronto Area.

Royal LePage Ignite Realty, Brokerage

Independently owned and operated.

Explore

BuySellRentMarket statsNew homes

Company

The teamJoin the teamBlog

Areas we serve

Durham
Ajax · Clarington · Oshawa · Pickering · Whitby
York
Markham · Vaughan · Richmond Hill · Whitchurch-Stouffville · King
Toronto
Scarborough (E10) · Scarborough (E11)
Peel
Mississauga · Brampton · Caledon
Halton
Oakville · Burlington · Halton Hills · Milton

© 2026 The Renavu Team · Royal LePage Ignite Realty, Brokerage · Privacy · Terms · We don't sell your data.

The information provided herein must only be used by consumers that have a bona fide interest in the purchase, sale, or lease of real estate and may not be used for any commercial purpose or any other purpose.

Listing data is provided by the Toronto Regional Real Estate Board (TRREB) through PropTx and is deemed reliable but is not guaranteed accurate by PropTx. The trademarks REALTOR®, REALTORS®, and the REALTOR® logo are controlled by The Canadian Real Estate Association (CREA) and identify real estate professionals who are members of CREA. The trademarks MLS®, Multiple Listing Service® and the associated logos are owned by CREA and identify the quality of services provided by real estate professionals who are members of CREA. IDX information is for consumers' personal, non-commercial use.

Similar homes for sale nearby

44 Bond Street W 305, Oshawa, ON L1G 6R2
$434,900
44 Bond Street W 305, Oshawa, ON L1G 6R2
Oshawa · O'Neill
2 + 1 bed2 bath1 parking
◷ 7 days on market
MLS® E13578084CINDY & CRAIG REAL ESTATE LTD.
120 Elgin Street W 102, Oshawa, ON L1G 1S7
$479,900
120 Elgin Street W 102, Oshawa, ON L1G 1S7
Oshawa · O'Neill
2 bed1 bath1 parking
◷ 9 days on market
MLS® E13565916RE/MAX Jazz INC.
44 Bond Street W 905, Oshawa, ON L1G 6R2
$399,000
44 Bond Street W 905, Oshawa, ON L1G 6R2
Oshawa · O'Neill
2 bed2 bath1 parking
◷ 105 days on market
MLS® E12985384Royal LePage Frank Real Estate
385 Arctic  Red Drive 113, Oshawa, ON L1L 0W9
$559,000
385 Arctic Red Drive 113, Oshawa, ON L1L 0W9
Oshawa · Windfields
1 bed1 bath1 parking
◷ 15 days on market
MLS® E13546226HOMELIFE/MIRACLE REALTY LTD
2550 Simcoe Street N 1917, Oshawa, ON L1L 0R5
$479,000
2550 Simcoe Street N 1917, Oshawa, ON L1L 0R5
Oshawa · Windfields
2 bed2 bath1 parking
◷ 14 days on market
MLS® E13551568GET SOLD REALTY INC.
120 Elgin Street W, Oshawa, ON L1G 1S7
$489,900
120 Elgin Street W, Oshawa, ON L1G 1S7
Oshawa · O'Neill
2 bed1 bath1 parking
◷ 14 days on market
MLS® E13547176The Nook Realty Inc.
2550 Simcoe Street N 1504, Oshawa, ON L1L 0R5
$499,000
2550 Simcoe Street N 1504, Oshawa, ON L1L 0R5
Oshawa · Windfields
2 bed2 bath1 parking
◷ 113 days on market
MLS® E12952568CENTURY 21 PERCY FULTON LTD.
131 Taunton Road E 204, Oshawa, ON L1G 3T8
$374,900
131 Taunton Road E 204, Oshawa, ON L1G 3T8
Oshawa · Centennial
2 bed1 bath1 parking
◷ 30 days on market
MLS® E13485458DAN PLOWMAN TEAM REALTY INC.