RENAVURENAVURoyal LePage Ignite Realty, Brokerage
BuySellRentMarketAboutBlog
Talk to us
RENAVURENAVURoyal LePage Ignite Realty, Brokerage
BuySellRentMarketAboutBlog
Talk to us
Home · Buy · Toronto E08 · 46 Sunnypoint Crescent, Toronto, ON M1M 1B9
46 Sunnypoint Crescent, Toronto, ON M1M 1B9
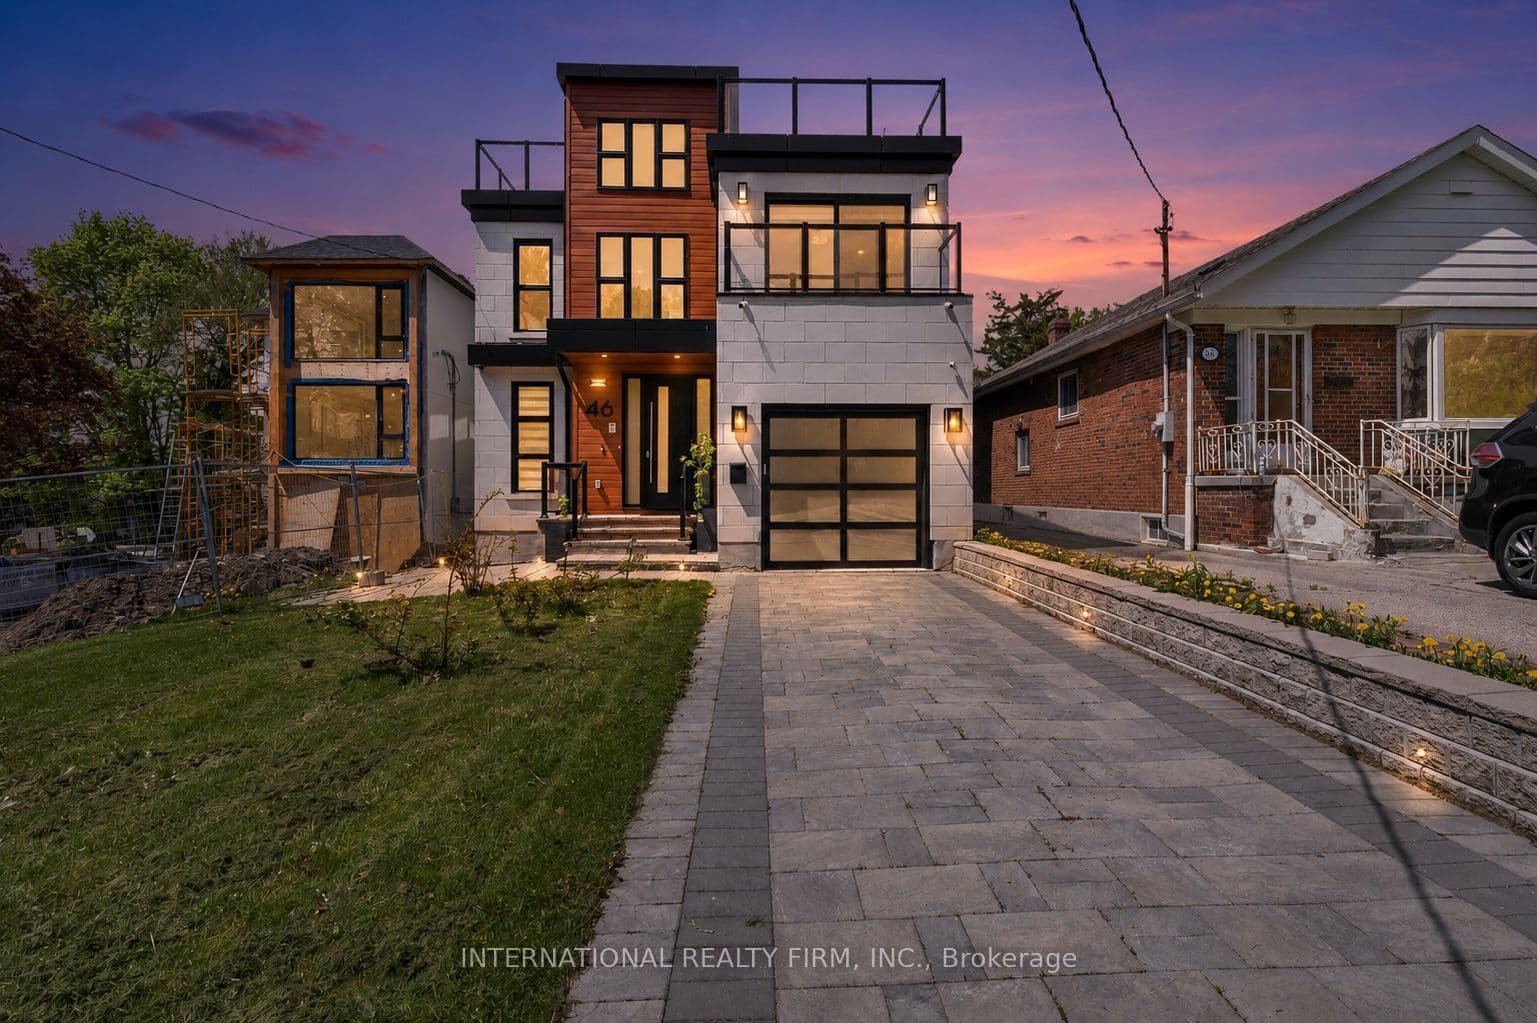
46 Sunnypoint Crescent, Toronto, ON M1M 1B9+ 24 photos
For Sale · Detached

46 Sunnypoint Crescent, Toronto, ON M1M 1B9

Toronto E08 · Cliffcrest
3-StoreySeparate Entrance, Finished basementBuilt-In garageWest exposure
4 + 1
Beds
5
Baths
3
Parking
2000-2500
Sq ft
0-5 yrs
Built
The honest picture
List price
$2,649,000
Renavu Estimate
—
Benchmark · 2-Storey Detached
$1,183,100
Listed 124% above the Cliffcrest benchmark for 2-storey detached homes (TRREB HPI, June 2026). Estimate for guidance only — not an appraisal.

About this home

A striking custom-built residence in the prestigious Scarborough Bluffs community. Positioned on a quiet street, this exceptional home combines modern design, functional living, and sought-after outdoor spaces. Thoughtfully designed throughout, the home features bright open-concept living areas, expansive windows, and high-end finishes. The chef-inspired kitchen serves as the heart of the home, complete with a large centre island, built-in appliances, and seamless flow into the dining and living spaces, making everyday living and entertaining effortless. The upper levels offer spacious bedrooms and beautifully appointed bathrooms, creating comfortable spaces for families of all sizes. Natural light fills every room, enhancing the home's warm and inviting atmosphere. The finished lower level offers a separate entrance and exceptional flexibility. Complete with a bedroom, full bathroom, dedicated home gym, private sauna, and additional living space, this level is well suited for extended family, overnight guests, multigenerational living, or future income potential. Existing rough-ins provide the opportunity for a future kitchen installation, adding even greater versatility to the space. The thoughtful layout creates a private retreat while maintaining seamless access to the rest of the home. One of the property's standout features is the expansive rooftop terrace. Enjoy views of Lake Ontario, morning coffee at sunrise, or evening gatherings with family and friends. This private outdoor retreat offers a rare vantage point above the surrounding neighbourhood and creates an ideal space for entertaining or relaxing. Located minutes from the Scarborough Bluffs, waterfront parks, beaches, walking trails, top-rated schools, transit, and everyday amenities, this home delivers the perfect balance of modern convenience and natural surroundings. A rare opportunity to own a distinctive home in one of Toronto's most desirable waterfront neighbourhoods.

Property details

Listed on
July 3, 2026
Days on market
21 days
Property tax
$9,939 (2025)
Lot
35 × 103.52 Feet
Style
3-Storey
Heating
Forced Air
Cooling
Central Air
MLS®
E13516650

Full details

Parking
GarageBuilt-In
Total parking3

Room dimensions

RoomLevelDimensionsFeatures
FoyerMain5.6 × 2.71Hardwood Floor
OfficeMain3.26 × 2.16B/I Shelves, Double Doors, Window
Living RoomMain7.55 × 3.59Open Concept, Combined w/Family, Fireplace
Family RoomMain7.55 × 3.59Open Concept, Combined w/Living, Window
Dining RoomMain3.68 × 3.08Open Concept, Hardwood Floor, W/O To Deck
KitchenMain4.14 × 3.38B/I Appliances, Stainless Steel Appl, Breakfast Bar
Primary BedroomSecond4.6 × 3.93Hardwood Floor, His and Hers Closets, 5 Pc Ensuite
Bedroom 2Second3.35 × 3.23Hardwood Floor, B/I Closet, 2 Pc Ensuite
Bedroom 3Second4.11 × 3.96Hardwood Floor, B/I Closet, Window
Bedroom 4Second4.75 × 3.23Hardwood Floor, B/I Closet, W/O To Balcony
RecreationBasement8.44 × 3.84Vinyl Floor
BedroomBasement3.74 × 3.23Vinyl Floor, B/I Closet, Window
Exercise RoomBasement3.01 × 2.71Glass Doors, B/I Closet, Window
OtherBasement2.98 × 1.46Sauna

Property & sold history

🔒

See this home's sale & listing history

Historical sold prices are protected under TRREB rules — sign in to unlock (rolling out with our VOW access). No spam, ever.

Sign in to view history

Run the numbers

True cost to close
What you actually need in cash — land transfer tax, closing costs, and your down payment.
Purchase price
$
Down payment · 20.0%
$
Down:or type any amount above
Homes over $1.5M require a minimum 20% down payment.
Legal fees
$
Title insurance
$
Home inspection
$
Ontario land transfer tax$52,700
Toronto municipal LTT$52,700
Legal · title · inspection$2,800
Closing costs$108,200
Down payment$529,800
Total cash to close$638,000
Estimates only, not legal or tax advice. Ontario LTT rates 2025; City of Toronto MLTT applies inside Toronto (incl. Scarborough, North York, Etobicoke, York, East York). Durham and Markham buyers pay no municipal LTT.
$2,649,000
MLS® E13516650 · Listed by INTERNATIONAL REALTY FIRM, INC.
Call The Renavu Team
Shan Perinpanathan
Shan Perinpanathan
Real Estate Broker, ABR, SRS
416.655.4040
Pam Thiyagarajah
Pam Thiyagarajah
Sales Representative
416.436.0546
Ragu Rajaguru
Ragu Rajaguru
Real Estate Broker
416.712.2006
One team. No spam. We reach out once — when you ask.

Listing courtesy of INTERNATIONAL REALTY FIRM, INC.. Presented by Royal LePage Ignite Realty, Brokerage. Data provided by TRREB — deemed reliable but not guaranteed; for consumers' personal, non-commercial use. Listing information last updated July 3, 2026.

RENAVU — Real Estate, NavigatedRENAVU — Real Estate, Navigated

Real estate, navigated. Transparent, data-first representation across the Greater Toronto Area.

Royal LePage Ignite Realty, Brokerage

Independently owned and operated.

Explore

BuySellRentMarket statsNew homes

Company

The teamJoin the teamBlog

Areas we serve

Durham
Ajax · Clarington · Oshawa · Pickering · Whitby
York
Markham · Vaughan · Richmond Hill · Whitchurch-Stouffville · King
Toronto
Scarborough (E10) · Scarborough (E11)
Peel
Mississauga · Brampton · Caledon
Halton
Oakville · Burlington · Halton Hills · Milton

© 2026 The Renavu Team · Royal LePage Ignite Realty, Brokerage · Privacy · Terms · We don't sell your data.

The information provided herein must only be used by consumers that have a bona fide interest in the purchase, sale, or lease of real estate and may not be used for any commercial purpose or any other purpose.

Listing data is provided by the Toronto Regional Real Estate Board (TRREB) through PropTx and is deemed reliable but is not guaranteed accurate by PropTx. The trademarks REALTOR®, REALTORS®, and the REALTOR® logo are controlled by The Canadian Real Estate Association (CREA) and identify real estate professionals who are members of CREA. The trademarks MLS®, Multiple Listing Service® and the associated logos are owned by CREA and identify the quality of services provided by real estate professionals who are members of CREA. IDX information is for consumers' personal, non-commercial use.

Similar homes for sale nearby

18 Thatcher Avenue, Toronto, ON M1M 2M2
$1,975,000
18 Thatcher Avenue, Toronto, ON M1M 2M2
Toronto E08 · Cliffcrest
4 + 1 bed3 bath6 parking
◷ 7 days on market
MLS® E13575566SUTTON GROUP-ADMIRAL REALTY INC.
175 Harewood Avenue, Toronto, ON M1M 2S1
$2,499,999
175 Harewood Avenue, Toronto, ON M1M 2S1
Toronto E08 · Cliffcrest
4 + 1 bed6 bath6 parking
◷ New today
MLS® E13604798RE/MAX ACE REALTY INC.
27 Annis Road, Toronto, ON M1M 2Y8
$1,890,000
27 Annis Road, Toronto, ON M1M 2Y8
Toronto E08 · Scarborough Village
6 + 2 bed4 bath8 parking
◷ 10 days on market
MLS® E13561948RE/MAX COMMUNITY REALTY INC.
61 Harewood Avenue, Toronto, ON M1M 2R4
$2,588,000
61 Harewood Avenue, Toronto, ON M1M 2R4
Toronto E08 · Cliffcrest
5 + 2 bed7 bath8 parking
◷ 25 days on market
MLS® E13500160RE/MAX ACE REALTY INC.
9 Fenwood Heights, Toronto, ON M1M 2V6
$2,925,000
9 Fenwood Heights, Toronto, ON M1M 2V6
Toronto E08 · Cliffcrest
3 bed3 bath5 parking
◷ 38 days on market
MLS® E13451090KELLER WILLIAMS EMPOWERED REALTY
24 Larwood Boulevard, Toronto, ON M1M 2M5
$2,800,000
24 Larwood Boulevard, Toronto, ON M1M 2M5
Toronto E08 · Cliffcrest
5 bed6 bath9 parking
◷ 45 days on market
MLS® E13423150CENTURY 21 LEADING EDGE REALTY INC.
24 Cedar Brae Boulevard, Toronto, ON M1J 2K3
$1,990,000
24 Cedar Brae Boulevard, Toronto, ON M1J 2K3
Toronto E08 · Eglinton East
4 + 3 bed6 bath6 parking
◷ 22 days on market
MLS® E13511362HOMELIFE/VISION REALTY INC.
52 Morna Avenue, Toronto, ON M1E 2B1
$1,880,000
52 Morna Avenue, Toronto, ON M1E 2B1
Toronto E08 · Guildwood
3 + 2 bed3 bath6 parking
◷ 52 days on market
MLS® E13228188ROYAL LEPAGE SIGNATURE REALTY