RENAVURENAVURoyal LePage Ignite Realty, Brokerage
BuySellRentMarketAboutBlog
Talk to us
RENAVURENAVURoyal LePage Ignite Realty, Brokerage
BuySellRentMarketAboutBlog
Talk to us
Home · Buy · Clarington · 667 Townline Road N, Clarington, ON L1E 2J4
667 Townline Road N, Clarington, ON L1E 2J4
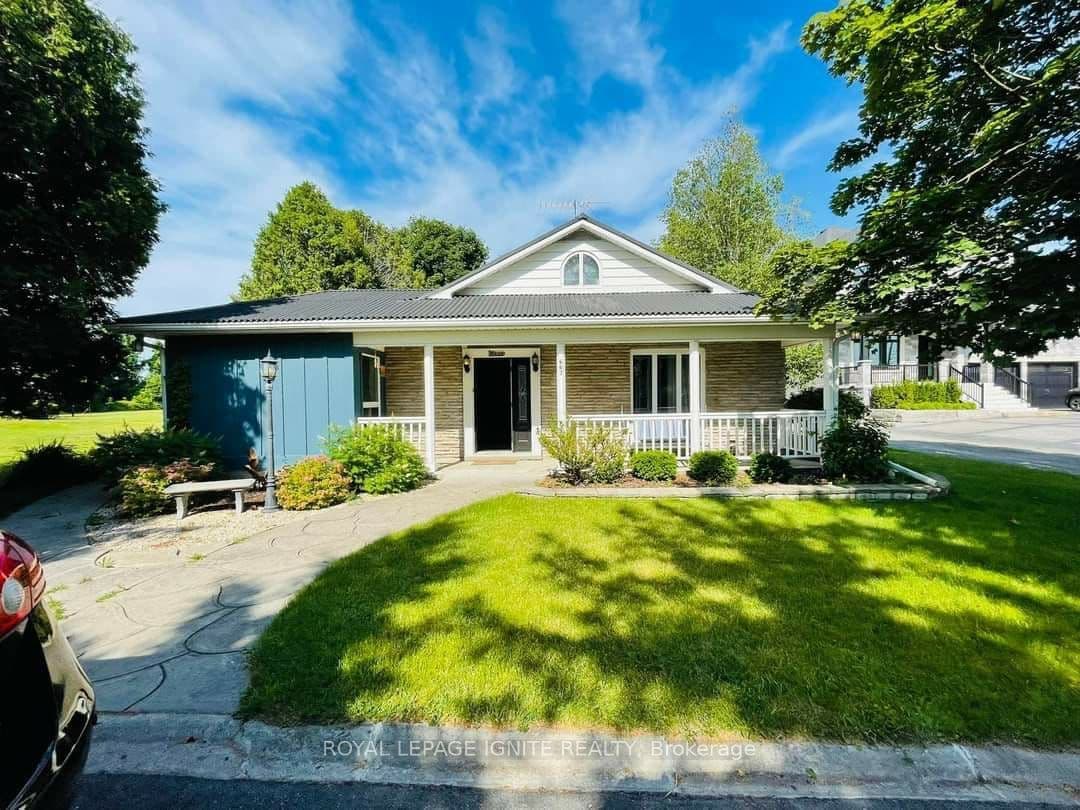
667 Townline Road N, Clarington, ON L1E 2J4+ 24 photos
For Sale · Detached

667 Townline Road N, Clarington, ON L1E 2J4

Clarington · Courtice
1 1/2 StoreyDetached garageEast exposure
5
Beds
3
Baths
7
Parking
1100-1500
Sq ft
—
Built
The honest picture
List price
$898,000
Renavu Estimate
—
Benchmark · 1-Storey Detached
$774,200
Listed 16% above the Courtice benchmark for 1-storey detached homes (TRREB HPI, June 2026). Estimate for guidance only — not an appraisal.

About this home

A high-yield asset combining immediate cash flow, significant capital improvements, andlong-term development potential. Situated on a massive lot in a prime Courtice location, thisproperty is flanked by custom-built estates, offering a clear path to future appreciation.Immediate Income Stream:Detached Workshop Revenue: Includes a 22.5' x 25' insulated workshop equipped with 230V powerand a separate gas furnace. Currently generating $1,000/month ($12,000/year) in rental income.High-Capacity Residential: The 5-bedroom, 3-bathroom layout maximizes rental yield, catering tothe high demand for multi-room rentals or large family dwellings.Major Capital Expenditures Completed (2024)Minimize your carrying costs and maintenance reserves with recent high-value upgrades:Interior (2024): Brand-new laminate flooring throughout, new chandeliers, and three fullyrenovated bathrooms (including a primary ensuite with a sleek glass shower).Appliances (2024): New fridge, dishwasher, washer, and dryer included.Building Envelope: Durable metal roof installed in 2018, providing long-term protection andlower insurance premiums.Strategic Asset Value:The Lot: An expansive footprint offering ample space for potential future expansions, gardensuites (ADU), or severance/redevelopment (buyer to verify).The Layout: A versatile 1.5-storey floor plan featuring a main-floor home office, twomain-floor bedrooms, and two generous upstairs bedrooms.Location: Prime Courtice North placement ensures high tenant demand and proximity to transitand essential amenities.This is a "buy and hold" or "New Build" play with a turn-key interior and a rare secondaryincome source that offsets mortgage costs from day one.

Property details

Listed on
July 6, 2026
Days on market
18 days
Property tax
$5,555.63 (2025)
Lot
71.5 × 304 Feet
Style
1 1/2 Storey
Heating
Forced Air
Cooling
Central Air
MLS®
E13529452

Full details

Parking
GarageDetached
Total parking7
Parking featuresCircular Drive, Private Double

Room dimensions

RoomLevelDimensionsFeatures
Living RoomMain4.88 × 2.93Laminate, Walk-Out, Pot Lights
Dining RoomMain3.42 × 3.89Laminate, Combined w/Kitchen, Window
KitchenMain3.76 × 3.9Combined w/Dining, Window
Primary BedroomMain3.96 × 3.033 Pc Ensuite, Window, Pot Lights
Bedroom 2Main2.39 × 3.83Window, Closet
Bedroom 3Main3.57 × 2.87Window
OfficeMain2.38 × 3.33Window, W/O To Yard
Bedroom 4Upper5.43 × 2.74Skylight, Broadloom
Bedroom 5Upper6.45 × 2.63Window, Broadloom, Closet

Property & sold history

🔒

See this home's sale & listing history

Historical sold prices are protected under TRREB rules — sign in to unlock (rolling out with our VOW access). No spam, ever.

Sign in to view history

Run the numbers

True cost to close
What you actually need in cash — land transfer tax, closing costs, and your down payment.
Purchase price
$
Down payment · 7.2%
$
Down:or type any amount above
This price requires at least 7.2% down (5% on the first $500K, 10% above).
Legal fees
$
Title insurance
$
Home inspection
$
Ontario land transfer tax$14,435
Legal · title · inspection$2,800
Closing costs$17,235
Down payment$64,800
Total cash to close$82,035
Estimates only, not legal or tax advice. Ontario LTT rates 2025; City of Toronto MLTT applies inside Toronto (incl. Scarborough, North York, Etobicoke, York, East York). Durham and Markham buyers pay no municipal LTT.
$898,000
MLS® E13529452 · Listed by ROYAL LEPAGE IGNITE REALTY
Call The Renavu Team
Shan Perinpanathan
Shan Perinpanathan
Real Estate Broker, ABR, SRS
416.655.4040
Pam Thiyagarajah
Pam Thiyagarajah
Sales Representative
416.436.0546
Ragu Rajaguru
Ragu Rajaguru
Real Estate Broker
416.712.2006
One team. No spam. We reach out once — when you ask.

Listing courtesy of ROYAL LEPAGE IGNITE REALTY. Presented by Royal LePage Ignite Realty, Brokerage. Data provided by TRREB — deemed reliable but not guaranteed; for consumers' personal, non-commercial use. Listing information last updated July 7, 2026.

RENAVU — Real Estate, NavigatedRENAVU — Real Estate, Navigated

Real estate, navigated. Transparent, data-first representation across the Greater Toronto Area.

Royal LePage Ignite Realty, Brokerage

Independently owned and operated.

Explore

BuySellRentMarket statsNew homes

Company

The teamJoin the teamBlog

Areas we serve

Durham
Ajax · Clarington · Oshawa · Pickering · Whitby
York
Markham · Vaughan · Richmond Hill · Whitchurch-Stouffville · King
Toronto
Scarborough (E10) · Scarborough (E11)
Peel
Mississauga · Brampton · Caledon
Halton
Oakville · Burlington · Halton Hills · Milton

© 2026 The Renavu Team · Royal LePage Ignite Realty, Brokerage · Privacy · Terms · We don't sell your data.

The information provided herein must only be used by consumers that have a bona fide interest in the purchase, sale, or lease of real estate and may not be used for any commercial purpose or any other purpose.

Listing data is provided by the Toronto Regional Real Estate Board (TRREB) through PropTx and is deemed reliable but is not guaranteed accurate by PropTx. The trademarks REALTOR®, REALTORS®, and the REALTOR® logo are controlled by The Canadian Real Estate Association (CREA) and identify real estate professionals who are members of CREA. The trademarks MLS®, Multiple Listing Service® and the associated logos are owned by CREA and identify the quality of services provided by real estate professionals who are members of CREA. IDX information is for consumers' personal, non-commercial use.

Similar homes for sale nearby

5 Park Place Lane, Clarington, ON L1B 0B2
$799,900
5 Park Place Lane, Clarington, ON L1B 0B2
Clarington · Newcastle
2 bed3 bath4 parking
◷ 8 days on market
MLS® E13570910RIGHT AT HOME REALTY
100 Martin Road, Clarington, ON L1C 3N4
$629,999
100 Martin Road, Clarington, ON L1C 3N4
Clarington · Bowmanville
4 + 1 bed2 bath2 parking
◷ 8 days on market
MLS® E13571076RE/MAX HALLMARK FIRST GROUP REALTY LTD.
31 Rosalynne Avenue, Clarington, ON L1C 3X7
$815,000
31 Rosalynne Avenue, Clarington, ON L1C 3X7
Clarington · Bowmanville
3 + 1 bed2 bath5 parking
◷ New today
MLS® E13600860ROYAL LEPAGE SIGNATURE REALTY
144 Bruce Cameron Drive, Clarington, ON L1C 0W3
$880,000
144 Bruce Cameron Drive, Clarington, ON L1C 0W3
Clarington · Bowmanville
4 bed3 bath6 parking
◷ 32 days on market
MLS® E13475962Royal LePage Frank Real Estate
15 Townline Road S, Clarington, ON L1E 2J1
$769,900
15 Townline Road S, Clarington, ON L1E 2J1
Clarington · Courtice
2 + 2 bed2 bath6 parking
◷ 10 days on market
MLS® E13561014RE/MAX Jazz INC.
78 Dollo Lane, Clarington, ON L1B 0T7
$839,814
78 Dollo Lane, Clarington, ON L1B 0T7
Clarington · Newcastle
4 bed3 bath4 parking
◷ 9 days on market
MLS® E13568660ORION REALTY CORPORATION
12 Bill Hutchinson Crescent, Clarington, ON L1C 7E1
$980,000
12 Bill Hutchinson Crescent, Clarington, ON L1C 7E1
Clarington · Bowmanville
4 bed3 bath6 parking
◷ 10 days on market
MLS® E13563944RE/MAX Rouge River Realty Ltd.
92 Nelson Street, Clarington, ON L1C 0A6
$1,075,000
92 Nelson Street, Clarington, ON L1C 0A6
Clarington · Bowmanville
4 + 2 bed4 bath6 parking
◷ 28 days on market
MLS® E13495740RE/MAX HALLMARK FIRST GROUP REALTY LTD.