RENAVURENAVURoyal LePage Ignite Realty, Brokerage
BuySellRentMarketAboutBlog
Talk to us
RENAVURENAVURoyal LePage Ignite Realty, Brokerage
BuySellRentMarketAboutBlog
Talk to us
Home · Buy · Oshawa · 2500 Hill Rise Court 127, Oshawa, ON L1L 0M6
2500 Hill Rise Court 127, Oshawa, ON L1L 0M6
2500 Hill Rise Court 127, Oshawa, ON L1L 0M6+ 24 photos
For Sale · Condo Townhouse

2500 Hill Rise Court 127, Oshawa, ON L1L 0M6

Oshawa · Windfields
Stacked TownhouseCrawl Space basementAttached garageWest exposure
2
Beds
2
Baths
1
Parking
900-999
Sq ft
—
Built
The honest picture
List price
$498,800
Renavu Estimate
—
Benchmark · Townhouse
$585,700
Listed 15% below the Windfields benchmark for townhouse homes (TRREB HPI, June 2026). Estimate for guidance only — not an appraisal.

About this home

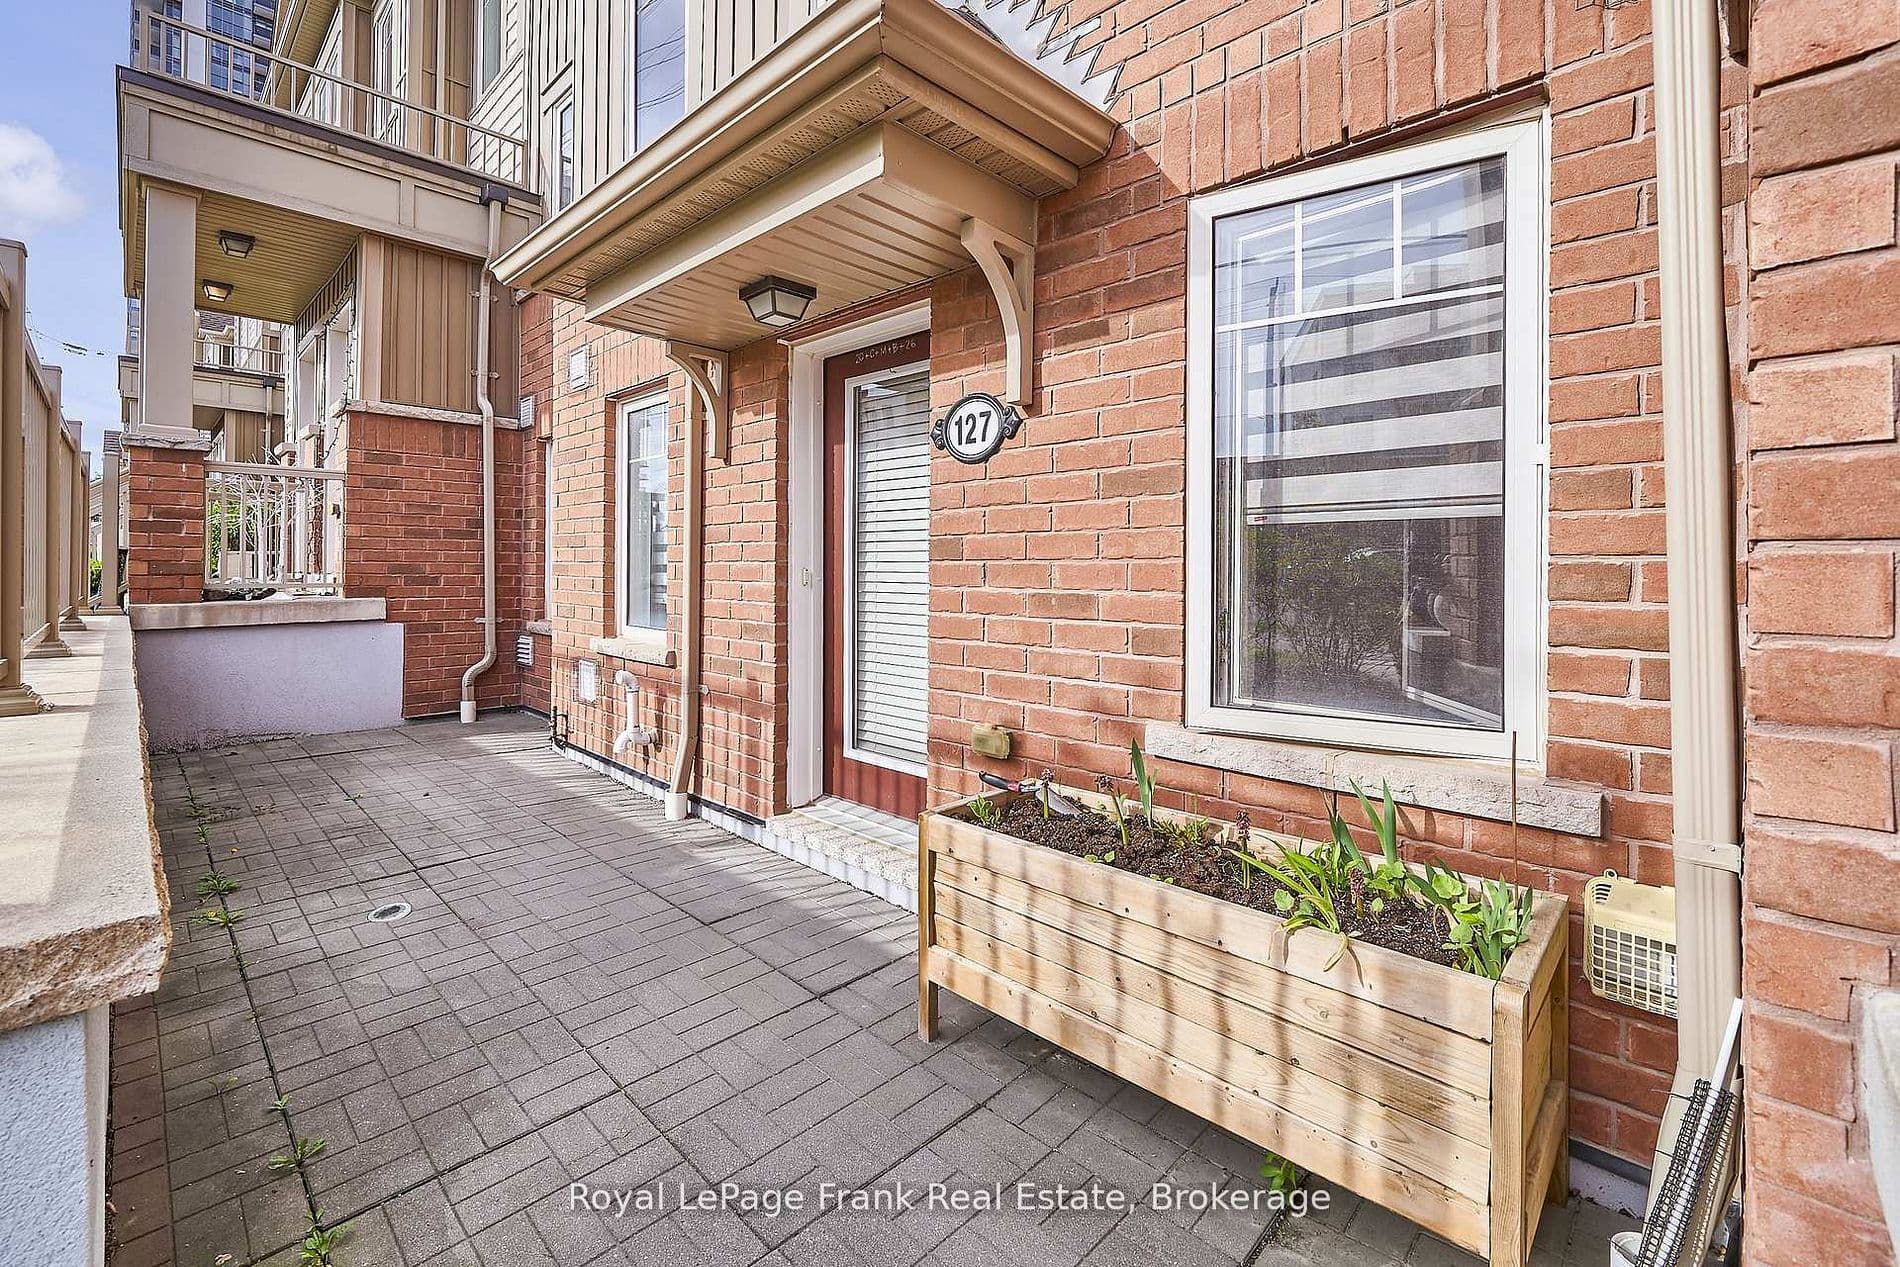
Rarely Offered Ground-Floor Unit At Berkshire Abbey In The Sought-After Windfields Community, Offering The Ease And Comfort Of Bungalow-Style Living With The Added Benefits Of Low-Maintenance Condominium Ownership. Featuring A Welcoming Front Porch, Attached Single-Car Garage, And Basement Space, This Thoughtfully Designed Stacked Townhome Is Ideal For Those Seeking Convenient, Carefree Living Without Compromising On Space. Step Inside Through The Garage Into A Spacious Foyer With Closet, Leading To An Open-Concept Living, Dining, And Kitchen Area Complete With A Breakfast Bar And Convenient Powder Room - Perfect For Everyday Living And Entertaining Alike. The Bright And Generously Sized Primary Bedroom Features A Walk-In Closet, Additional Closet Space, And A Large Ensuite Bath. A Well-Appointed Second Bedroom Overlooks The Private Patio, Offering Flexibility For Guests, Family, Or A Home Office. Additional Features Include Main-Floor Laundry And Access To An Unfinished Lower Level With Low-Headroom Storage Areas And Potential For A Cozy Recreation Or Hobby Space. Enjoy Exceptional Value With Low Condo Fees Of Just $292.88/Month, Covering Grounds Maintenance, Snow Removal, And Waste Pickup - Allowing For Truly Easy, Lock-And-Leave Living. Conveniently Located Close To Parks, Schools, And Extensive Shopping Amenities Including Costco Wholesale And RioCan Windfields, With Grocery Stores, Banking, Dining, And Everyday Essentials Just Moments Away. Commuters Will Appreciate Quick Access To Ontario Tech University, Durham College, Highways 407, 401, And 412. An Ideal Opportunity For Young Families, Downsizers, Seniors, Or Anyone Seeking An Alternative To High-Rise Condo Living In A Vibrant, Amenity-Rich Neighbourhood!!

Property details

Listed on
July 8, 2026
Days on market
16 days
Property tax
$5,356.17 (2026)
Style
Stacked Townhouse
Heating
Forced Air
Cooling
Central Air
MLS®
E13539614

Full details

Parking
GarageAttached
Total parking1
Parking featuresPrivate

Room dimensions

RoomLevelDimensionsFeatures
Living RoomFlat3.44 × 3.11Laminate, Open Concept, Overlook Patio
Dining RoomFlat3.54 × 2.65Laminate, Open Concept
KitchenFlat3.39 × 2.29Stainless Steel Appl, Ceramic Floor, Breakfast Bar
Primary BedroomFlat4.51 × 3.44Laminate, 4 Pc Ensuite, Walk-In Closet(s)
Bedroom 2Flat3.47 × 2.78Laminate, Window, West View

Property & sold history

🔒

See this home's sale & listing history

Historical sold prices are protected under TRREB rules — sign in to unlock (rolling out with our VOW access). No spam, ever.

Sign in to view history

Run the numbers

True cost to close
What you actually need in cash — land transfer tax, closing costs, and your down payment.
Purchase price
$
Down payment · 5.0%
$
Down:or type any amount above
Legal fees
$
Title insurance
$
Home inspection
$
Ontario land transfer tax$6,451
Legal · title · inspection$2,800
Closing costs$9,251
Down payment$24,940
Total cash to close$34,191
Estimates only, not legal or tax advice. Ontario LTT rates 2025; City of Toronto MLTT applies inside Toronto (incl. Scarborough, North York, Etobicoke, York, East York). Durham and Markham buyers pay no municipal LTT.
$498,800
MLS® E13539614 · Listed by Royal LePage Frank Real Estate
Call The Renavu Team
Shan Perinpanathan
Shan Perinpanathan
Real Estate Broker, ABR, SRS
416.655.4040
Pam Thiyagarajah
Pam Thiyagarajah
Sales Representative
416.436.0546
Ragu Rajaguru
Ragu Rajaguru
Real Estate Broker
416.712.2006
One team. No spam. We reach out once — when you ask.

Listing courtesy of Royal LePage Frank Real Estate. Presented by Royal LePage Ignite Realty, Brokerage. Data provided by TRREB — deemed reliable but not guaranteed; for consumers' personal, non-commercial use. Listing information last updated July 8, 2026.

RENAVU — Real Estate, NavigatedRENAVU — Real Estate, Navigated

Real estate, navigated. Transparent, data-first representation across the Greater Toronto Area.

Royal LePage Ignite Realty, Brokerage

Independently owned and operated.

Explore

BuySellRentMarket statsNew homes

Company

The teamJoin the teamBlog

Areas we serve

Durham
Ajax · Clarington · Oshawa · Pickering · Whitby
York
Markham · Vaughan · Richmond Hill · Whitchurch-Stouffville · King
Toronto
Scarborough (E10) · Scarborough (E11)
Peel
Mississauga · Brampton · Caledon
Halton
Oakville · Burlington · Halton Hills · Milton

© 2026 The Renavu Team · Royal LePage Ignite Realty, Brokerage · Privacy · Terms · We don't sell your data.

The information provided herein must only be used by consumers that have a bona fide interest in the purchase, sale, or lease of real estate and may not be used for any commercial purpose or any other purpose.

Listing data is provided by the Toronto Regional Real Estate Board (TRREB) through PropTx and is deemed reliable but is not guaranteed accurate by PropTx. The trademarks REALTOR®, REALTORS®, and the REALTOR® logo are controlled by The Canadian Real Estate Association (CREA) and identify real estate professionals who are members of CREA. The trademarks MLS®, Multiple Listing Service® and the associated logos are owned by CREA and identify the quality of services provided by real estate professionals who are members of CREA. IDX information is for consumers' personal, non-commercial use.

Similar homes for sale nearby

1780 Simcoe Street N 106, Oshawa, ON L1G 0C3
$529,900
1780 Simcoe Street N 106, Oshawa, ON L1G 0C3
Oshawa · Samac
3 bed3 bath1 parking
◷ New today
MLS® E13604958RE/MAX GOLD REALTY INC.
2500 Hill Rise Court 65, Oshawa, ON L1L 0M6
$525,000
2500 Hill Rise Court 65, Oshawa, ON L1L 0M6
Oshawa · Windfields
2 bed3 bath1 parking
◷ 25 days on market
MLS® E13502762VALERY REAL ESTATE INC.
320 Blackthorn Street 12, Oshawa, ON L1K 1K9
$509,900
320 Blackthorn Street 12, Oshawa, ON L1K 1K9
Oshawa · Eastdale
3 bed2 bath2 parking
◷ 8 days on market
MLS® E13571010Keller Williams Energy Real Estate
2552 Mojave Path 144, Oshawa, ON L1L 0J4
$599,000
2552 Mojave Path 144, Oshawa, ON L1L 0J4
Oshawa · Windfields
5 bed3 bath2 parking
◷ 21 days on market
MLS® E13520774RE/MAX PREMIER INC.
480 Beresford Path 17, Oshawa, ON L1H 0B2
$429,999
480 Beresford Path 17, Oshawa, ON L1H 0B2
Oshawa · Central
2 bed2 bath2 parking
◷ 84 days on market
MLS® E13069946SOLID ROCK REALTY
2292 Chevron Prince Path, Oshawa, ON L1L 0K8
$575,000
2292 Chevron Prince Path, Oshawa, ON L1L 0K8
Oshawa · Windfields
4 bed3 bath2 parking
◷ 11 days on market
MLS® E13556288Royal LePage Frank Real Estate
350 Camelot Court 30, Oshawa, ON L1G 6P7
$519,900
350 Camelot Court 30, Oshawa, ON L1G 6P7
Oshawa · Eastdale
3 + 1 bed2 bath2 parking
◷ 32 days on market
MLS® E13474526RE/MAX CROSSROADS REALTY INC.
32 Foal Path S 258, Oshawa, ON L1L 0L2
$580,000
32 Foal Path S 258, Oshawa, ON L1L 0L2
Oshawa · Windfields
4 bed3 bath2 parking
◷ 14 days on market
MLS® E13550340CENTURY 21 HERITAGE GROUP LTD.