RENAVURENAVURoyal LePage Ignite Realty, Brokerage
BuySellRentMarketAboutBlog
Talk to us
RENAVURENAVURoyal LePage Ignite Realty, Brokerage
BuySellRentMarketAboutBlog
Talk to us
Home · Buy · Clarington · 203 Wilmot Trail, Clarington, ON L1B 1A9
203 Wilmot Trail, Clarington, ON L1B 1A9
203 Wilmot Trail, Clarington, ON L1B 1A9+ 24 photos
For Sale · Detached

203 Wilmot Trail, Clarington, ON L1B 1A9

Clarington · Newcastle
BungalowCrawl Space basementAttached garageSouth exposure
2
Beds
2
Baths
3
Parking
1100-1500
Sq ft
—
Built
The honest picture
List price
$699,900
Renavu Estimate
—
Benchmark · 1-Storey Detached
$855,600
Listed 18% below the Newcastle benchmark for 1-storey detached homes (TRREB HPI, June 2026). Estimate for guidance only — not an appraisal.

About this home

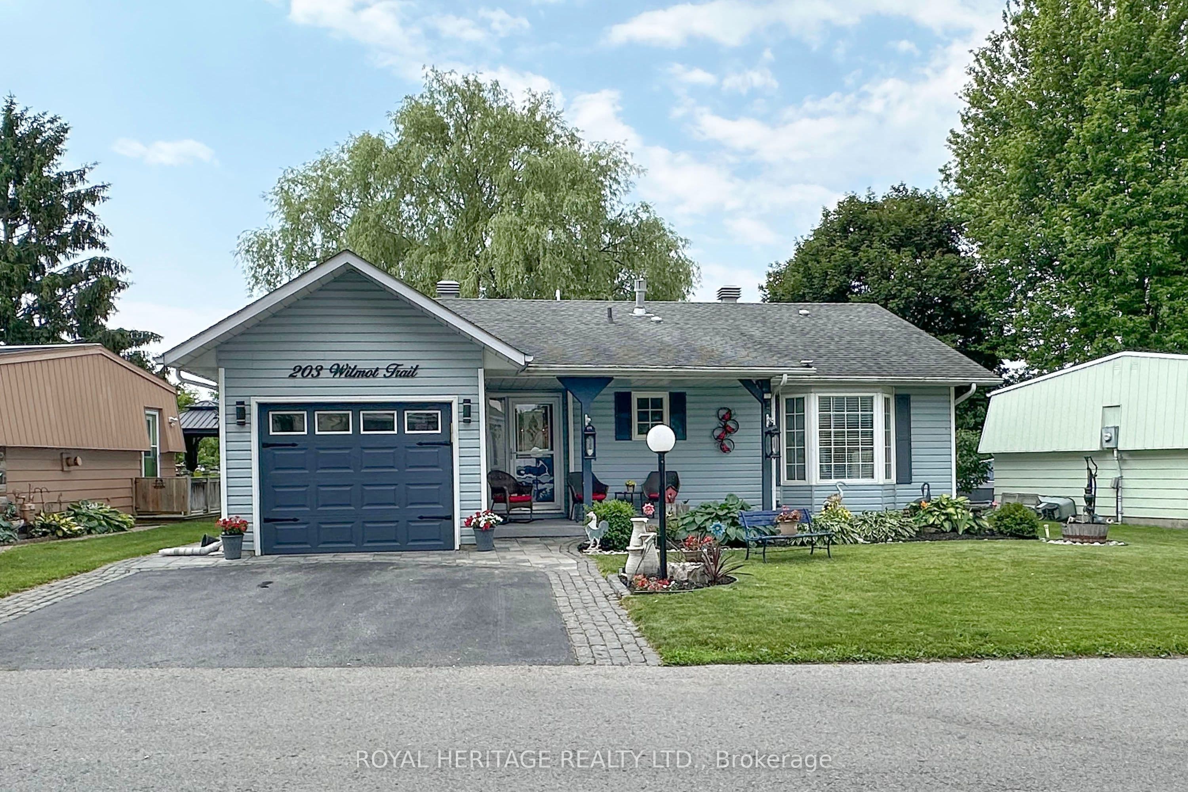
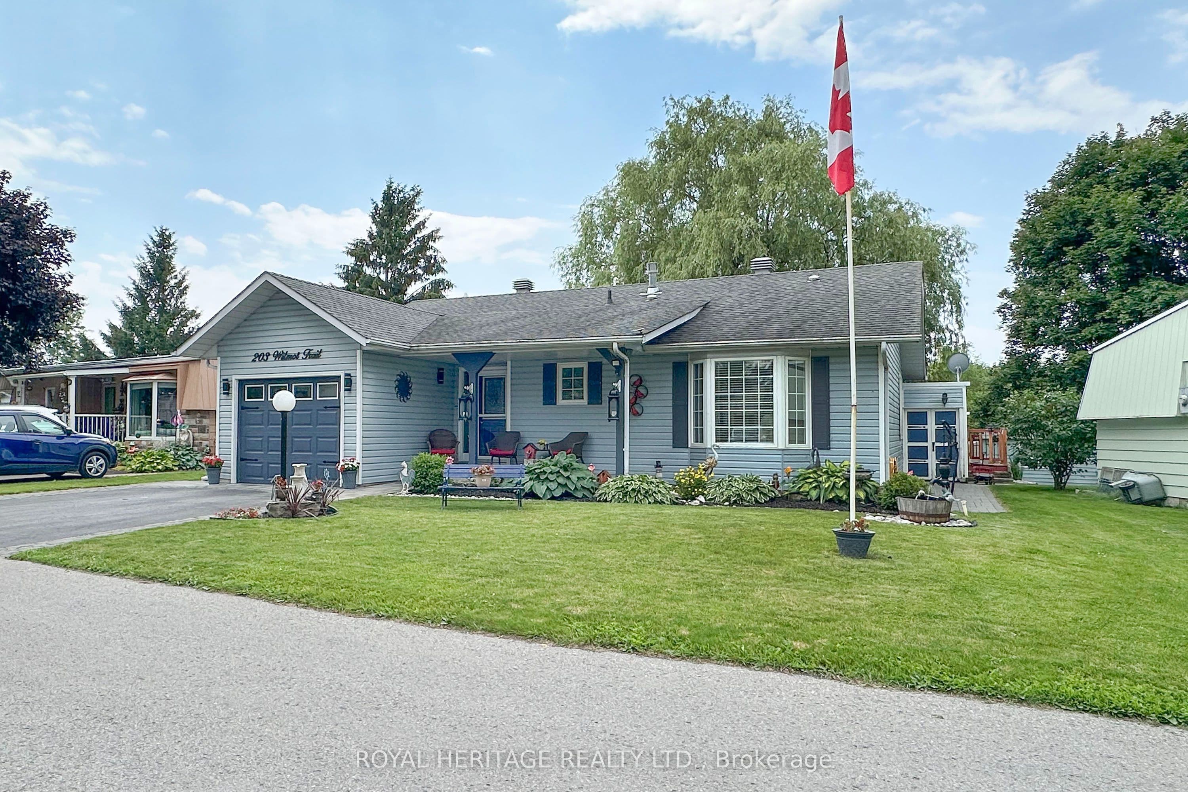
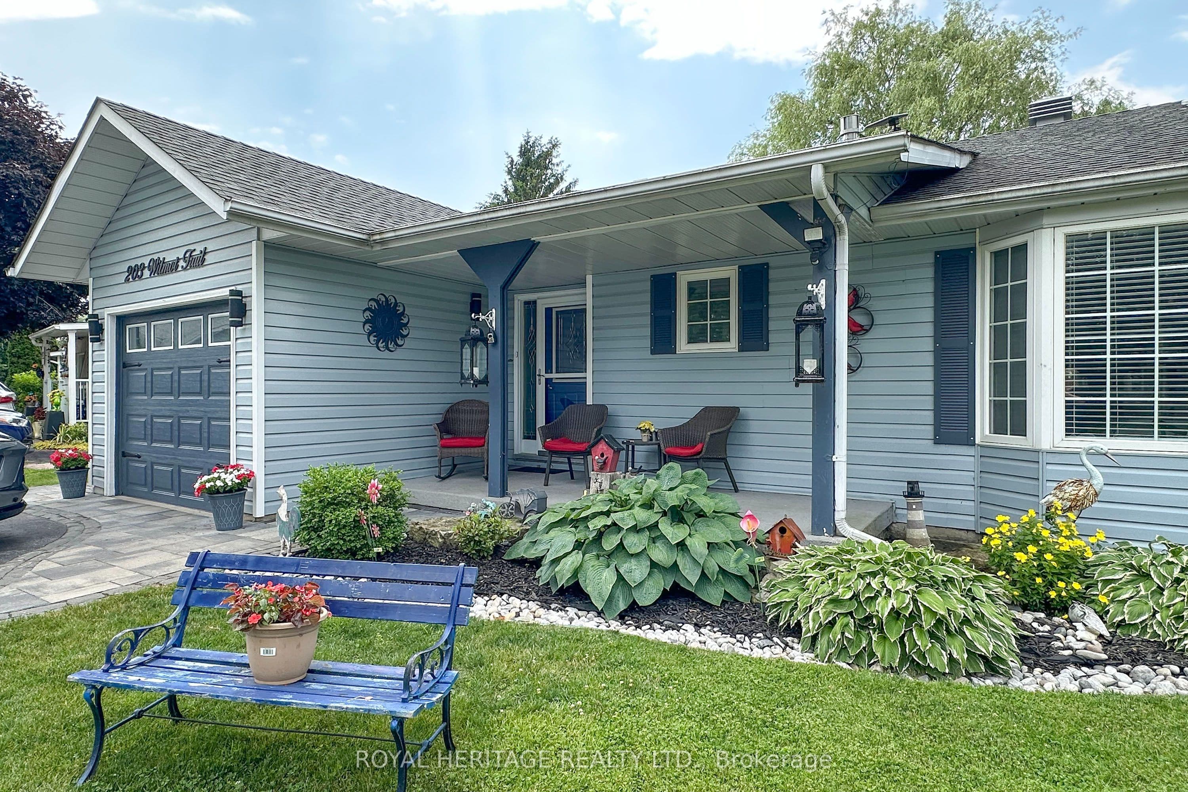
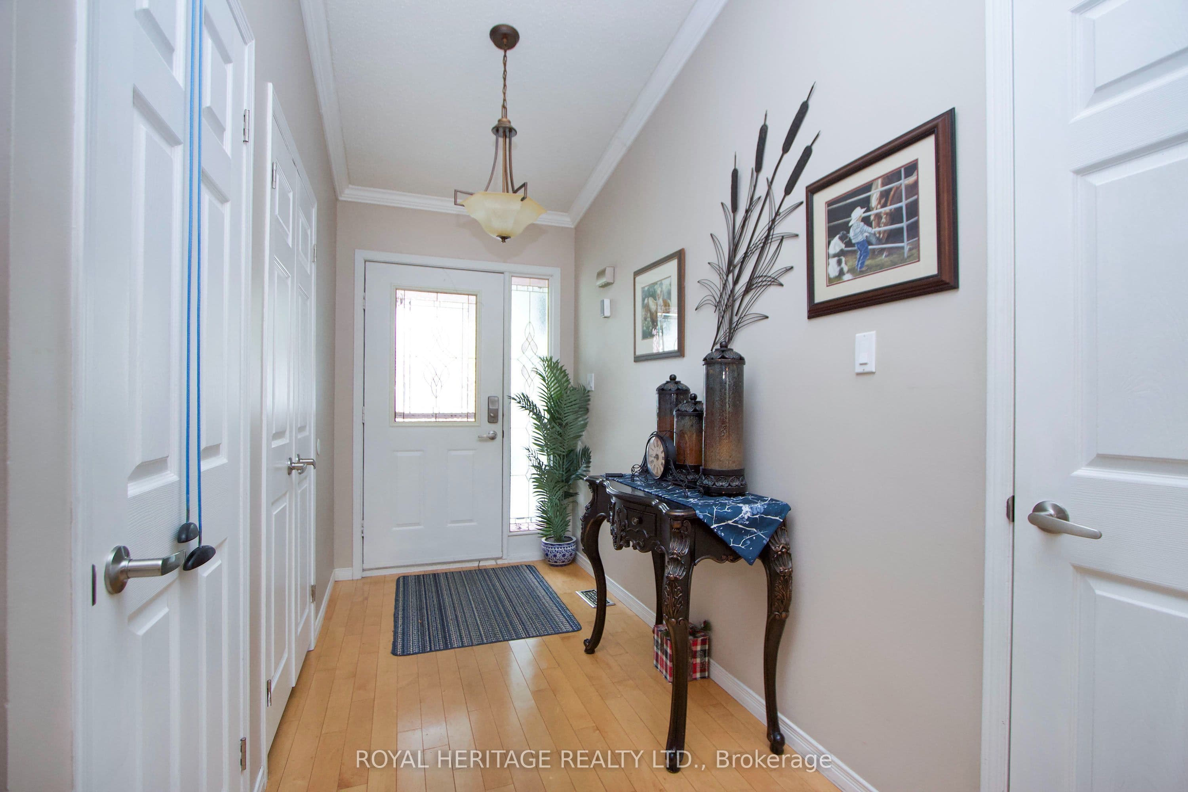
Located In The Adult Gated Community Of Wilmot Creek on the shores of Lake Ontario, This 2 Bed, 2 Bath, Garage Home Boasts Vaulted Ceilings, Crown Molding, pot lights, Gleaming Harwood Floors, & Open Concept. Large front porch overlooks lovely gardens and fountain. The oversized kitchen is open to the Great Room with a convenient breakfast bar. The Bright and Airy kitchen has loads of counter and storage space, pot drawers + a full height, double door pantry. A sliding door opens to the deck, gas barbecue [incl] and outside eating area. The 4-season sunroom provides a bright additional sitting room that also opens to the deck. And what a deck! Stretching across the full back of the house with a gazebo, overlooking a huge Willow Tree, it is a truly Beautiful spot for morning coffee or evening nightcap. Interior garage access to heated garage with storage and work area. Superb! Golf cart shed has hydro. Buyer has option to sign new lease at 1300 per month or assume sellers existing lease for 955.45 per month.

Property details

Listed on
July 10, 2026
Days on market
14 days
Property tax
$1,997.52 (2026)
Style
Bungalow
Heating
Forced Air
Cooling
Central Air
MLS®
E13547756

Full details

Parking
GarageAttached
Total parking3

Room dimensions

RoomLevelDimensionsFeatures
Living RoomMain5.62 × 5.29Hardwood Floor, Vaulted Ceiling(s)
Dining RoomMain4.25 × 3.04Hardwood Floor, Open Concept, Overlooks Living
KitchenMain6.49 × 2.22Stainless Steel Appl, Breakfast Bar, W/O To Deck
FoyerMain4.16 × 1.59Closet, Access To Garage
DenMain3.55 × 3.13—
Primary BedroomMain4.41 × 3.673 Pc Ensuite, Walk-In Closet(s)
Bedroom 2Main3.7 × 3.44Double Closet, Ceiling Fan(s)
Furnace RoomMain3.21 × 1.01Access To Garage

Property & sold history

🔒

See this home's sale & listing history

Historical sold prices are protected under TRREB rules — sign in to unlock (rolling out with our VOW access). No spam, ever.

Sign in to view history

Run the numbers

True cost to close
What you actually need in cash — land transfer tax, closing costs, and your down payment.
Purchase price
$
Down payment · 6.4%
$
Down:or type any amount above
This price requires at least 6.4% down (5% on the first $500K, 10% above).
Legal fees
$
Title insurance
$
Home inspection
$
Ontario land transfer tax$10,473
Legal · title · inspection$2,800
Closing costs$13,273
Down payment$44,990
Total cash to close$58,263
Estimates only, not legal or tax advice. Ontario LTT rates 2025; City of Toronto MLTT applies inside Toronto (incl. Scarborough, North York, Etobicoke, York, East York). Durham and Markham buyers pay no municipal LTT.
$699,900
MLS® E13547756 · Listed by ROYAL HERITAGE REALTY LTD.
Call The Renavu Team
Shan Perinpanathan
Shan Perinpanathan
Real Estate Broker, ABR, SRS
416.655.4040
Pam Thiyagarajah
Pam Thiyagarajah
Sales Representative
416.436.0546
Ragu Rajaguru
Ragu Rajaguru
Real Estate Broker
416.712.2006
One team. No spam. We reach out once — when you ask.

Listing courtesy of ROYAL HERITAGE REALTY LTD.. Presented by Royal LePage Ignite Realty, Brokerage. Data provided by TRREB — deemed reliable but not guaranteed; for consumers' personal, non-commercial use. Listing information last updated July 10, 2026.

RENAVU — Real Estate, NavigatedRENAVU — Real Estate, Navigated

Real estate, navigated. Transparent, data-first representation across the Greater Toronto Area.

Royal LePage Ignite Realty, Brokerage

Independently owned and operated.

Explore

BuySellRentMarket statsNew homes

Company

The teamJoin the teamBlog

Areas we serve

Durham
Ajax · Clarington · Oshawa · Pickering · Whitby
York
Markham · Vaughan · Richmond Hill · Whitchurch-Stouffville · King
Toronto
Scarborough (E10) · Scarborough (E11)
Peel
Mississauga · Brampton · Caledon
Halton
Oakville · Burlington · Halton Hills · Milton

© 2026 The Renavu Team · Royal LePage Ignite Realty, Brokerage · Privacy · Terms · We don't sell your data.

The information provided herein must only be used by consumers that have a bona fide interest in the purchase, sale, or lease of real estate and may not be used for any commercial purpose or any other purpose.

Listing data is provided by the Toronto Regional Real Estate Board (TRREB) through PropTx and is deemed reliable but is not guaranteed accurate by PropTx. The trademarks REALTOR®, REALTORS®, and the REALTOR® logo are controlled by The Canadian Real Estate Association (CREA) and identify real estate professionals who are members of CREA. The trademarks MLS®, Multiple Listing Service® and the associated logos are owned by CREA and identify the quality of services provided by real estate professionals who are members of CREA. IDX information is for consumers' personal, non-commercial use.

Similar homes for sale nearby

8 Hinkley Trail, Clarington, ON L1B 1P4
$674,900
8 Hinkley Trail, Clarington, ON L1B 1P4
Clarington · Newcastle
2 bed2 bath2 parking
◷ 53 days on market
MLS® E13221760Keller Williams Energy Real Estate
264 Brookhill Boulevard, Clarington, ON L1C 0M1
$679,900
264 Brookhill Boulevard, Clarington, ON L1C 0M1
Clarington · Bowmanville
3 bed3 bath2 parking
◷ 3 days on market
MLS® E13587480Royal LePage Frank Real Estate
869 Townline Road N, Clarington, ON L1E 2J3
$540,000
869 Townline Road N, Clarington, ON L1E 2J3
Clarington · Rural Clarington
2 + 1 bed1 bath12 parking
◷ 3 days on market
MLS® E13587642HOMELIFE/MIRACLE REALTY LTD
37 Prince Street, Clarington, ON L1C 1G4
$690,995
37 Prince Street, Clarington, ON L1C 1G4
Clarington · Bowmanville
3 bed1 bath4 parking
◷ 4 days on market
MLS® E13583058REALTY ONE GROUP REVEAL
44 Milligan Street, Clarington, ON L1B 1R6
$759,900
44 Milligan Street, Clarington, ON L1B 1R6
Clarington · Newcastle
3 bed4 bath5 parking
◷ 3 days on market
MLS® E13587594RE/MAX HALLMARK FIRST GROUP REALTY LTD.
31 Rosalynne Avenue, Clarington, ON L1C 3X7
$815,000
31 Rosalynne Avenue, Clarington, ON L1C 3X7
Clarington · Bowmanville
3 + 1 bed2 bath5 parking
◷ New today
MLS® E13600860ROYAL LEPAGE SIGNATURE REALTY
144 Bruce Cameron Drive, Clarington, ON L1C 0W3
$880,000
144 Bruce Cameron Drive, Clarington, ON L1C 0W3
Clarington · Bowmanville
4 bed3 bath6 parking
◷ 32 days on market
MLS® E13475962Royal LePage Frank Real Estate
130 Elford Drive, Clarington, ON L1C 4S1
$689,000
130 Elford Drive, Clarington, ON L1C 4S1
Clarington · Bowmanville
3 bed2 bath3 parking
◷ 59 days on market
MLS® E13175240RE/MAX HALLMARK REALTY LTD.