RENAVURENAVURoyal LePage Ignite Realty, Brokerage
BuySellRentMarketAboutBlog
Talk to us
RENAVURENAVURoyal LePage Ignite Realty, Brokerage
BuySellRentMarketAboutBlog
Talk to us
Home · Buy · Toronto E09 · 68 Grangeway Avenue 1010, Toronto, ON M1H 0A1
68 Grangeway Avenue 1010, Toronto, ON M1H 0A1
68 Grangeway Avenue 1010, Toronto, ON M1H 0A1+ 16 photos
For Sale · Condo Apartment

68 Grangeway Avenue 1010, Toronto, ON M1H 0A1

Toronto E09 · Woburn
ApartmentUnderground garageSouth East exposure
2
Beds
2
Baths
1
Parking
900-999
Sq ft
11-15 yrs
Built
The honest picture
List price
$530,000
★ Renavu Estimate
$499,000
▲ 6% above our estimate
What they're asking vs what we value it at — with the area benchmark for context.
Benchmark $443,000
Typical low · $421,000Typical high · $465,000
List price Renavu Estimate Benchmark Typical range
Renavu Estimate is our data-driven opinion of value, blended from 6 recent comparable sales (TRREB) and the area benchmark — not an appraisal. The benchmark is the typical price for condo apt homes in Woburn (TRREB HPI, June 2026), a market reference — not this home's exact value.

About this home

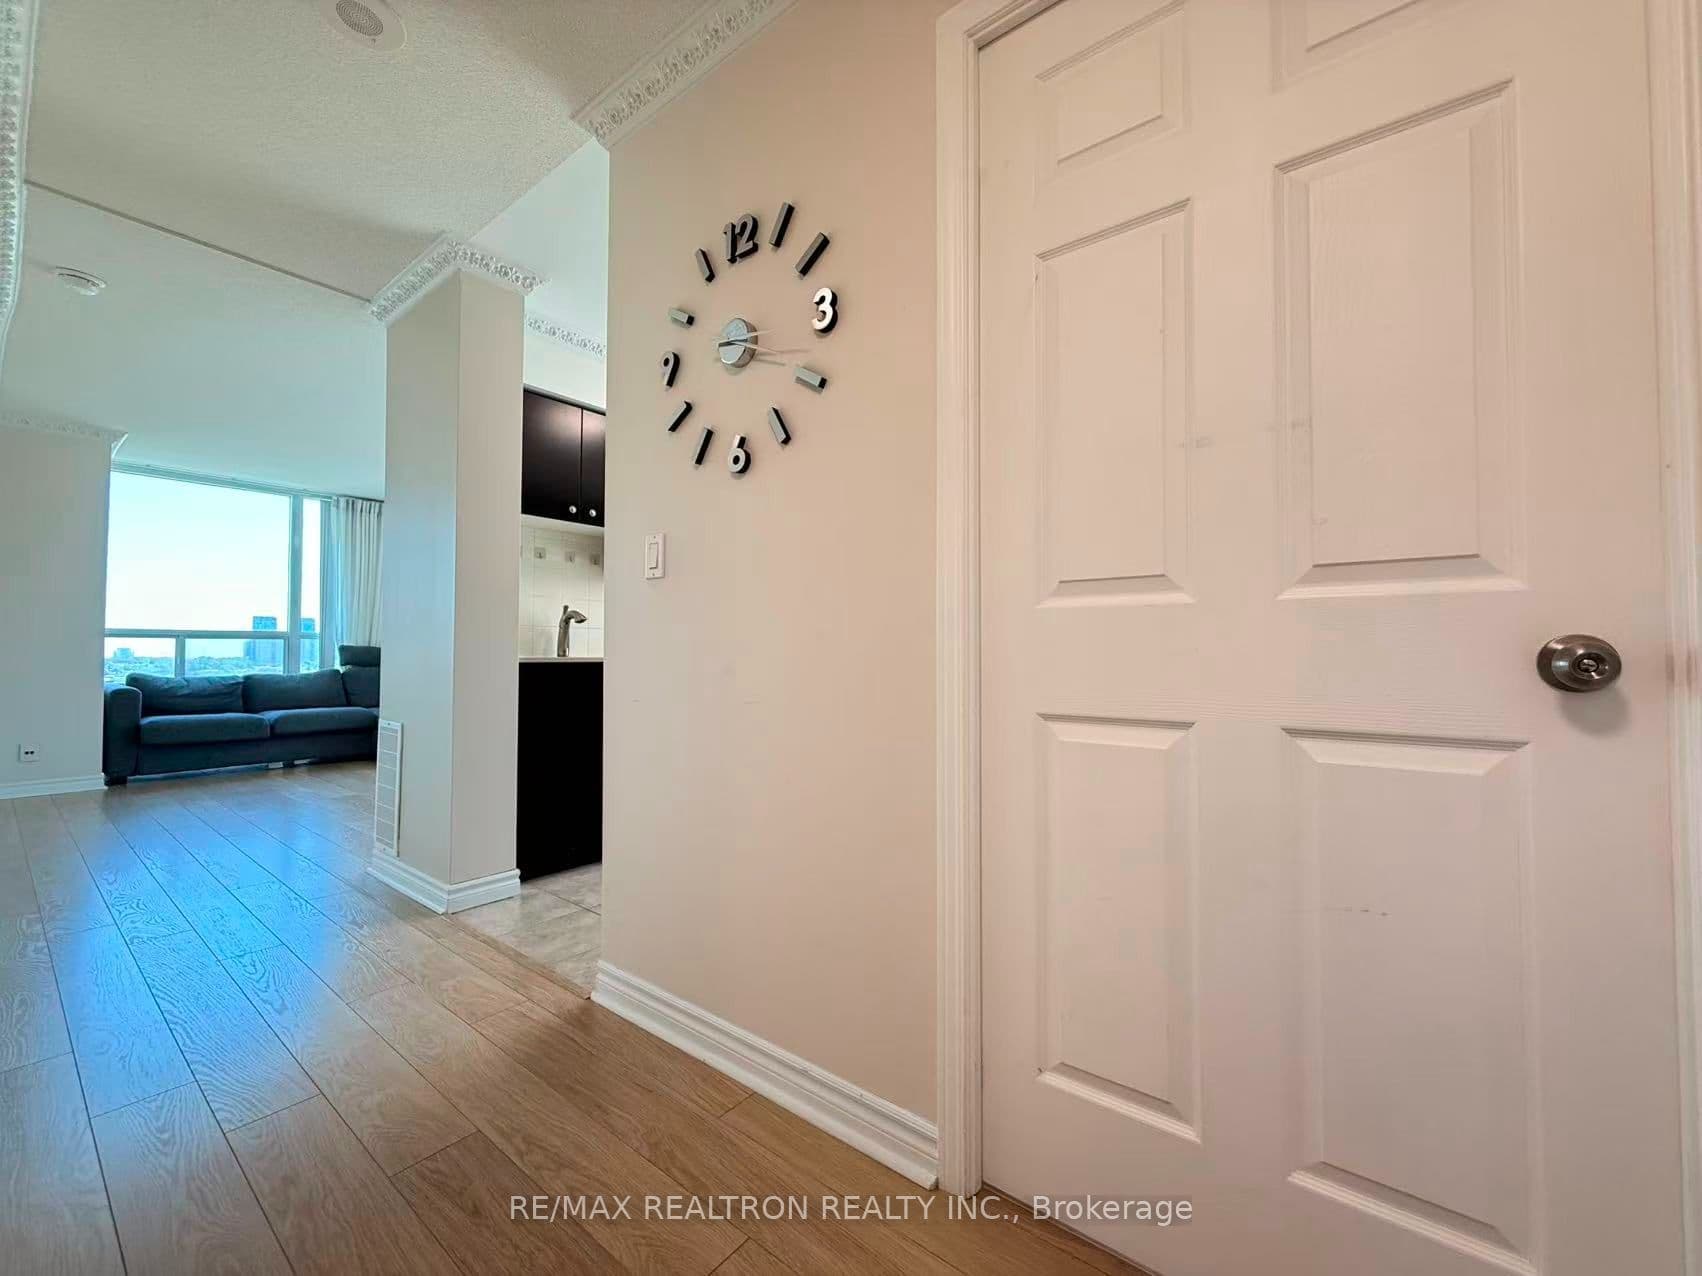
Welcome To This Bright And Well-maintained 2-bedroom Condominium Located In The Heart Of Scarborough Town Centre With Spacious Corner Unit W/ Panoramic South East View. Oversized Windows Bring The Outdoor In! Almost 1000 Sq.ft. 2 Lockers (p1-89 & P3-125)+1 Parking (p1-55). The Thoughtfully Designed Layout Offers Bright And Spacious Living Areas. These Features Create A Bright, Clean, And Move-in-ready Living Environment. The Well-managed Building Is Known For Its Prime Location And Strong Demand, Making It An Excellent Choice For First-time Buyers, Growing Families, Downsizers, And Investors Alike. Maintenance Fees Include Most Major Utilities, Offering Added Value And Predictable Monthly Expenses. Fantastic Building Amenities: Guestroom, Gym, Indoor Pool, Sauna, Billiard, Video Rm, Party & Board Rms, 24 Hrs Concierge, Visitor Parking. Pets Welcome! Situated In One Of Scarborough's Most Sought-after Communities, Residents Enjoy Exceptional Access To Transit And Daily Amenities. Mccowan Lrt Station And 24-hour Ttc Service Are Just Steps Away, While Scarborough Town Centre, Freshco, YMCA, Shoppers Drug Mart, Banks, Restaurants, Cafes, And A Variety Of Shops Are All Within Walking Distance. A Must See and Buy!

Property details

Listed on
July 13, 2026
Days on market
17 days
Property tax
$2,585.83 (2026)
Style
Apartment
Rooms
5
Heating
Forced Air
Cooling
Central Air
MLS®
E13557426

Full details

Parking
GarageUnderground
Total parking1
Parking featuresNone

Room dimensions

RoomLevelDimensionsFeatures
Living RoomMain5.91 x 4.54Combined w/Dining, Laminate, Large Window
Dining RoomMain5.91 x 4.54Open Concept, Laminate, W/O To Balcony
KitchenMain4.84 x 2.43Stainless Steel Appl, Tile Floor, Eat-in Kitchen
Primary BedroomMain4.26 x 3.094 Pc Ensuite, Laminate, Walk-In Closet(s)
Bedroom 2Main2.80 x 2.74Closet, Laminate, Large Window

Property & sold history

🔒

See this home's sale & listing history

Historical sold prices are protected under TRREB rules — sign in to unlock. No spam, ever.

Sign in to view history

Comparables

Gathering recent comparable sales nearby…

Run the numbers

True cost to close
What you actually need in cash — land transfer tax, closing costs, and your down payment.
Purchase price
$
Down payment · 20.0%
$
Down:or type any amount above
This price requires at least 5.3% down (5% on the first $500K, 10% above).
Legal fees
$
Title insurance
$
Home inspection
$
Ontario land transfer tax$7,075
Toronto municipal LTT$7,075
Legal · title · inspection$2,800
Closing costs$16,950
Down payment$106,000
Total cash to close$122,950
Estimates only, not legal or tax advice. Ontario LTT rates 2025; City of Toronto MLTT applies inside Toronto (incl. Scarborough, North York, Etobicoke, York, East York). Durham and Markham buyers pay no municipal LTT.
$530,000
MLS® E13557426 · Listed by RE/MAX REALTRON REALTY INC.
Call The Renavu Team
Pam Thiyagarajah
Pam Thiyagarajah
Sales Representative
416.436.0546
Ragu Rajaguru
Ragu Rajaguru
Real Estate Broker
416.712.2006
Shan Perinpanathan
Shan Perinpanathan
Real Estate Broker, ABR, SRS
416.655.4040
One team. No spam. We reach out once — when you ask.

Listing courtesy of RE/MAX REALTRON REALTY INC.. Presented by Royal LePage Ignite Realty, Brokerage. Data provided by TRREB — deemed reliable but not guaranteed; for consumers' personal, non-commercial use. Listing information last updated July 13, 2026.

RENAVU — Real Estate, NavigatedRENAVU — Real Estate, Navigated

Real estate, navigated. Transparent, data-first representation across the Greater Toronto Area.

Royal LePage Ignite Realty, Brokerage

Independently owned and operated.

Explore

BuySellRentMarket statsNew homes

Company

The teamJoin the teamBlogUtilities Directory

Areas we serve

Durham
Ajax · Clarington · Oshawa · Pickering · Whitby
York
Markham · Vaughan · Richmond Hill · Whitchurch-Stouffville · King
Toronto
Scarborough (E10) · Scarborough (E11)
Peel
Mississauga · Brampton · Caledon
Halton
Oakville · Burlington · Halton Hills · Milton

© 2026 The Renavu Team · Royal LePage Ignite Realty, Brokerage · Privacy · Terms · · We don't sell your data.

The information provided herein must only be used by consumers that have a bona fide interest in the purchase, sale, or lease of real estate and may not be used for any commercial purpose or any other purpose.

Listing data is provided by the Toronto Regional Real Estate Board (TRREB) through PropTx and is deemed reliable but is not guaranteed accurate by PropTx. The trademarks REALTOR®, REALTORS®, and the REALTOR® logo are controlled by The Canadian Real Estate Association (CREA) and identify real estate professionals who are members of CREA. The trademarks MLS®, Multiple Listing Service® and the associated logos are owned by CREA and identify the quality of services provided by real estate professionals who are members of CREA. IDX information is for consumers' personal, non-commercial use.

Neighbourhood market

The Woburn market

How homes are selling here right now — sold data for July 2026.

Median sold · Woburn
$815,000
▼ 5.2% year over year
Homes sold · this month
18
25 days on market avg
Sold vs asking
100%
over asking — seller's market
Condo Apt median · Toronto East
$485,000
See the full Toronto East market report →

Aggregate TRREB sold data. Neighbourhood figures with only a handful of sales are held back so no single sale is identifiable.

Comparables

Homes near 68 Grangeway Avenue 1010, Toronto, ON M1H 0A1
68 Corporate Drive 1532, Toronto, ON M1H 3H3For sale: $549,000
2 + 1 bed2 bath1 parking
900–999 sq ft0.7 km
Condo Apartment
68 Corporate Drive 1532, Toronto, ON M1H 3H3
68 Corporate Drive 2129, Toronto, ON M1H 3H3For sale: $499,999
2 bed2 bath1 parking
900–999 sq ft0.7 km
Condo Apartment
68 Corporate Drive 2129, Toronto, ON M1H 3H3
88 Grangeway Avenue 1705, Toronto, ON M1H 0A2For sale: $495,000
2 bed2 bath1 parking
900–999 sq ft0.1 km
Condo Apartment
88 Grangeway Avenue 1705, Toronto, ON M1H 0A2
20 Meadowglen Place 2808, Toronto, ON M1G 0A9For sale: $599,000
2 + 1 bed2 bath1 parking
900–999 sq ft1.5 km
Condo Apartment
20 Meadowglen Place 2808, Toronto, ON M1G 0A9
68 Corporate Drive 3521, Toronto, ON M1H 3H3For sale: $525,000
2 + 1 bed2 bath1 parking
1000–1199 sq ft0.7 km
Condo Apartment
68 Corporate Drive 3521, Toronto, ON M1H 3H3
20 Meadowglen Place 1901, Toronto, ON M1G 0A9For sale: $539,990
2 + 1 bed2 bath1 parking
800–899 sq ft1.5 km
Condo Apartment
20 Meadowglen Place 1901, Toronto, ON M1G 0A9
68 Corporate Drive 639, Toronto, ON M1H 3H3For sale: $545,000
2 + 1 bed2 bath2 parking (+1)
1000–1199 sq ft0.7 km
Condo Apartment
68 Corporate Drive 639, Toronto, ON M1H 3H3
68 Corporate Drive 526, Toronto, ON M1H 3G4For sale: $555,000
2 + 1 bed2 bath1 parking
1000–1199 sq ft0.7 km
Condo Apartment
68 Corporate Drive 526, Toronto, ON M1H 3G4