RENAVURENAVURoyal LePage Ignite Realty, Brokerage
BuySellRentMarketAboutBlog
Talk to us
RENAVURENAVURoyal LePage Ignite Realty, Brokerage
BuySellRentMarketAboutBlog
Talk to us
Home · Buy · Toronto E07 · 78 Agincourt Drive, Toronto, ON M1S 1M6
78 Agincourt Drive, Toronto, ON M1S 1M6
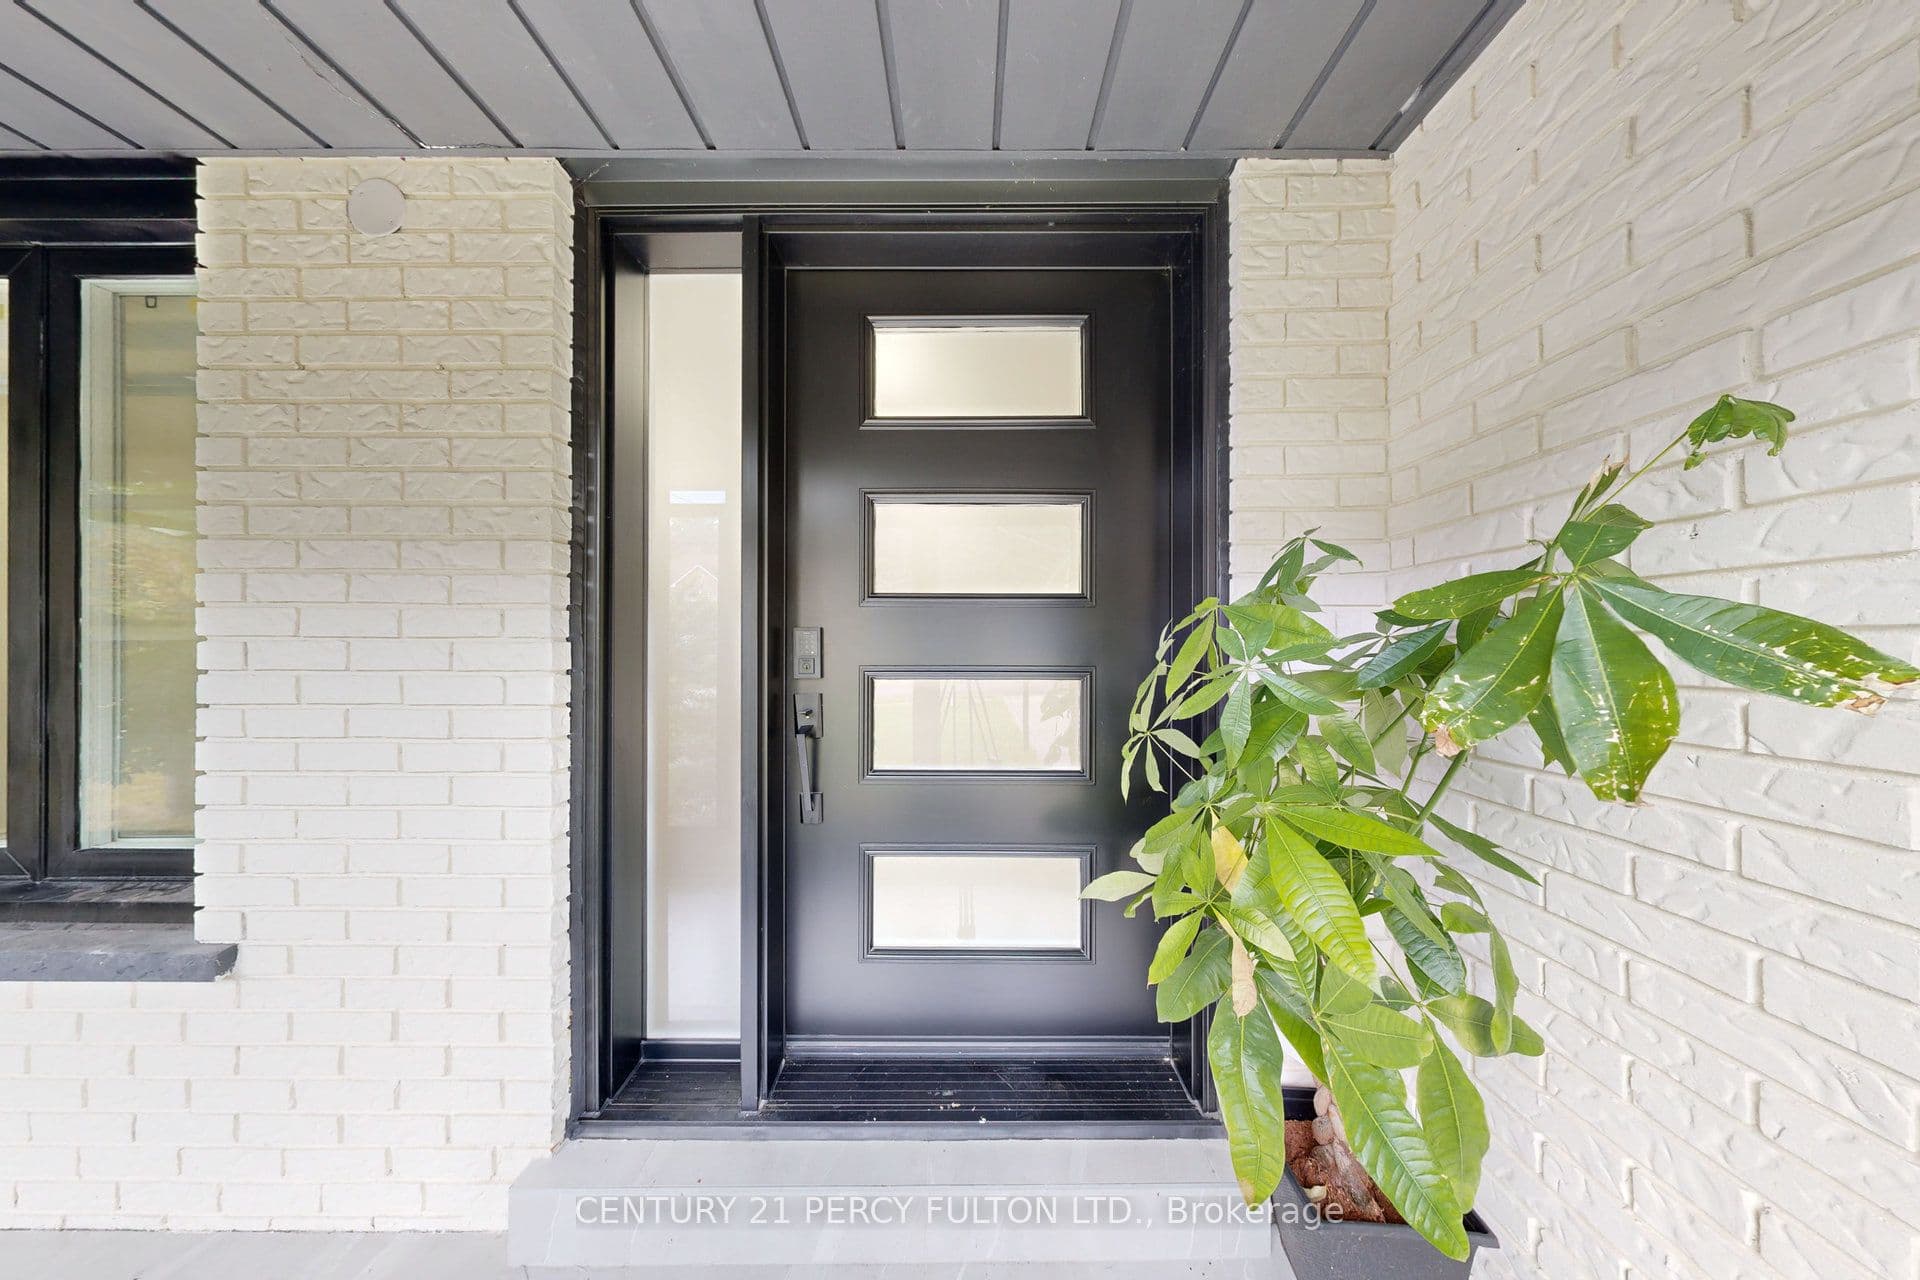
78 Agincourt Drive, Toronto, ON M1S 1M6+ 24 photos
For Sale · Detached

78 Agincourt Drive, Toronto, ON M1S 1M6

Toronto E07 · Agincourt South-Malvern West
Backsplit 5Apartment, Separate Entrance basementAttached garageWest exposure
4 + 3
Beds
5
Baths
6
Parking
2000-2500
Sq ft
—
Built
The honest picture
List price
$1,649,900
Renavu Estimate
—
Benchmark · Detached
$1,070,400
Listed 54% above the Toronto E07 benchmark for detached homes (TRREB HPI, June 2026). Estimate for guidance only — not an appraisal.

About this home

Welcome to this beautiful fully renovated home in prime desirable Agincourt area. Step into this luxury 5 level backsplit that's 3,071 sq ft, 7 bedrooms and 5 full bathrooms in total over 5 levels in an excellent layout. Open concept main floor with engineered hardwood throughout, and lots of potlights. Two brand new kitchens with quartz countertops and stainless steel appliances. Brand new washrooms with quartz countertops and luxury finishes. Enjoy the oversized fireplace in your family room with a walkout to the deck, overlooking your lush backyard. This home is on a premium deep lot with mature trees where you can immerse yourself in the outdoors. Master bedroom has ensuite bathroom and walk in closet. The basement is spacious and bright, with a large living room, 3 bedrooms and 2 full bathrooms and separate entrance - in fact the basement is currently rented for almost $3,000 a month - a chunk of your mortgage payment is taken care of right there! You don't want to miss this property which can be used in many different ways. One the one hand it's the perfect multi-generational home which allows for spacious luxurious living for everyone and allows for privacy and independence for multiple families. Or it can very easily be converted to a 4-plex, which are legal by default almost everywhere across Toronto now. This property was layed-out like that in the past, and requires minimal changes to restore those features and achieve roughly $10k/month rental income. And given the size of the yard, an additional garden suite can easily be added in the future to boost the yield even more!

Property details

Listed on
July 13, 2026
Days on market
11 days
Property tax
$6,711.37 (2025)
Lot
50 × 199 Feet
Style
Backsplit 5
Heating
Forced Air
Cooling
Central Air
MLS®
E13559056

Full details

Parking
GarageAttached
Total parking6
Parking featuresPrivate Double

Room dimensions

RoomLevelDimensionsFeatures
Living RoomBasement5.44 × 3.43W/O To Yard, 3 Pc Ensuite
Living RoomMain8.54 × 3.59Combined w/Dining
Bedroom 2Upper4.2 × 3.23—
Bedroom 4Lower3.13 × 2.99—
KitchenBasement3.54 × 2.94—
StudyBasement3.97 × 3.5—
Bedroom 3Upper3.15 × 2.99—
Utility RoomSub-Basement3.82 × 2.83—
Dining RoomMain8.54 × 3.59Combined w/Living
Primary BedroomUpper4.32 × 4.354 Pc Ensuite, Walk-In Closet(s)
Family RoomLower8.36 × 3.463 Pc Ensuite, W/O To Deck, Electric Fireplace
KitchenMain5.6 × 3.2—

Property & sold history

🔒

See this home's sale & listing history

Historical sold prices are protected under TRREB rules — sign in to unlock (rolling out with our VOW access). No spam, ever.

Sign in to view history

Run the numbers

True cost to close
What you actually need in cash — land transfer tax, closing costs, and your down payment.
Purchase price
$
Down payment · 20.0%
$
Down:or type any amount above
Homes over $1.5M require a minimum 20% down payment.
Legal fees
$
Title insurance
$
Home inspection
$
Ontario land transfer tax$29,473
Toronto municipal LTT$29,473
Legal · title · inspection$2,800
Closing costs$61,746
Down payment$329,980
Total cash to close$391,726
Estimates only, not legal or tax advice. Ontario LTT rates 2025; City of Toronto MLTT applies inside Toronto (incl. Scarborough, North York, Etobicoke, York, East York). Durham and Markham buyers pay no municipal LTT.
$1,649,900
MLS® E13559056 · Listed by CENTURY 21 PERCY FULTON LTD.
Call The Renavu Team
Shan Perinpanathan
Shan Perinpanathan
Real Estate Broker, ABR, SRS
416.655.4040
Pam Thiyagarajah
Pam Thiyagarajah
Sales Representative
416.436.0546
Ragu Rajaguru
Ragu Rajaguru
Real Estate Broker
416.712.2006
One team. No spam. We reach out once — when you ask.

Listing courtesy of CENTURY 21 PERCY FULTON LTD.. Presented by Royal LePage Ignite Realty, Brokerage. Data provided by TRREB — deemed reliable but not guaranteed; for consumers' personal, non-commercial use. Listing information last updated July 20, 2026.

RENAVU — Real Estate, NavigatedRENAVU — Real Estate, Navigated

Real estate, navigated. Transparent, data-first representation across the Greater Toronto Area.

Royal LePage Ignite Realty, Brokerage

Independently owned and operated.

Explore

BuySellRentMarket statsNew homes

Company

The teamJoin the teamBlog

Areas we serve

Durham
Ajax · Clarington · Oshawa · Pickering · Whitby
York
Markham · Vaughan · Richmond Hill · Whitchurch-Stouffville · King
Toronto
Scarborough (E10) · Scarborough (E11)
Peel
Mississauga · Brampton · Caledon
Halton
Oakville · Burlington · Halton Hills · Milton

© 2026 The Renavu Team · Royal LePage Ignite Realty, Brokerage · Privacy · Terms · We don't sell your data.

The information provided herein must only be used by consumers that have a bona fide interest in the purchase, sale, or lease of real estate and may not be used for any commercial purpose or any other purpose.

Listing data is provided by the Toronto Regional Real Estate Board (TRREB) through PropTx and is deemed reliable but is not guaranteed accurate by PropTx. The trademarks REALTOR®, REALTORS®, and the REALTOR® logo are controlled by The Canadian Real Estate Association (CREA) and identify real estate professionals who are members of CREA. The trademarks MLS®, Multiple Listing Service® and the associated logos are owned by CREA and identify the quality of services provided by real estate professionals who are members of CREA. IDX information is for consumers' personal, non-commercial use.

Similar homes for sale nearby

80 Whistling Hills Drive, Toronto, ON M1V 2B7
$1,389,000
80 Whistling Hills Drive, Toronto, ON M1V 2B7
Toronto E07 · Milliken
4 + 3 bed6 bath6 parking
◷ New today
MLS® E13604884HOMELIFE MAPLE LEAF REALTY LTD.
33 Wilderness Drive, Toronto, ON M1V 3P4
$1,430,000
33 Wilderness Drive, Toronto, ON M1V 3P4
Toronto E07 · Milliken
3 + 2 bed4 bath6 parking
◷ 1 day on market
MLS® E13599630SUTTON GROUP-ADMIRAL REALTY INC.
95 Reidmount Avenue E, Toronto, ON M1S 1B6
$1,275,000
95 Reidmount Avenue E, Toronto, ON M1S 1B6
Toronto E07 · Agincourt North
3 + 2 bed2 bath8 parking
◷ 73 days on market
MLS® E13117296EXP REALTY
73 Fulbert Crescent, Toronto, ON M1S 1C5
$1,250,000
73 Fulbert Crescent, Toronto, ON M1S 1C5
Toronto E07 · Agincourt South-Malvern West
3 + 1 bed3 bath6 parking
◷ 57 days on market
MLS® E13209394RE/MAX HALLMARK REALTY LTD.
49 Kentish Crescent, Toronto, ON M1S 2Z3
$1,208,000
49 Kentish Crescent, Toronto, ON M1S 2Z3
Toronto E07 · Agincourt South-Malvern West
4 + 1 bed4 bath2 parking
◷ 53 days on market
MLS® E13221278LPT REALTY
28 Bramblebrook Avenue, Toronto, ON M1V 2G2
$1,288,000
28 Bramblebrook Avenue, Toronto, ON M1V 2G2
Toronto E07 · Milliken
3 + 2 bed4 bath5 parking
◷ 41 days on market
MLS® E13442548SUPERSTARS REALTY LTD.
75 Shilton Road, Toronto, ON M1S 2J8
$1,638,000
75 Shilton Road, Toronto, ON M1S 2J8
Toronto E07 · Agincourt South-Malvern West
4 + 2 bed3 bath9 parking
◷ 5 days on market
MLS® E13581708LYF REALTY
1 Goodland Gate, Toronto, ON M1S 1V4
$1,399,900
1 Goodland Gate, Toronto, ON M1S 1V4
Toronto E07 · Agincourt South-Malvern West
5 bed2 bath4 parking
◷ 7 days on market
MLS® E13575488Century 21 Infinity Realty Inc.