RENAVURENAVURoyal LePage Ignite Realty, Brokerage
BuySellRentMarketAboutBlog
Talk to us
RENAVURENAVURoyal LePage Ignite Realty, Brokerage
BuySellRentMarketAboutBlog
Talk to us
Home · Buy · Clarington · 1855 Concession Rd9 Blackstock N/A, Clarington, ON L0B 1B0
1855 Concession Rd9 Blackstock N/A, Clarington, ON L0B 1B0
1855 Concession Rd9 Blackstock N/A, Clarington, ON L0B 1B0+ 24 photos
For Sale · Detached

1855 Concession Rd9 Blackstock N/A, Clarington, ON L0B 1B0

Clarington · Rural Clarington
BungalowFinished, Full basementAttached garageSouth exposure
3 + 2
Beds
4
Baths
13
Parking
2000-2500
Sq ft
6-15 yrs
Built
The honest picture
List price
$1,995,000
Renavu Estimate
—
Benchmark · 1-Storey Detached
$1,088,400
Listed 83% above the Rural Clarington benchmark for 1-storey detached homes (TRREB HPI, June 2026). Estimate for guidance only — not an appraisal.

About this home

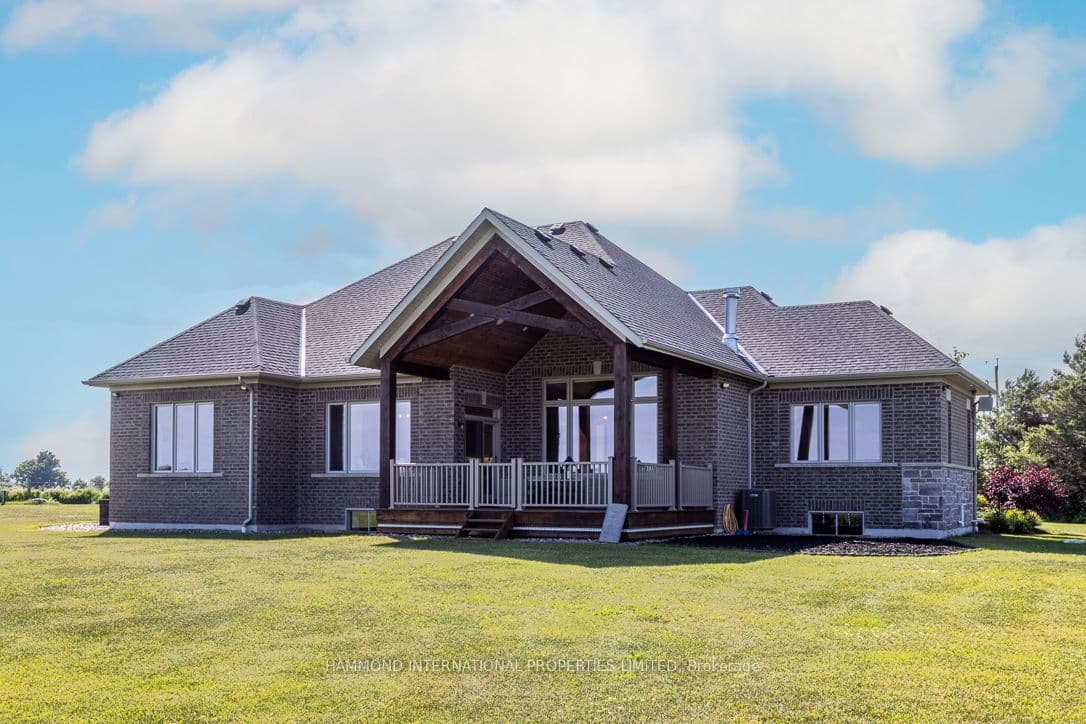
Welcome to The Hilltop Retreat-an entertainer's dream estate set on approximately 1.5 acres, offering a private, picturesque country setting. This custom-built bungalow is crafted with exceptional detail and quality, blending relaxed comfort with refined elegance.Enjoy breathtaking sunrises and sunsets from this peaceful retreat. The home features open-concept living with soaring ceilings, a spa-like sauna, and seamless flow throughout. An expansive back patio invites al fresco dining while capturing sweeping countryside views.Offering over 4,000 sq ft of living space, the home showcases cathedral ceilings, grand hallways, and expansive windows that fill the interior with natural light and connect effortlessly to the outdoors. The gourmet kitchen is equipped with Jenn-Air appliances, a gas stove, pot filler, built-in coffee maker, and large windows overlooking the beam-lined deck and surrounding conservation. Timeless cabinetry and a spacious center island with seating and storage enhance both style and function.The dining room features picture windows with scenic valley views, while the luxurious primary suite includes a coffered ceiling, walk-in his-and-hers closets, and a spa-inspired ensuite. The home offers 3+2 bedrooms and 3+1 bathrooms, along with a laundry room with built-ins and quartz counters, a dog wash station, and heated floors in the lower level and all tiled bathrooms.Outdoor living is complete with a 3-car garage with pass-through access, a beam-lined deck, front patio, and landscaped gardens. Equipped with surround security cameras and located close to Enniskillen Public School, shops, and dining, this property offers both privacy and convenience.

Property details

Listed on
July 14, 2026
Days on market
10 days
Property tax
$11,357 (2025)
Lot
277.33 × 232.94 Feet
Style
Bungalow
Heating
Forced Air
Cooling
Central Air
MLS®
E13561046

Full details

Parking
GarageAttached
Total parking13
Parking featuresPrivate

Room dimensions

RoomLevelDimensionsFeatures
FoyerMain2.44 × 2.77Tile Floor, Closet
Great RoomMain6.71 × 4.82B/I Bookcase, Beamed Ceilings, Fireplace
KitchenMain9.14 × 4.8Combined w/Dining, Hardwood Floor, B/I Range
Dining RoomMain9.14 × 4.8Combined w/Kitchen, Hardwood Floor, W/O To Deck
Primary BedroomMain4.88 × 4.425 Pc Ensuite, Walk-In Closet(s), Picture Window
BedroomMain3.72 × 4.57Picture Window, Overlooks Backyard, Hardwood Floor
Bedroom 2Main3.66 × 3.96Picture Window, B/I Closet, Hardwood Floor
LaundryMain—Tile Floor, Quartz Counter, B/I Closet
Family RoomLower7.93 × 10.06Large Window, Laminate, Pot Lights
Exercise RoomLower4.57 × 4.51Large Window, Cushion Floor, Pot Lights
Bedroom 4Lower3.9 × 4.51Large Window, Laminate, B/I Closet
Bedroom 5Lower3.35 × 3.35Large Window, Laminate, B/I Closet

Property & sold history

🔒

See this home's sale & listing history

Historical sold prices are protected under TRREB rules — sign in to unlock (rolling out with our VOW access). No spam, ever.

Sign in to view history

Run the numbers

True cost to close
What you actually need in cash — land transfer tax, closing costs, and your down payment.
Purchase price
$
Down payment · 20.0%
$
Down:or type any amount above
Homes over $1.5M require a minimum 20% down payment.
Legal fees
$
Title insurance
$
Home inspection
$
Ontario land transfer tax$36,375
Legal · title · inspection$2,800
Closing costs$39,175
Down payment$399,000
Total cash to close$438,175
Estimates only, not legal or tax advice. Ontario LTT rates 2025; City of Toronto MLTT applies inside Toronto (incl. Scarborough, North York, Etobicoke, York, East York). Durham and Markham buyers pay no municipal LTT.
$1,995,000
MLS® E13561046 · Listed by HAMMOND INTERNATIONAL PROPERTIES LIMITED
Call The Renavu Team
Shan Perinpanathan
Shan Perinpanathan
Real Estate Broker, ABR, SRS
416.655.4040
Pam Thiyagarajah
Pam Thiyagarajah
Sales Representative
416.436.0546
Ragu Rajaguru
Ragu Rajaguru
Real Estate Broker
416.712.2006
One team. No spam. We reach out once — when you ask.

Listing courtesy of HAMMOND INTERNATIONAL PROPERTIES LIMITED. Presented by Royal LePage Ignite Realty, Brokerage. Data provided by TRREB — deemed reliable but not guaranteed; for consumers' personal, non-commercial use. Listing information last updated July 23, 2026.

RENAVU — Real Estate, NavigatedRENAVU — Real Estate, Navigated

Real estate, navigated. Transparent, data-first representation across the Greater Toronto Area.

Royal LePage Ignite Realty, Brokerage

Independently owned and operated.

Explore

BuySellRentMarket statsNew homes

Company

The teamJoin the teamBlog

Areas we serve

Durham
Ajax · Clarington · Oshawa · Pickering · Whitby
York
Markham · Vaughan · Richmond Hill · Whitchurch-Stouffville · King
Toronto
Scarborough (E10) · Scarborough (E11)
Peel
Mississauga · Brampton · Caledon
Halton
Oakville · Burlington · Halton Hills · Milton

© 2026 The Renavu Team · Royal LePage Ignite Realty, Brokerage · Privacy · Terms · We don't sell your data.

The information provided herein must only be used by consumers that have a bona fide interest in the purchase, sale, or lease of real estate and may not be used for any commercial purpose or any other purpose.

Listing data is provided by the Toronto Regional Real Estate Board (TRREB) through PropTx and is deemed reliable but is not guaranteed accurate by PropTx. The trademarks REALTOR®, REALTORS®, and the REALTOR® logo are controlled by The Canadian Real Estate Association (CREA) and identify real estate professionals who are members of CREA. The trademarks MLS®, Multiple Listing Service® and the associated logos are owned by CREA and identify the quality of services provided by real estate professionals who are members of CREA. IDX information is for consumers' personal, non-commercial use.

Similar homes for sale nearby

151 Cedar Crest Beach Road, Clarington, ON L1C 5R2
$1,699,000
151 Cedar Crest Beach Road, Clarington, ON L1C 5R2
Clarington · Bowmanville
3 bed3 bath12 parking
◷ 66 days on market
MLS® E13145210CENTURY 21 LEADING EDGE REALTY INC.
5 Buttery Court, Clarington, ON L1C 4H7
$1,619,900
5 Buttery Court, Clarington, ON L1C 4H7
Clarington · Rural Clarington
3 + 2 bed5 bath14 parking
◷ 2 days on market
MLS® E13593098RE/MAX CROSSROADS REALTY INC.
1690 Highway 2 Road, Clarington, ON L1E 3R6
$1,788,000
1690 Highway 2 Road, Clarington, ON L1E 3R6
Clarington · Courtice
5 + 1 bed6 bath12 parking
◷ 14 days on market
MLS® E13552108ROYAL LEPAGE IGNITE REALTY
5 Craig Court, Clarington, ON L1C 4H6
$2,099,900
5 Craig Court, Clarington, ON L1C 4H6
Clarington · Bowmanville
3 + 1 bed4 bath14 parking
◷ 2 days on market
MLS® E13592496Royal LePage Frank Real Estate
6 Lord Duncan Court, Clarington, ON L1E 1Z5
$1,999,900
6 Lord Duncan Court, Clarington, ON L1E 1Z5
Clarington · Rural Clarington
3 bed3 bath14 parking
◷ 191 days on market
MLS® E12694562RIGHT AT HOME REALTY
32 Ormiston Street, Clarington, ON L0B 1J0
$2,299,000
32 Ormiston Street, Clarington, ON L0B 1J0
Clarington · Rural Clarington
3 bed4 bath13 parking
◷ 1 day on market
MLS® E13600118HOMELIFE DISTRICT REALTY
67 Charles Tilley Crescent, Clarington, ON L0A 1J0
$2,249,500
67 Charles Tilley Crescent, Clarington, ON L0A 1J0
Clarington · Rural Clarington
4 bed3 bath17 parking
◷ 7 days on market
MLS® E13577654LPT Realty
14 Munday Court, Clarington, ON L1C 4R7
$2,325,000
14 Munday Court, Clarington, ON L1C 4R7
Clarington · Bowmanville
4 bed3 bath12 parking
◷ 3 days on market
MLS® E13590986SOTHEBY'S INTERNATIONAL REALTY CANADA