RENAVURENAVURoyal LePage Ignite Realty, Brokerage
BuySellRentMarketAboutBlog
Talk to us
RENAVURENAVURoyal LePage Ignite Realty, Brokerage
BuySellRentMarketAboutBlog
Talk to us
Home · Buy · Toronto E11 · 120 Murison Boulevard 20, Toronto, ON M1B 2V6
120 Murison Boulevard 20, Toronto, ON M1B 2V6
120 Murison Boulevard 20, Toronto, ON M1B 2V6+ 24 photos
For Sale · Condo Townhouse

120 Murison Boulevard 20, Toronto, ON M1B 2V6

Toronto E11 · Malvern
3-StoreyFinished with Walk-Out basementAttached garageSouth East exposure
4
Beds
2
Baths
2
Parking
1200-1399
Sq ft
31-50 yrs
Built
The honest picture
List price
$689,900
Renavu Estimate
—
Benchmark · Townhouse
$581,500
Listed 19% above the Malvern benchmark for townhouse homes (TRREB HPI, June 2026). Estimate for guidance only — not an appraisal.

About this home

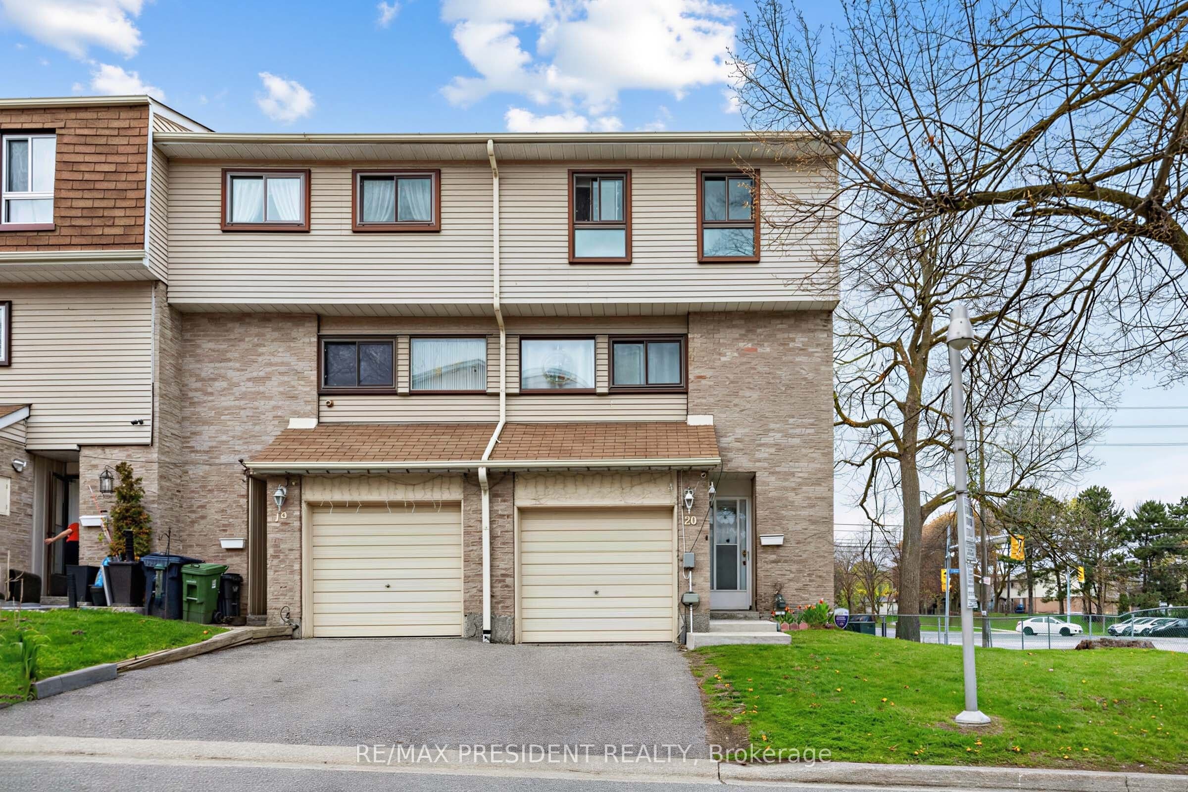
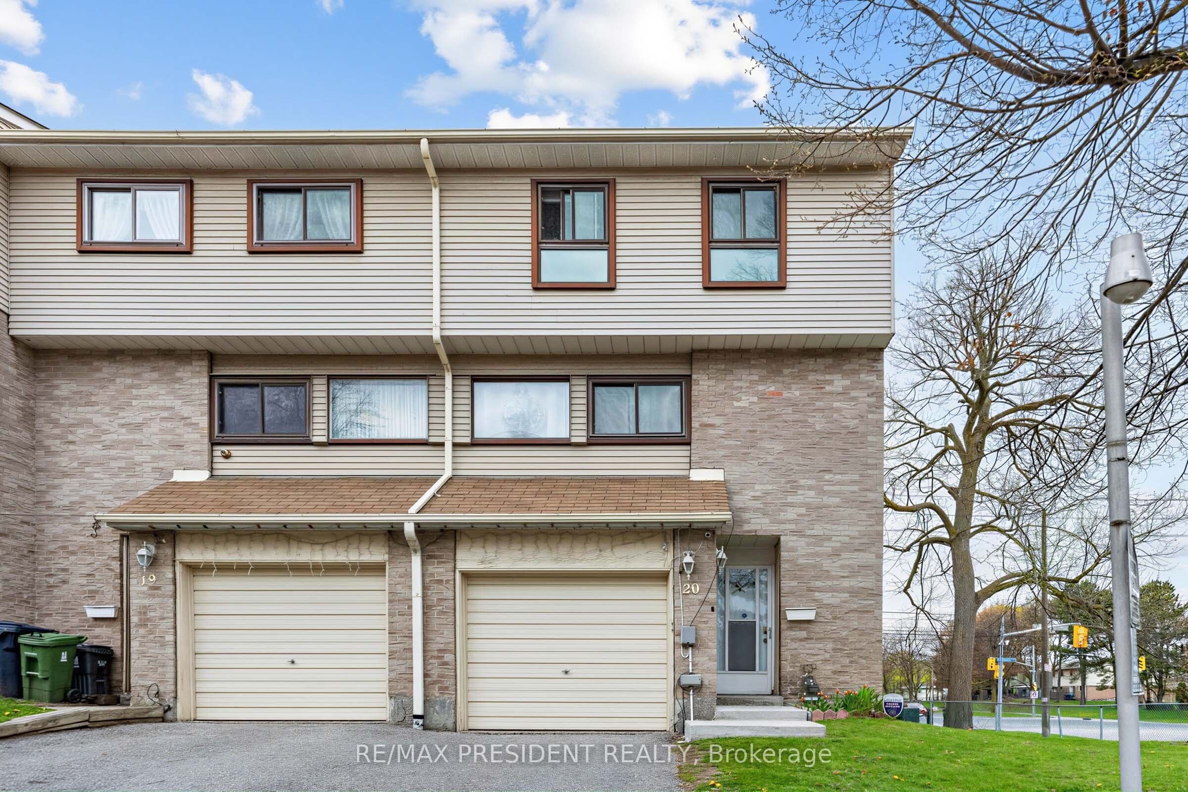
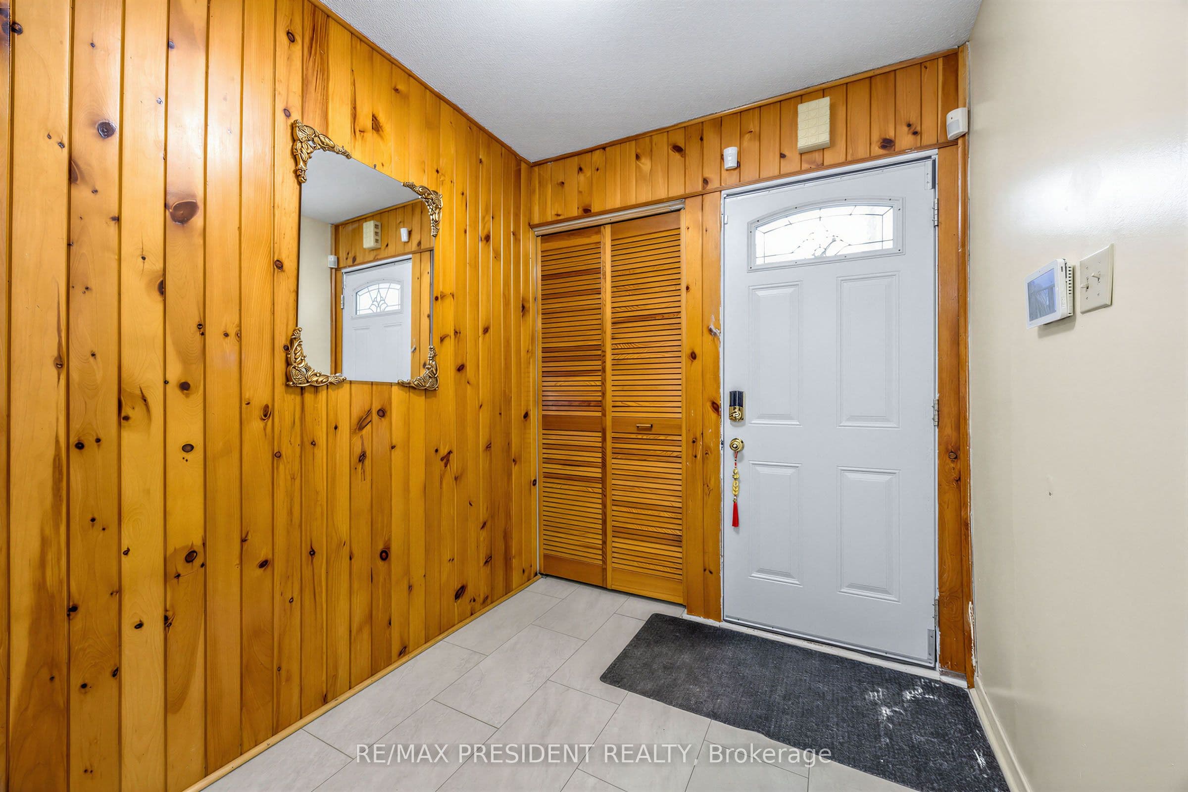
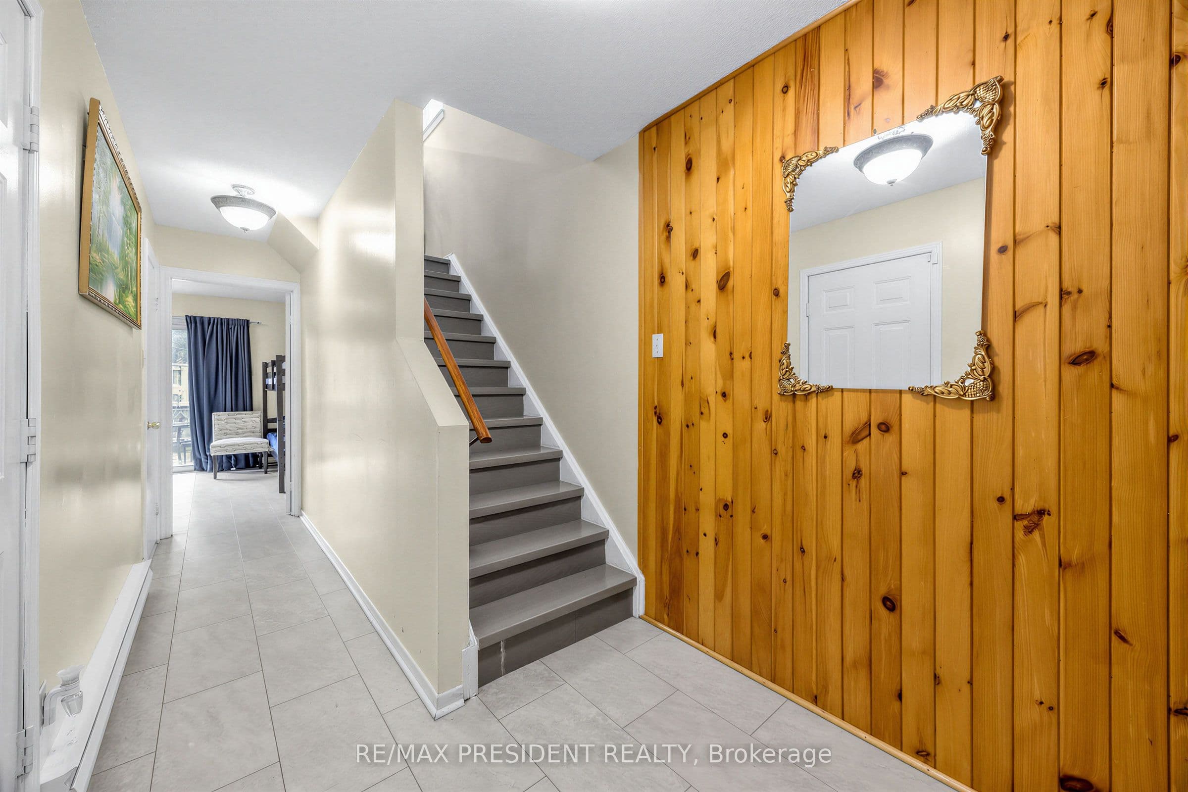
Welcome to this beautifully renovated corner-unit home offering exceptional convenience, flexibility, and natural light in one of Scarborough's most accessible locations. Location! Location! This property delivers. Situated directly in front of TTC bus stops, commuting is effortless at any hour. Enjoy immediate access to the 132 Milner route to Scarborough Town Centre, the 85 Sheppard East route connecting through Rouge Hill and Don Mills, as well as the 24-hour Blue Night bus service right at your doorstep. St. Florence Catholic Elementary School is within walking distance, parks, shopping, restaurants, and everyday amenities are all nearby, with Walmart just a short 5-minute walk away. Step inside and immediately appreciate the bright and airy feel created by the large surrounding windows that flood the home with natural light throughout the day. This move-in ready home has been thoughtfully updated with modern finishes including brand-new laminate flooring throughout, updated stairs, removal of all carpeting, and sleek new pot lights that elevate the space. The spacious living room features a unique corner nook ideal for study area, or work-from-home setup. The oversized eat-in kitchen offers plenty of room for a large family dining table and is surrounded by sun-filled windows overlooking the front yard, creating the perfect atmosphere for everyday living and entertaining. The standout features of this home is the newly finished main-floor 4th bedroom complete with its own private 3-piece bathroom and walk-out access to the backyard. This versatile space is perfect for in-laws, guests, rental income potential, or a private office/studio setup. Whether you are a growing family, investor, first-time buyer, or multi-generational household, this property offers incredible flexibility and value. A rare opportunity to own a renovated, transit-friendly, move-in ready home in a prime location - welcome home!

Property details

Listed on
July 17, 2026
Days on market
7 days
Property tax
$3,034.2 (2026)
Style
3-Storey
Heating
Baseboard
Cooling
Central Air
MLS®
E13575744

Full details

Parking
GarageAttached
Total parking2
Parking featuresPrivate, Facilities

Room dimensions

RoomLevelDimensionsFeatures
KitchenSecond2.4 × 0.1Vinyl Floor, Pot Lights, Large Window
Dining RoomSecond2.4 × 5.1Vinyl Floor, Combined w/Kitchen, Overlooks Frontyard
Living RoomSecond6.09 × 2.4Vinyl Floor, Combined w/Family, Overlooks Backyard
StudySecond2.1 × 3Vinyl Floor, Combined w/Living, Large Window
Primary BedroomThird5.3 × 3.9Vinyl Floor, Overlooks Frontyard, Large Window
Bedroom 2Third2.4 × 4.2Vinyl Floor, Overlooks Backyard, Closet
Bedroom 3Third3 × 2.7Vinyl Floor, Overlooks Backyard, Closet
Bedroom 4Main4.2 × 3.3Tile Floor, W/O To Yard

Property & sold history

🔒

See this home's sale & listing history

Historical sold prices are protected under TRREB rules — sign in to unlock (rolling out with our VOW access). No spam, ever.

Sign in to view history

Run the numbers

True cost to close
What you actually need in cash — land transfer tax, closing costs, and your down payment.
Purchase price
$
Down payment · 6.4%
$
Down:or type any amount above
This price requires at least 6.4% down (5% on the first $500K, 10% above).
Legal fees
$
Title insurance
$
Home inspection
$
Ontario land transfer tax$10,273
Toronto municipal LTT$10,273
Legal · title · inspection$2,800
Closing costs$23,346
Down payment$43,990
Total cash to close$67,336
Estimates only, not legal or tax advice. Ontario LTT rates 2025; City of Toronto MLTT applies inside Toronto (incl. Scarborough, North York, Etobicoke, York, East York). Durham and Markham buyers pay no municipal LTT.
$689,900
MLS® E13575744 · Listed by RE/MAX PRESIDENT REALTY
Call The Renavu Team
Shan Perinpanathan
Shan Perinpanathan
Real Estate Broker, ABR, SRS
416.655.4040
Pam Thiyagarajah
Pam Thiyagarajah
Sales Representative
416.436.0546
Ragu Rajaguru
Ragu Rajaguru
Real Estate Broker
416.712.2006
One team. No spam. We reach out once — when you ask.

Listing courtesy of RE/MAX PRESIDENT REALTY. Presented by Royal LePage Ignite Realty, Brokerage. Data provided by TRREB — deemed reliable but not guaranteed; for consumers' personal, non-commercial use. Listing information last updated July 17, 2026.

RENAVU — Real Estate, NavigatedRENAVU — Real Estate, Navigated

Real estate, navigated. Transparent, data-first representation across the Greater Toronto Area.

Royal LePage Ignite Realty, Brokerage

Independently owned and operated.

Explore

BuySellRentMarket statsNew homes

Company

The teamJoin the teamBlog

Areas we serve

Durham
Ajax · Clarington · Oshawa · Pickering · Whitby
York
Markham · Vaughan · Richmond Hill · Whitchurch-Stouffville · King
Toronto
Scarborough (E10) · Scarborough (E11)
Peel
Mississauga · Brampton · Caledon
Halton
Oakville · Burlington · Halton Hills · Milton

© 2026 The Renavu Team · Royal LePage Ignite Realty, Brokerage · Privacy · Terms · We don't sell your data.

The information provided herein must only be used by consumers that have a bona fide interest in the purchase, sale, or lease of real estate and may not be used for any commercial purpose or any other purpose.

Listing data is provided by the Toronto Regional Real Estate Board (TRREB) through PropTx and is deemed reliable but is not guaranteed accurate by PropTx. The trademarks REALTOR®, REALTORS®, and the REALTOR® logo are controlled by The Canadian Real Estate Association (CREA) and identify real estate professionals who are members of CREA. The trademarks MLS®, Multiple Listing Service® and the associated logos are owned by CREA and identify the quality of services provided by real estate professionals who are members of CREA. IDX information is for consumers' personal, non-commercial use.

Similar homes for sale nearby

235 Mclevin Avenue 21, Toronto, ON M1B 0E8
$599,000
235 Mclevin Avenue 21, Toronto, ON M1B 0E8
Toronto E11 · Malvern
2 bed2 bath1 parking
◷ 34 days on market
MLS® E13471328HOMELIFE/FUTURE REALTY INC.
4-50 Silverbell Grove, Toronto, ON M1B 2L7
$709,000
4-50 Silverbell Grove, Toronto, ON M1B 2L7
Toronto E11 · Malvern
3 bed3 bath2 parking
◷ 1 day on market
MLS® E13600148HOMELIFE LANDMARK REALTY INC.
42 Pinery Trail 29, Toronto, ON M1B 6H9
$520,000
42 Pinery Trail 29, Toronto, ON M1B 6H9
Toronto E11 · Malvern
3 bed2 bath1 parking
◷ 28 days on market
MLS® E13493802ROYAL LEPAGE IGNITE REALTY
2 Hedge End Road 85, Toronto, ON M1B 5Z8
$629,900
2 Hedge End Road 85, Toronto, ON M1B 5Z8
Toronto E11 · Rouge E11
2 + 1 bed2 bath2 parking
◷ 18 days on market
MLS® E13528166HOMELIFE/MIRACLE REALTY LTD
28 Rosebank Drive 503, Toronto, ON M1B 5Z1
$790,000
28 Rosebank Drive 503, Toronto, ON M1B 5Z1
Toronto E11 · Malvern
3 bed3 bath2 parking
◷ 2 days on market
MLS® E13595998THE AGENCY
1359 Neilson Road 56, Toronto, ON M1B 0C6
$599,999
1359 Neilson Road 56, Toronto, ON M1B 0C6
Toronto E11 · Malvern
2 bed2 bath1 parking
◷ 2 days on market
MLS® E13593648ROYAL LEPAGE SIGNATURE REALTY
60 Orchid Place Drive 19, Toronto, ON M1B 0C4
$535,000
60 Orchid Place Drive 19, Toronto, ON M1B 0C4
Toronto E11 · Malvern
2 bed2 bath1 parking
◷ 3 days on market
MLS® E13588376RIGHT AT HOME REALTY
100 Burrows Hall Boulevard 36, Toronto, ON M1B 1M7
$549,000
100 Burrows Hall Boulevard 36, Toronto, ON M1B 1M7
Toronto E11 · Malvern
3 bed2 bath2 parking
◷ 8 days on market
MLS® E13572700RE/MAX REALTRON REALTY INC.