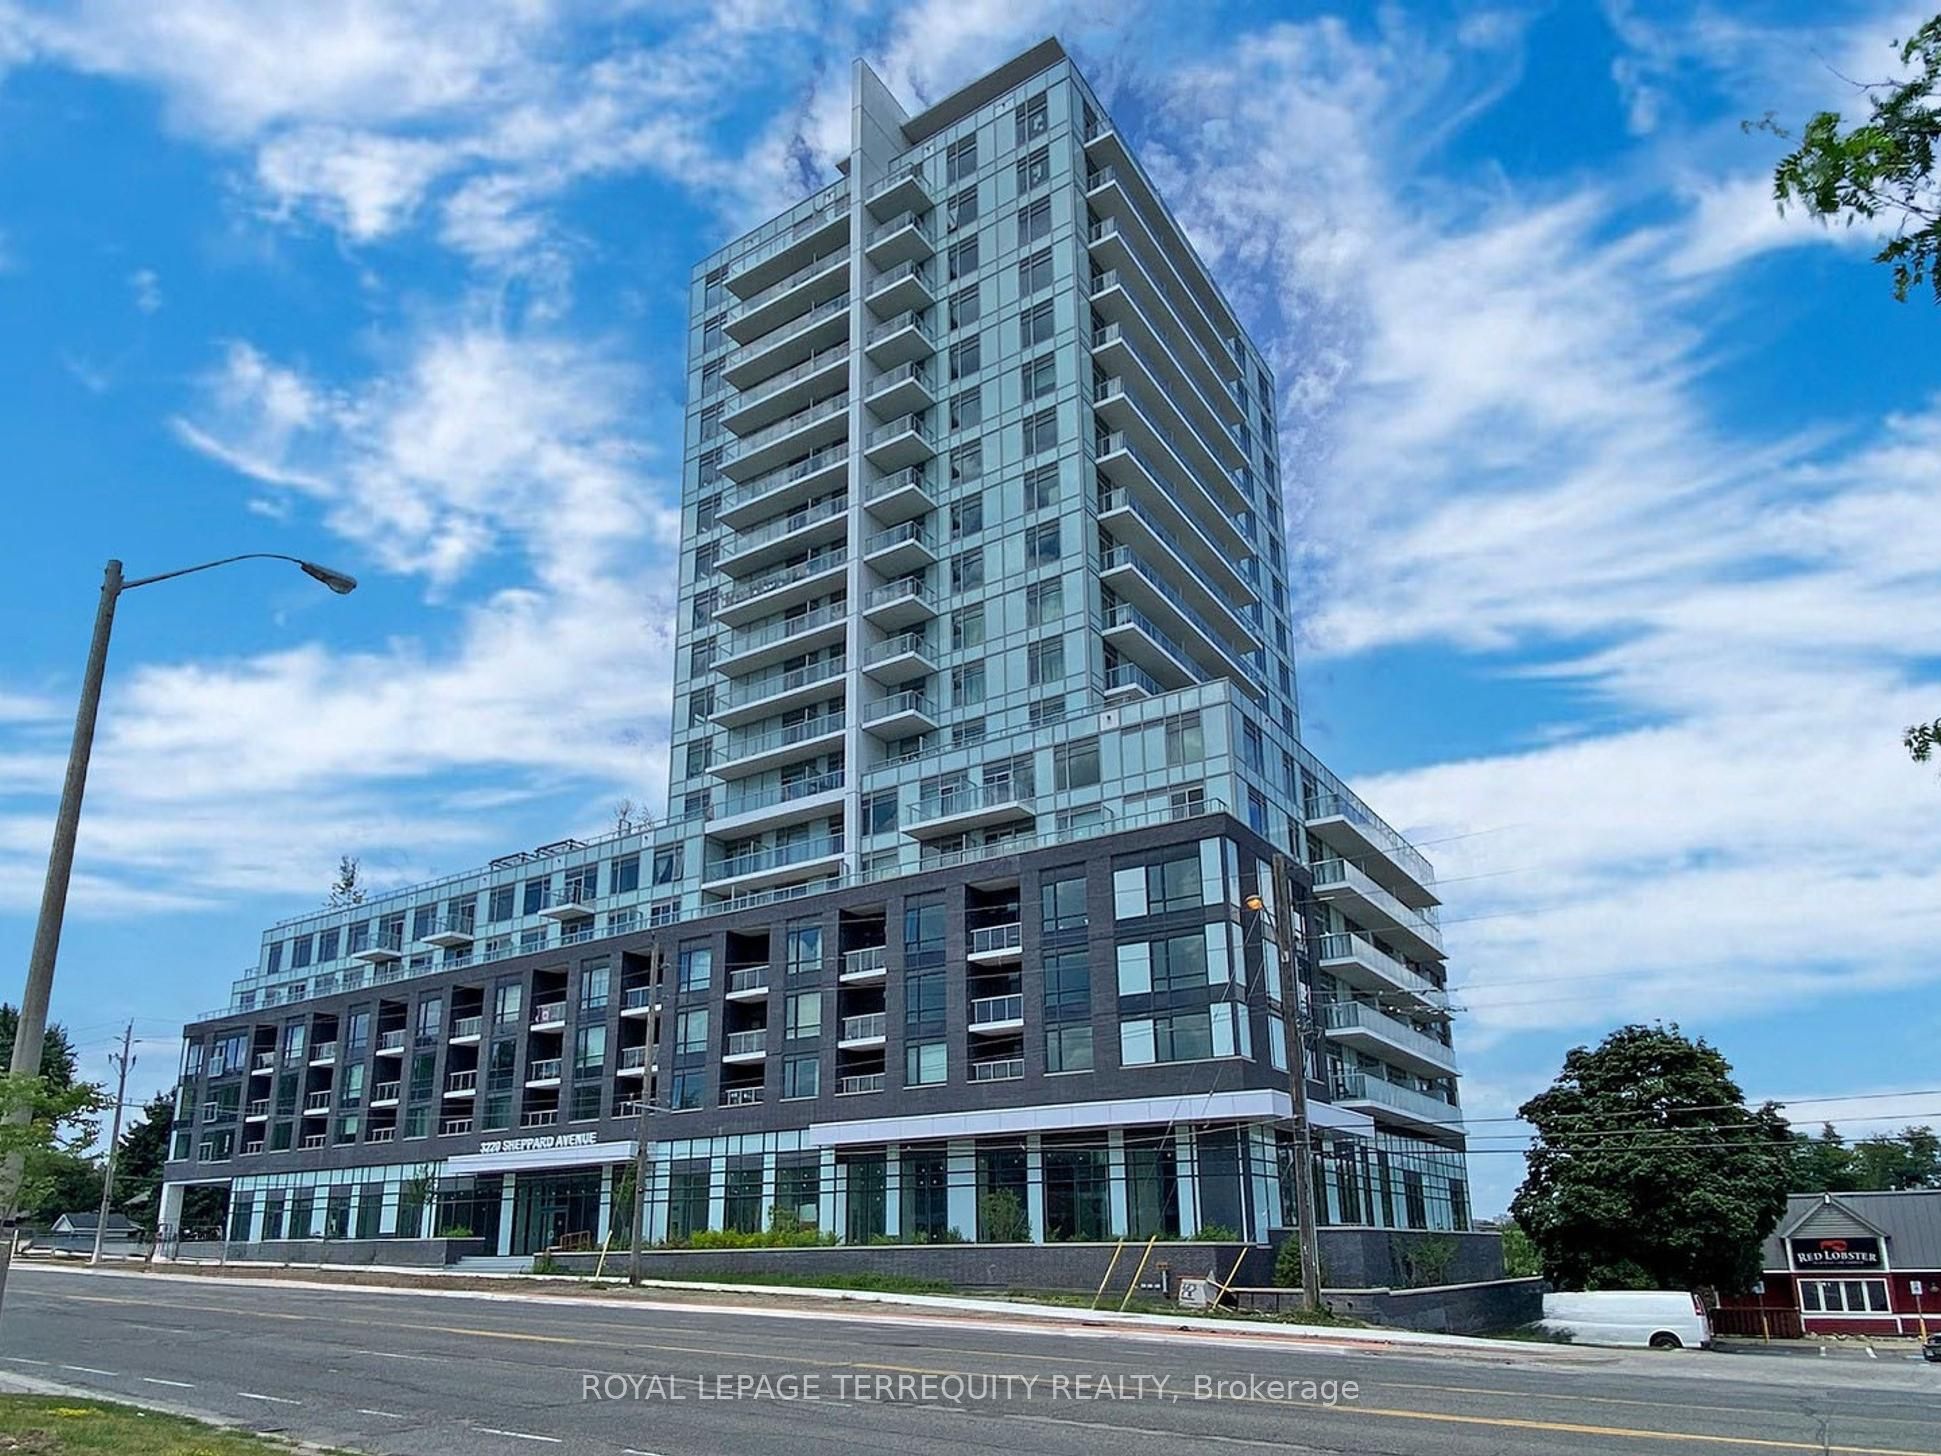
+ 24 photos
3220 Sheppard Avenue E 308, Toronto, ON M1T 0B7
About this home
Builder's Inventory Sale. Don't miss your chance to be the first to occupy this pristine, brand-new, never-lived-in residence. Eligible purchasers may qualify to claim the HST New Housing Rebate upon closing buyers should verify eligibility with their legal counsel. Welcome to Unit 308 at Upper East Village. This exceptionally designed suite offers a spacious layout, beautiful private balcony. Delivering a functional split bedroom plan, the home features 2 generous bedrooms, 2 full bathrooms. The building offers a curated selection of upscale amenities, featuring a professionally landscaped rooftop terrace with sweeping city views and BBQ stations, an elegant party lounge, a state of the art fitness center, and a dedicated indoor children's play area.Perfectly positioned for effortless commuting with public transit directly at your doorstep, you are just minutes away from local parks, top-tier schools, CF Fairview Mall, dining, and immediate access to Highways 401 and 404. An ideal opportunity for first-time buyers, downsizers, or investors looking for a turn-key asset in a high-demand community.
Property details
Full details
Room dimensions
| Room | Level | Dimensions | Features |
|---|---|---|---|
| Living Room | Flat | 4.39 × 4.51 | Laminate, Combined w/Living, W/O To Balcony |
| Kitchen | Flat | 2.35 × 2.68 | Laminate, Backsplash, Stainless Steel Appl |
| Primary Bedroom | Flat | 3.35 × 3.39 | Laminate, Walk-In Closet(s), 4 Pc Ensuite |
| Bedroom 2 | Flat | — | Laminate, Closet |
| Laundry | Flat | — | Ceramic Floor, Closet |
Property & sold history
| Date Start | Date End | Price | Status | Listing ID |
|---|---|---|---|---|
| July 18, 2026 | — | $625,675 | For Sale | E13580354 |
Earlier listings and sold prices for this address are protected under TRREB rules — a free account unlocks them.
Sign in free to unlock the history