RENAVURENAVURoyal LePage Ignite Realty, Brokerage
BuySellRentMarketAboutBlog
Talk to us
RENAVURENAVURoyal LePage Ignite Realty, Brokerage
BuySellRentMarketAboutBlog
Talk to us
Home · Buy · Clarington · 1651 Nash Road 7A, Clarington, ON L1E 1S8
1651 Nash Road 7A, Clarington, ON L1E 1S8
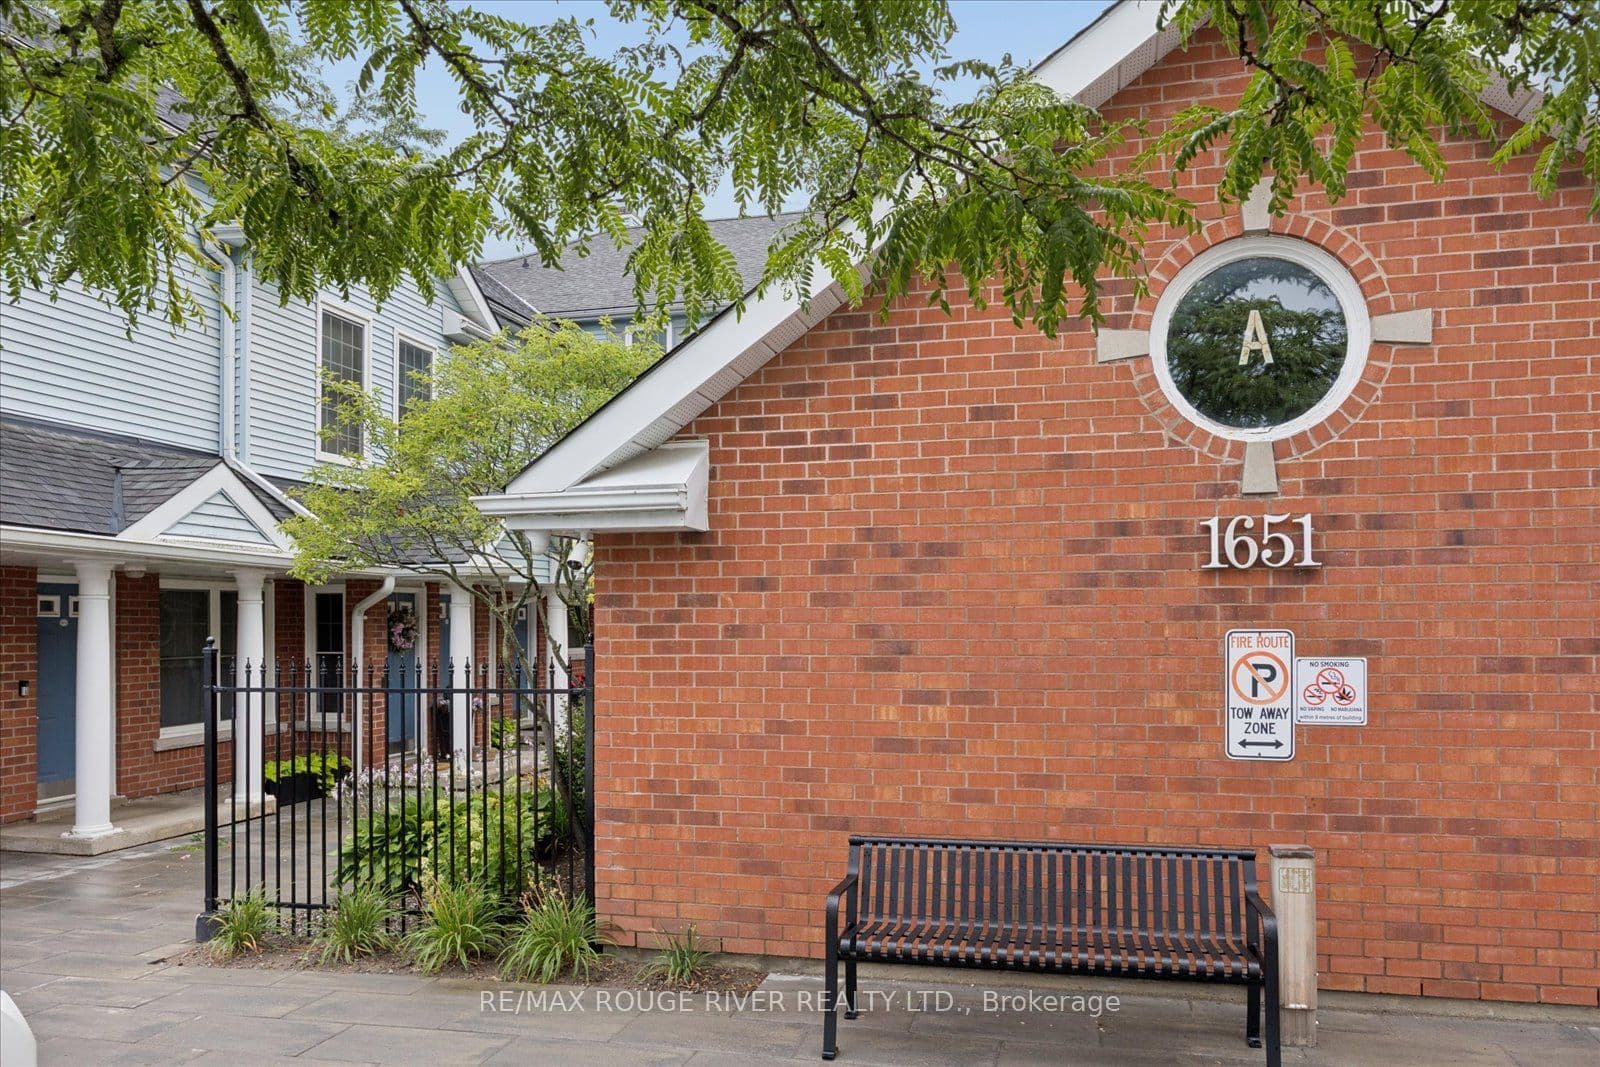
1651 Nash Road 7A, Clarington, ON L1E 1S8+ 24 photos
For Sale · Condo Townhouse

1651 Nash Road 7A, Clarington, ON L1E 1S8

Clarington · Courtice
2-StoreyWest exposure
2
Beds
3
Baths
1
Parking
1600-1799
Sq ft
—
Built
The honest picture
List price
$429,900
Renavu Estimate
—
Benchmark · Townhouse
$569,400
Listed 24% below the Courtice benchmark for townhouse homes (TRREB HPI, June 2026). Estimate for guidance only — not an appraisal.

About this home

Welcome to sought-after Parkwood Village in the heart of Courtice! This bright and spacious 2-bedroom, 2-bathroom, 2-storey condo townhome is the largest model in the community, offering 1,790 sq. ft. of thoughtfully designed living space. Ideal for families, professionals, or downsizers seeking room without the maintenance, this home features a functional open-concept layout with generous principal rooms throughout. The sun-filled living area flows seamlessly into the dining room, creating an inviting space for everyday living and entertaining. The spacious kitchen offers abundant cabinetry, generous counter space, and a breakfast bar that's perfect for casual meals, morning coffee, or gathering with family and friends. A main-floor private office provides the perfect work-from-home space and could easily serve as a fourth bedroom to suit your family's needs. Upstairs, you'll find two spacious bedrooms, including a generous primary retreat complete with a charming Juliette balcony, private ensuite, walk in closet and plenty of natural light. A large loft offers exceptional flexibility and can easily be used as a third bedroom, family room, media room, or cozy sitting area, adapting to your lifestyle and needs. Enjoy all the benefits of condo living, including exterior maintenance, snow removal, and lawncare. No more shovelling driveways or spending family time on yard work. Residents also enjoy outstanding community amenities, including new pickleball courts, an outdoor tennis court, a heated on-site car wash, BBQ and grilling areas, ample visitor parking, exclusive resident parking, storage lockers, party/meeting rooms and a dog park. Perfectly located close to shopping, transit, schools, parks, and everyday amenities, this home offers the ideal combination of space, convenience, and low-maintenance living. Whether you're looking to upsize or downsize, this is an exceptional opportunity you won't want to miss. New Heat Pump 2021 Hot Water Tank 2025

Property details

Listed on
July 22, 2026
Days on market
2 days
Property tax
$3,264.2 (2026)
Style
2-Storey
Heating
Heat Pump
Cooling
Central Air
MLS®
E13592306

Full details

Parking
GarageNone
Total parking1
Parking featuresSurface

Room dimensions

RoomLevelDimensionsFeatures
KitchenMain3.85 × 4.3Double Sink, Breakfast Bar, Backsplash
Living RoomMain4.6 × 5.3Fireplace, Laminate
Dining RoomMain3.8 × 3.4Fireplace, Laminate
OfficeMain2.5 × 3.3Skylight, French Doors, Broadloom
Primary BedroomSecond4.3 × 3.34 Pc Ensuite, Juliette Balcony, Walk-In Closet(s)
Bedroom 2Second3.9 × 2.72Closet, Broadloom
LoftSecond3.4 × 2.8Broadloom
LaundrySecond——

Property & sold history

🔒

See this home's sale & listing history

Historical sold prices are protected under TRREB rules — sign in to unlock (rolling out with our VOW access). No spam, ever.

Sign in to view history

Run the numbers

True cost to close
What you actually need in cash — land transfer tax, closing costs, and your down payment.
Purchase price
$
Down payment · 5.0%
$
Down:or type any amount above
Legal fees
$
Title insurance
$
Home inspection
$
Ontario land transfer tax$5,073
Legal · title · inspection$2,800
Closing costs$7,873
Down payment$21,495
Total cash to close$29,368
Estimates only, not legal or tax advice. Ontario LTT rates 2025; City of Toronto MLTT applies inside Toronto (incl. Scarborough, North York, Etobicoke, York, East York). Durham and Markham buyers pay no municipal LTT.
$429,900
MLS® E13592306 · Listed by RE/MAX ROUGE RIVER REALTY LTD.
Call The Renavu Team
Shan Perinpanathan
Shan Perinpanathan
Real Estate Broker, ABR, SRS
416.655.4040
Pam Thiyagarajah
Pam Thiyagarajah
Sales Representative
416.436.0546
Ragu Rajaguru
Ragu Rajaguru
Real Estate Broker
416.712.2006
One team. No spam. We reach out once — when you ask.

Listing courtesy of RE/MAX ROUGE RIVER REALTY LTD.. Presented by Royal LePage Ignite Realty, Brokerage. Data provided by TRREB — deemed reliable but not guaranteed; for consumers' personal, non-commercial use. Listing information last updated July 24, 2026.

RENAVU — Real Estate, NavigatedRENAVU — Real Estate, Navigated

Real estate, navigated. Transparent, data-first representation across the Greater Toronto Area.

Royal LePage Ignite Realty, Brokerage

Independently owned and operated.

Explore

BuySellRentMarket statsNew homes

Company

The teamJoin the teamBlog

Areas we serve

Durham
Ajax · Clarington · Oshawa · Pickering · Whitby
York
Markham · Vaughan · Richmond Hill · Whitchurch-Stouffville · King
Toronto
Scarborough (E10) · Scarborough (E11)
Peel
Mississauga · Brampton · Caledon
Halton
Oakville · Burlington · Halton Hills · Milton

© 2026 The Renavu Team · Royal LePage Ignite Realty, Brokerage · Privacy · Terms · We don't sell your data.

The information provided herein must only be used by consumers that have a bona fide interest in the purchase, sale, or lease of real estate and may not be used for any commercial purpose or any other purpose.

Listing data is provided by the Toronto Regional Real Estate Board (TRREB) through PropTx and is deemed reliable but is not guaranteed accurate by PropTx. The trademarks REALTOR®, REALTORS®, and the REALTOR® logo are controlled by The Canadian Real Estate Association (CREA) and identify real estate professionals who are members of CREA. The trademarks MLS®, Multiple Listing Service® and the associated logos are owned by CREA and identify the quality of services provided by real estate professionals who are members of CREA. IDX information is for consumers' personal, non-commercial use.

Similar homes for sale nearby

72 Parklane Circle, Clarington, ON L1C 3V9
$554,500
72 Parklane Circle, Clarington, ON L1C 3V9
Clarington · Bowmanville
3 bed1 bath3 parking
◷ 39 days on market
MLS® E13447154Coldwell Banker 2M Realty
1430 Gord Vinson Avenue 25, Clarington, ON L1E 0J6
$529,000
1430 Gord Vinson Avenue 25, Clarington, ON L1E 0J6
Clarington · Courtice
1 bed1 bath2 parking
◷ 57 days on market
MLS® E13207496COLDWELL BANKER - R.M.R. Real Estate
1665 Nash Road E12, Clarington, ON L1E 1S8
$485,000
1665 Nash Road E12, Clarington, ON L1E 1S8
Clarington · Courtice
2 bed3 bath1 parking
◷ 105 days on market
MLS® E12983994ROYAL LEPAGE FRANK REAL ESTATE
35 The Bridle Path, Clarington, ON L1C 3W1
$555,000
35 The Bridle Path, Clarington, ON L1C 3W1
Clarington · Bowmanville
3 bed2 bath2 parking
◷ 1 day on market
MLS® E13599876CENTURY 21 INNOVATIVE REALTY INC.
72 Martin Road 16, Clarington, ON L1C 3N3
$549,900
72 Martin Road 16, Clarington, ON L1C 3N3
Clarington · Bowmanville
3 bed2 bath2 parking
◷ 28 days on market
MLS® E13492676Re/Max All-Stars Realty Inc.
1430 Gord Vinson Avenue 33, Clarington, ON L1E 0J6
$515,000
1430 Gord Vinson Avenue 33, Clarington, ON L1E 0J6
Clarington · Courtice
1 bed1 bath2 parking
◷ 1 day on market
MLS® E13596876RE/MAX HALLMARK FIRST GROUP REALTY LTD.
1655 Nash Road C2, Clarington, ON L1E 1S8
$399,900
1655 Nash Road C2, Clarington, ON L1E 1S8
Clarington · Courtice
2 bed2 bath1 parking
◷ 4 days on market
MLS® E13583378RE/MAX Jazz INC.
1663 Nash Road D-7, Clarington, ON L1E 1S8
$424,000
1663 Nash Road D-7, Clarington, ON L1E 1S8
Clarington · Courtice
3 bed3 bath1 parking
◷ 45 days on market
MLS® E13418136RIGHT AT HOME REALTY