BuyAffordabilitySellRentMarketSold
HomeSearchSavedMarket
BuyAffordabilitySellRentMarketSold
Home · Buy · Toronto E05 · 50 Brookmill Boulevard 10, Toronto, ON M1W 2L4
50 Brookmill Boulevard 10, Toronto, ON M1W 2L4
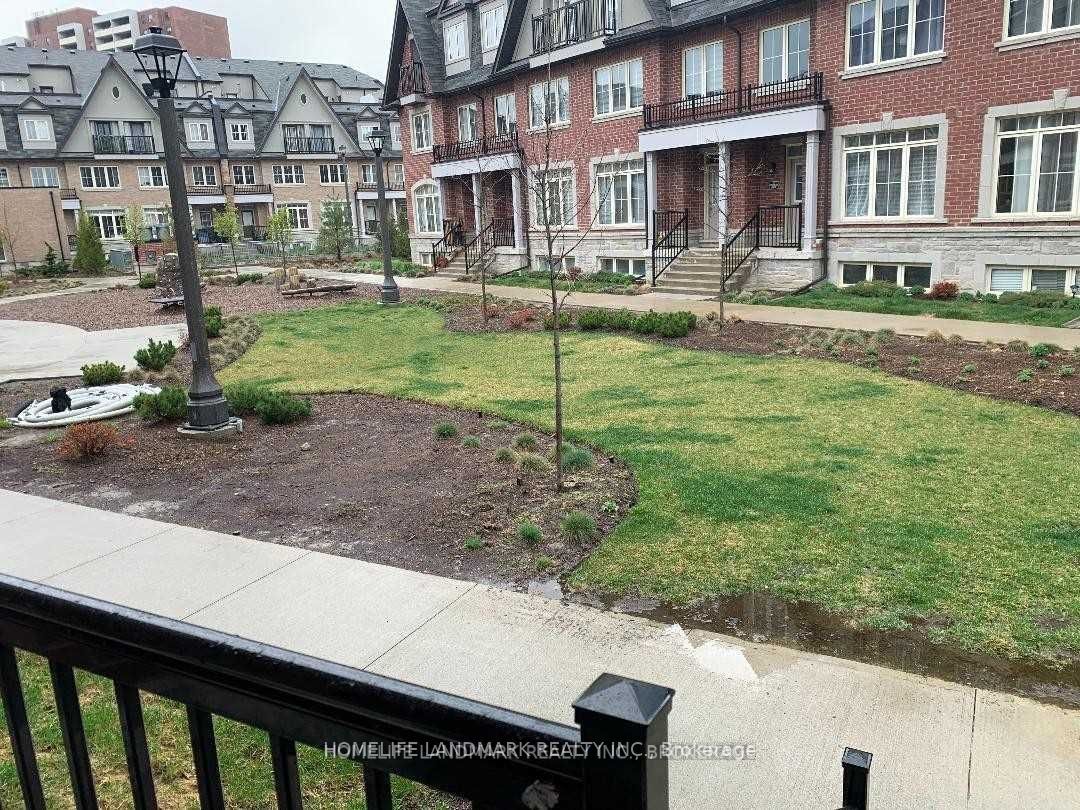
50 Brookmill Boulevard 10, Toronto, ON M1W 2L4+ 24 photos
For Lease · Condo Townhouse

50 Brookmill Boulevard 10, Toronto, ON M1W 2L4

Toronto E05 · L'Amoreaux
◷48 days on market
2-StoreyFinished with Walk-Out, Finished basementBuilt-In · 1 spot garageWest exposure
▶ Virtual Tour
3 + 1
Beds
2
Baths
2
Parking
1200-1399
Sq ft
—
Built

About this home

Welcome to Unit 10 at 50 Brookmill Blvd! This beautifully renovated 3+1 bedroom, 3-bathroom townhouse is nestled in a highly sought-after, family-friendly neighbourhood and offers the perfect blend of comfort, style, and convenience.Featuring a bright, spacious layout with a walk-out basement that can serve as a fourth bedroom, home office, or recreation space, this home has been thoughtfully updated throughout. Enjoy a brand-new kitchen with stainless steel appliances, freshly painted interiors, renovated bathrooms, and modern finishes that make this home truly move-in ready.Step outside to your private, fully fenced backyard with direct gate access-ideal for children, pets, gardening, or summer entertaining.Located in an unbeatable location, you're just a short walk to Bridlewood Mall, supermarkets, restaurants, TTC transit, parks, and schools, including Brookmill Boulevard Junior Public School. Scarborough General Hospital is only minutes away, making this an excellent choice for families and healthcare professionals alike.Don't miss this opportunity to own a beautifully updated home in a quiet, safe, and well-established community. Be sure to view the virtual tour for a complete walkthrough!

Property details

Listed on
July 28, 2026
Days on market
48 days
Style
2-Storey
Rooms
6
Heating
Forced Air
Cooling
Central Air
MLS®
E13614210

Full details

Parking
Parking typeBuilt-In
Total parking2
Parking featuresPrivate
Underground / covered1

Room dimensions

RoomLevelDimensionsFeatures
Living RoomMain5.25 × 3.52Hardwood Floor, Combined w/Dining, Pot Lights
Dining RoomMain3.09 × 2.712 Pc Bath, Combined w/Kitchen, Hardwood Floor
KitchenMain4.7 × 2.4Granite Counters, Stainless Steel Appl, Tile Floor
Primary BedroomSecond4.3 × 3.6Double Closet, Hardwood Floor, Large Window
Bedroom 2Second3.32 × 2.71Hardwood Floor, Closet, Large Window
Bedroom 3Second3.4 × 2.71Hardwood Floor, Closet, Large Window
RecreationBasement4 × 3Walk-Out, Laminate, Pot Lights

Listing history

Listing history
Date StartDate EndPriceStatusListing ID
July 28, 2026—$3,200For LeaseE13614210
🔒

Earlier listings and sold prices for this address are protected under TRREB rules — a free account unlocks them.

Sign in free to unlock the history

Comparables

Gathering recent comparable sales nearby…
$3,200/mo
MLS® E13614210 · Listed by CENTURY 21 LEADING EDGE REALTY INC.
▶ Virtual Tour
Call The Renavu Team
Shan Perinpanathan
Shan Perinpanathan
Real Estate Broker, ABR, SRS
416.655.4040
Pam Thiyagarajah
Pam Thiyagarajah
Sales Representative
416.436.0546
Ragu Rajaguru
Ragu Rajaguru
Real Estate Broker
416.712.2006
One team. No spam. We reach out once — when you ask.

Listing courtesy of CENTURY 21 LEADING EDGE REALTY INC.. Presented by Royal LePage Ignite Realty, Brokerage. Data provided by TRREB — deemed reliable but not guaranteed; for consumers' personal, non-commercial use. Listing information last updated July 28, 2026.

$3,200/mo

Real estate, navigated. Transparent, data-first representation across the Greater Toronto Area.

Royal LePage Ignite Realty, Brokerage

Independently owned and operated.

Explore

BuySellRentMarket statsNew homes

Company

The teamContact usJoin the teamBlogTrusted partnersUtilities Directory

Areas we serve

Durham
Ajax · Brock · Clarington · Oshawa · Pickering · Scugog · Uxbridge · Whitby
York
Aurora · East Gwillimbury · Georgina · King · Markham · Newmarket · Richmond Hill · Vaughan · Whitchurch-Stouffville
Toronto
Toronto · Scarborough (E10) · Scarborough (E11)
Peel
Mississauga · Brampton · Caledon
Halton
Oakville · Burlington · Halton Hills · Milton

© 2026 The Renavu Team · Royal LePage Ignite Realty, Brokerage · Privacy · Terms · · We don't sell your data.

The information provided herein must only be used by consumers that have a bona fide interest in the purchase, sale, or lease of real estate and may not be used for any commercial purpose or any other purpose.

Listing data is provided by the Toronto Regional Real Estate Board (TRREB) through PropTx and is deemed reliable but is not guaranteed accurate by PropTx. The trademarks REALTOR®, REALTORS®, and the REALTOR® logo are controlled by The Canadian Real Estate Association (CREA) and identify real estate professionals who are members of CREA. The trademarks MLS®, Multiple Listing Service® and the associated logos are owned by CREA and identify the quality of services provided by real estate professionals who are members of CREA. IDX information is for consumers' personal, non-commercial use.

Comparables

Homes near 50 Brookmill Boulevard 10, Toronto, ON M1W 2L4
270 Timberbank Boulevard 132, Toronto, ON M1W 2M1For lease: $3,000
3 + 1 bed3 bath (+1)2 parking
1200–1399 sq ft0.8 km
Condo Townhouse
270 Timberbank Boulevard 132, Toronto, ON M1W 2M1
2619 Warden Avenue, Toronto, ON M1W 4B9For lease: $3,100
3 bed3 bath (+1)1 parking (-1)
1200–1399 sq ft1 km
Condo Townhouse
2619 Warden Avenue, Toronto, ON M1W 4B9
30 Calamint Lane 37, Toronto, ON M1W 2H1For lease: $3,350
3 bed3 bath (+1)1 parking (-1)
1100–1500 sq ft1.1 km
Att/Row/Townhouse
30 Calamint Lane 37, Toronto, ON M1W 2H1
1251 bridletowne Circle 13, Toronto, ON M1W 0A5For lease: $3,350
4 bed (+1)3 bath (+1)1 parking (-1)
1500–2000 sq ft1 km
Att/Row/Townhouse
1251 bridletowne Circle 13, Toronto, ON M1W 0A5
20 Echo Point 128, Toronto, ON M1W 0A7For lease: $3,100
3 + 1 bed2 bath1 parking (-1)
1400–1599 sq ft0.3 km
Condo Townhouse
20 Echo Point 128, Toronto, ON M1W 0A7
50 Morecambe Gate B308, Toronto, ON M1W 2S6For lease: $3,100
2 + 1 bed (-1)3 bath (+1)1 parking (-1)
1200–1399 sq ft1.5 km
Condo Townhouse
50 Morecambe Gate B308, Toronto, ON M1W 2S6
8 Eaton Park Lane 12, Toronto, ON M1W 0A5For lease: $3,380
3 bed3 bath (+1)1 parking (-1)
1500–2000 sq ft1 km
Att/Row/Townhouse
8 Eaton Park Lane 12, Toronto, ON M1W 0A5
11 Eaton Park Lane 23, Toronto, ON M1W 0A5For lease: $2,900
2 + 1 bed (-1)3 bath (+1)1 parking (-1)
1200–1399 sq ft0.9 km
Condo Townhouse
11 Eaton Park Lane 23, Toronto, ON M1W 0A5