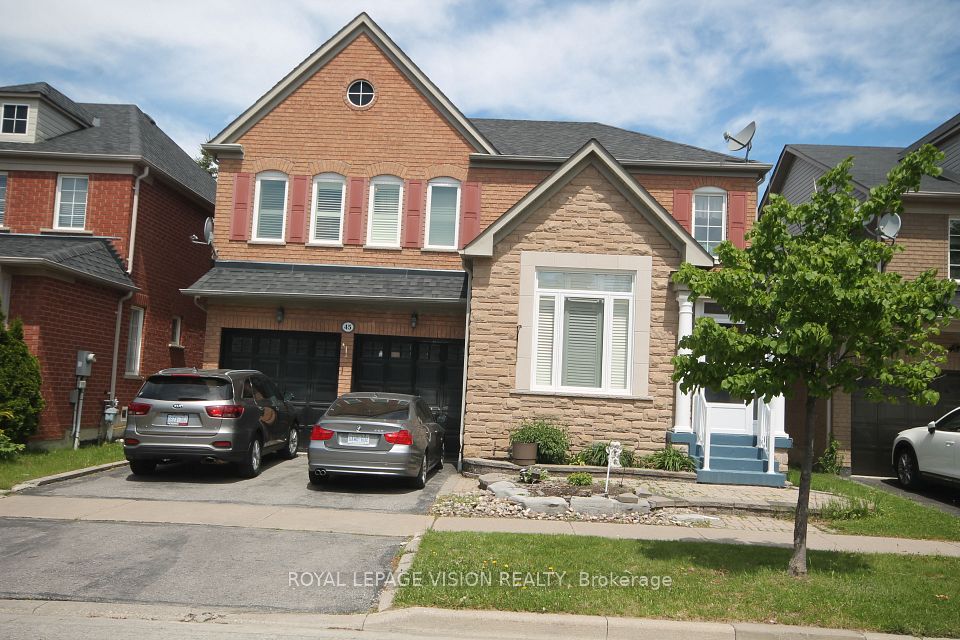
+ 24 photos
28 Hunwicks Crescent, Ajax, ON L1Z 0E4
About this home
Luxury Living Ravine Home! This Beautifully Upgraded Residence Offers Approximately 2,500 Sq.Ft. Featuring 4 Spacious Bedrooms,With Walk-In Closet & 4-Piece Ensuite ,9-Ft Ceilings On Main. Hardwood Flooring Throughout The Main & Second.Premium Marble Countertops And Backsplash, Custom White Cabinetry, Under-Cabinet LED Lighting, Bosch Stainless Steel Appliances, Bright Breakfast Area Overlooking The Scenic Ravine. Finished Walk-Out Basement Offers 2 Bedrooms, A Full Kitchen, A Spacious Recreation Room. Separate Backyard Access-Perfect For Rental Income Potential. Upgraded Interlock Landscaping, Epoxy Garage Flooring, Water Softener, Drinking Water Filtration System, Newer Roof (2021), And Owned Furnace & Hot Water Tank. Ideally Located In A Highly Sought-After Family-Friendly Neighbourhood Close To Top-Ranked Schools, Parks, Shopping, GO Transit, And Major Highways.
Property details
Full details
Room dimensions
| Room | Level | Dimensions | Features |
|---|---|---|---|
| Living Room | Main | 6.46 × 3.99 | Hardwood Floor, Combined w/Dining, Large Window |
| Dining Room | Main | 6.46 × 3.99 | Hardwood Floor, Pot Lights, California Shutters |
| Family Room | Main | 5.25 × 3.8 | Hardwood Floor, Gas Fireplace, Overlooks Ravine |
| Kitchen | Main | 2.75 × 3.58 | Quartz Counter, Pot Lights, Stainless Steel Appl |
| Breakfast | Main | 2.85 × 3.58 | Eat-in Kitchen, W/O To Deck, Overlooks Ravine |
| Primary Bedroom | Upper | 5.96 × 3.87 | 4 Pc Ensuite, His and Hers Closets, Large Window |
| Bedroom 2 | Upper | 3.4 × 3.2 | Double Closet, Large Window |
| Bedroom 3 | Upper | 3.6 × 3.6 | Double Closet, Large Window, Overlooks Ravine |
| Bedroom 4 | Upper | 5.4 × 3.09 | Double Closet, Large Window, Overlooks Ravine |
Property & sold history
See this home's sale & listing history
Historical sold prices are protected under TRREB rules — sign in to unlock (rolling out with our VOW access). No spam, ever.
Sign in to view history