

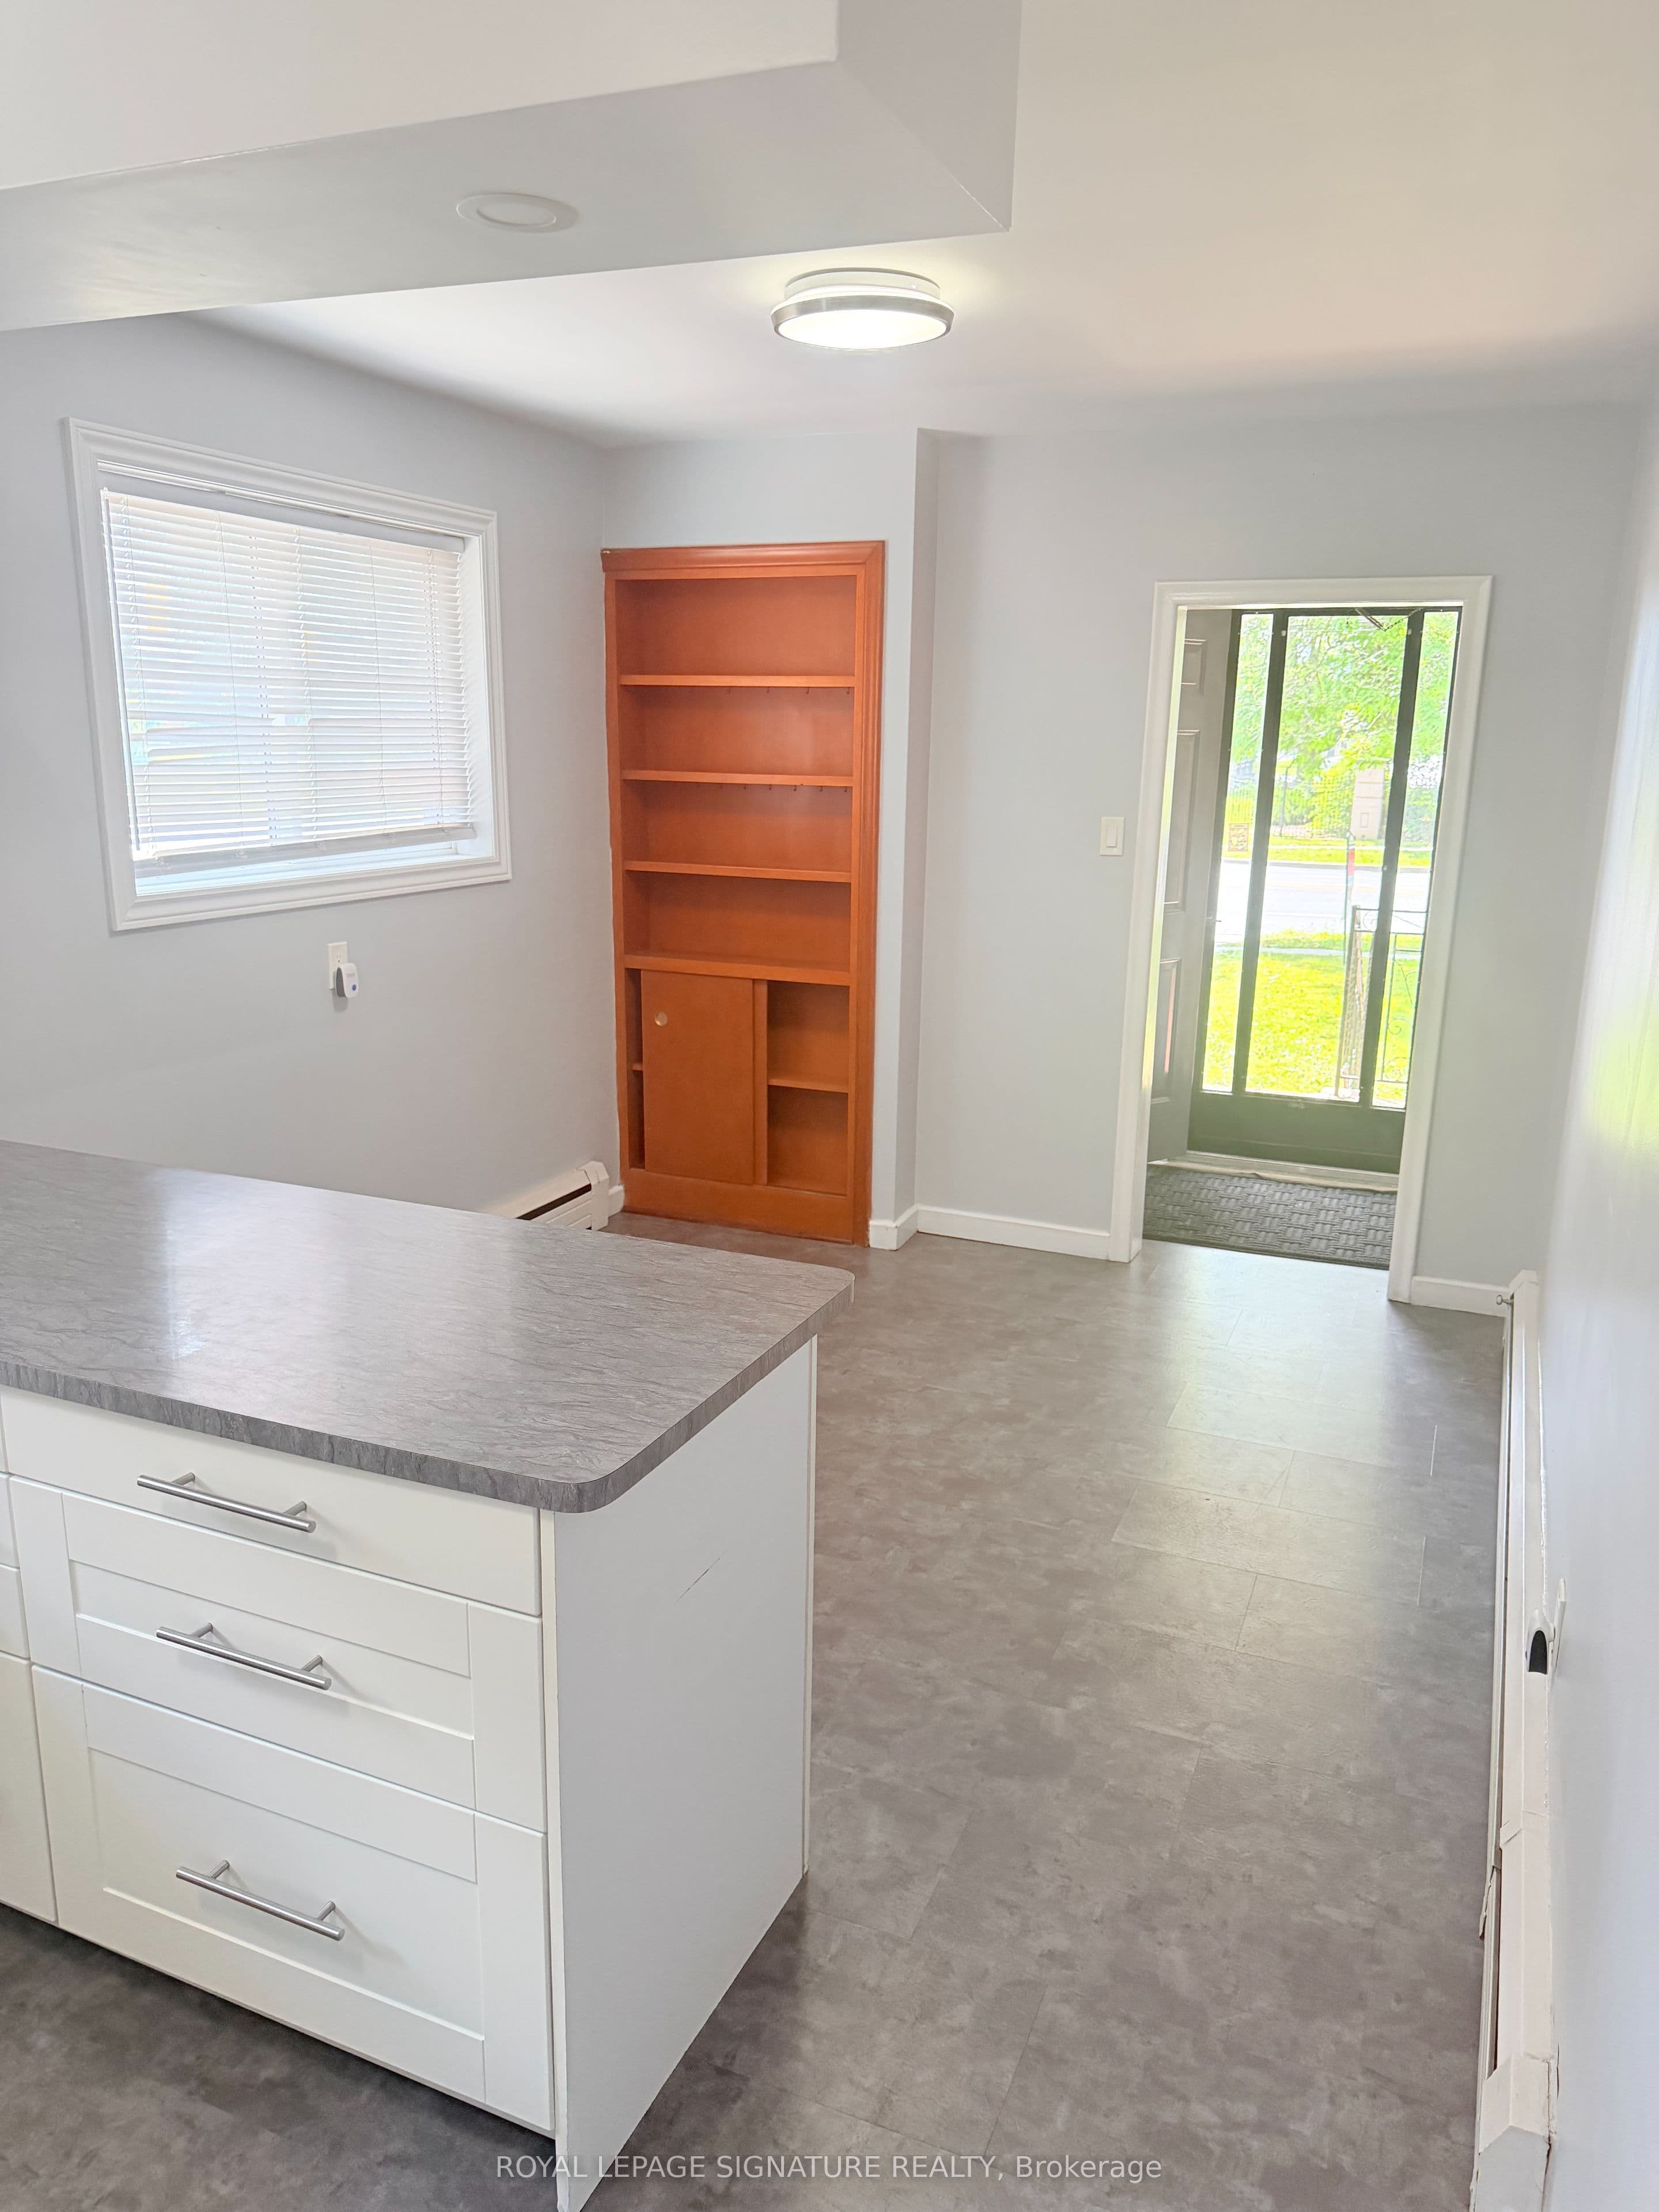

 + 13 photos


1467A Birchmount Road, Toronto, ON M1P 2G4
Toronto E04 · Dorset Park
For Lease · Detached
1467A Birchmount Road, Toronto, ON M1P 2G4
Toronto E04 · Dorset Park
3 weeks ago
$3,495/mo
3 + 1
Beds
2
Baths
4
Parking
700-1100
Sq ft
—
Built
About this home
- 3 + 1 bedrooms and 2 bathrooms
- Main floor has hardwood flooring in bedrooms and living room
- Eat-in kitchen with cupboard space
- Basement includes large rec room with wet bar, laundry room with wash and fold countertop, and storage
- Basement bathroom has newly renovated shower stall
- Attached garage and driveway with parking for 4 cars
- Large backyard with gazebo
Key points are generated by Renavu from the listing description — not from, provided by, or endorsed by TRREB or PropTx.
Property details
Full details
Parking
GarageAttached
Driveway3
Garage spaces1
Total parking4
Room dimensions
| Room | Level | Dimensions | Features |
|---|---|---|---|
| Kitchen | Main | 6.22 × 2.93 Meters | Double Sink, Ceramic Backsplash, Breakfast Area |
| Primary Bedroom | Main | 3.78 × 3.11 Meters | Hardwood Floor, Double Closet, Window |
| Bedroom 2 | Main | 3.6 × 2.71 Meters | Hardwood Floor, Window, Closet |
| Bedroom 3 | Main | 4.12 × 2.87 Meters | Hardwood Floor, Window, Closet |
| Living Room | Main | 4.82 × 4.27 Meters | Hardwood Floor, Large Window, Crown Moulding |
| Bathroom | Main | 2.5 × 1.25 Meters | 4 Pc Bath, B/I Vanity, Soaking Tub |
| Bedroom | Basement | 4.42 × 2.8 Meters | Broadloom, Window |
| Recreation | Basement | 9.33 × 4.27 Meters | Broadloom, Window, B/I Bar |
| Bathroom | Basement | 2.47 × 1.37 Meters | 3 Pc Bath, Above Grade Window |
| Laundry | Basement | 4.32 × 2.44 Meters | Laundry Sink |
Listing history
Listing history
| Date Start | Date End | Price | Status | Listing ID |
|---|---|---|---|---|
| 2026-08-27 | — | $3,495 | For Lease | E13717822 |
🔒
Earlier listings and sold prices for this address are protected under TRREB rules — a free account unlocks them.
Sign in free to unlock the historyComparables
Gathering recent comparable sales nearby…


