+ 24 photos
For Lease · Condo Apartment
1190 Dundas Street E 326, Toronto, ON M4M 1S2
Toronto E01 · South Riverdale
Listed 6 hours ago
1
Beds
1
Baths
0
Parking
500-599
Sq ft
6-10 yrs
Built
About this home
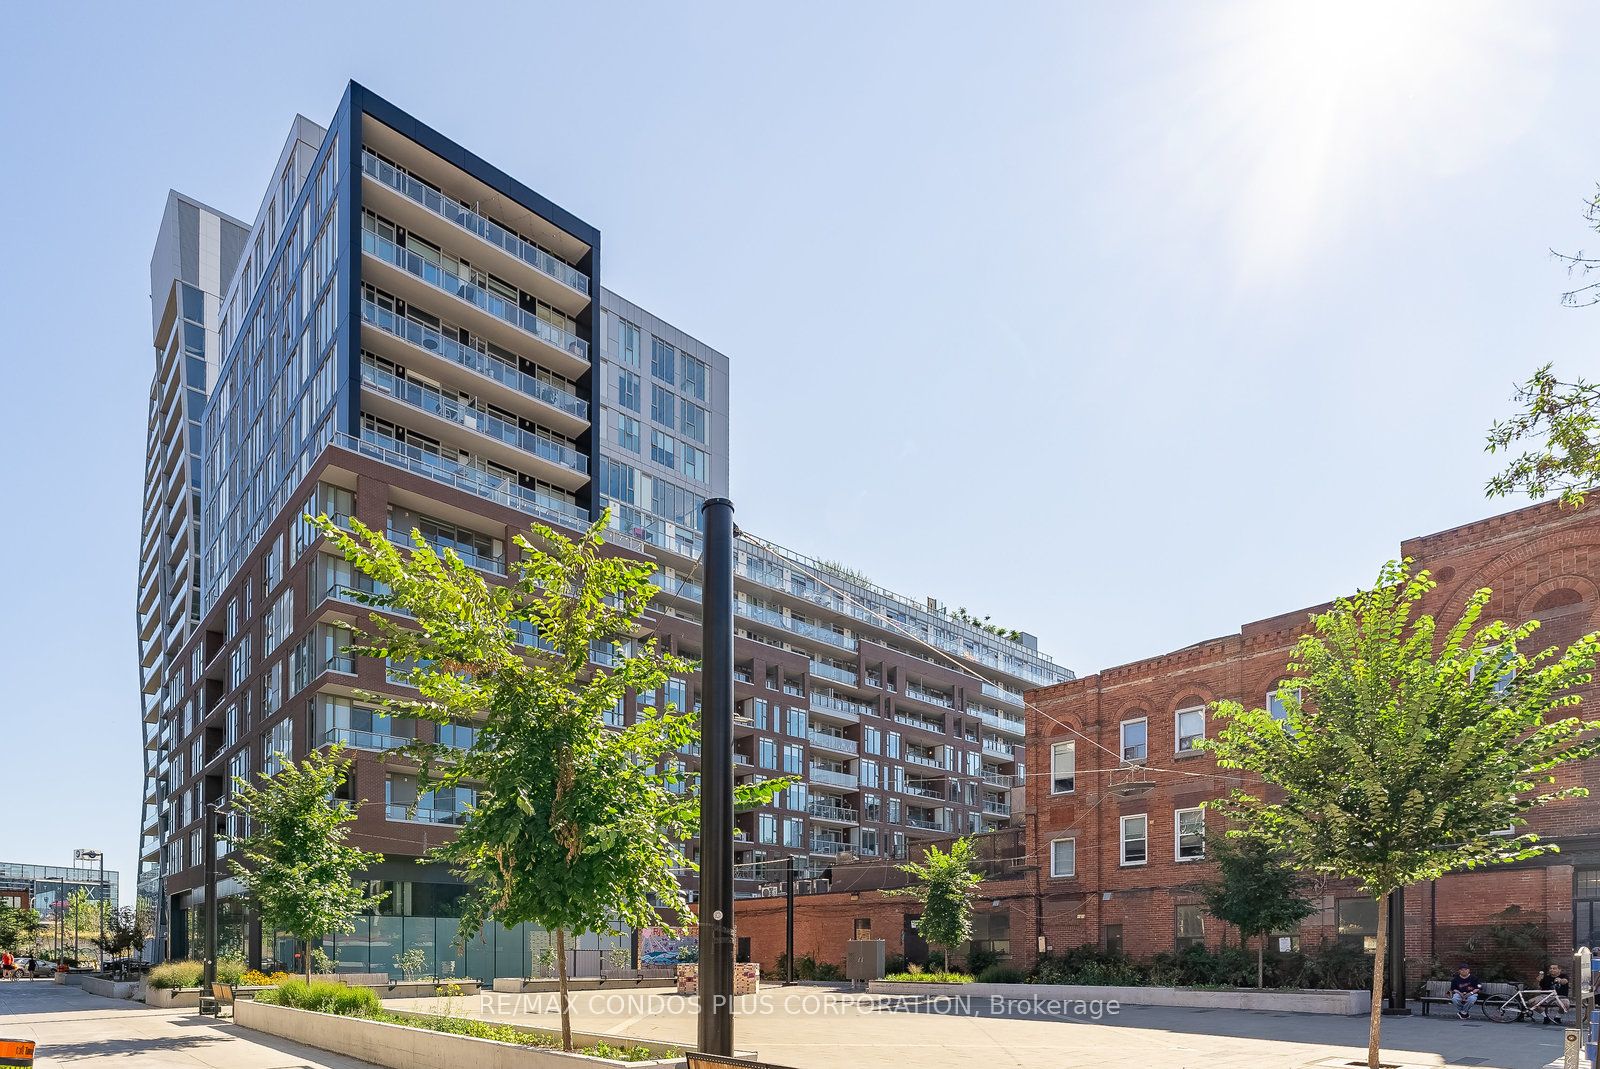
- 1 bedroom, 1 bathroom, over 500 sq ft loft in "The Carlaw" building

- 9-foot exposed concrete ceilings, floor-to-ceiling windows, and hardwood flooring
- Kitchen with integrated appliances and stone countertops
- Bathroom with deep soaker tub and rain shower
- Large south-facing balcony with gas BBQ hook-up
- Building amenities include 24-hour security, concierge, 15,000 sq ft gym, party room, guest suites, and rooftop patio with cabanas
- Located in Leslieville, near Queen Streetcar, DVP, and Gardiner Expressway
Key points summarised from the listing description.
Property details
Listed on
September 15, 2026
Days on market
0 days
Style
Apartment
Heating
Forced Air
Cooling
Central Air
MLS®
E13784490
Full details
Parking
Parking typeUnderground
Parking featuresUnderground
Room dimensions
| Room | Level | Dimensions | Features |
|---|---|---|---|
| Foyer | Main | — | Hardwood Floor, Walk Through, Open Concept |
| Living Room | Main | 5.17 × 6.69 Meters | Hardwood Floor, Combined w/Dining, W/O To Balcony |
| Dining Room | Main | 5.17 × 6.69 Meters | Hardwood Floor, East View |
| Kitchen | Main | 5.17 × 6.69 Meters | Hardwood Floor, Modern Kitchen, Backsplash |
| Bedroom | Main | 3.95 × 2.74 Meters | Hardwood Floor, Large Closet, 4 Pc Bath |
| Other | Main | 5.17 × 6.69 Meters | Concrete Floor, Metal Railing, East View |
Listing history
Listing history
| Date Start | Date End | Price | Status | Listing ID |
|---|---|---|---|---|
| September 15, 2026 | — | $2,200 | For Lease | E13784490 |
🔒
Earlier listings and sold prices for this address are protected under TRREB rules — a free account unlocks them.
Sign in free to unlock the historyComparables
Gathering recent comparable sales nearby…