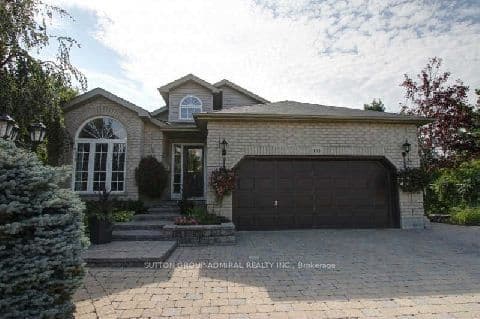
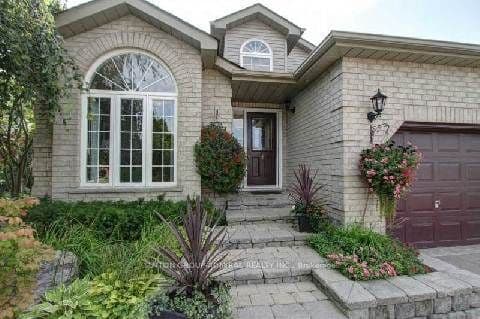
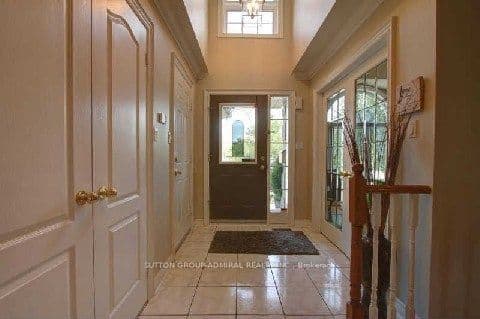
 + 23 photos


153 Niagara Drive, Oshawa, ON L1G 8A6
Oshawa · Samac
For Lease · Detached
153 Niagara Drive, Oshawa, ON L1G 8A6
Oshawa · Samac
Listed 2 hours ago
$4,500/mo
3
Beds
3
Baths
5
Parking
1500-2000
Sq ft
—
Built
About this home
- 3 bedrooms and 3 bathrooms
- Primary bedroom with 5-piece ensuite
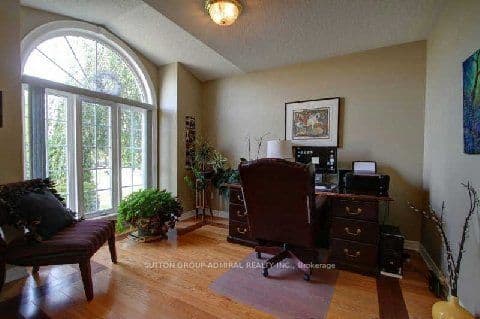
- Main floor has open concept with great room, fireplace, office, modern kitchen, and breakfast area
- Walk-out deck from breakfast area
- Finished basement with recreation room, wet bar, exercise room, and two additional rooms
- 5 parking spaces
- Rear lot borders Cedar Valley Conservation area with nature trails
Key points summarised from the listing description.
Property details
Listed on
September 17, 2026
Days on market
0 days
Style
Bungalow
Heating
Forced Air
Cooling
Central Air
MLS®
E13795056
Full details
Parking
GarageAttached
Driveway3
Garage spaces2
Total parking5
Room dimensions
| Room | Level | Dimensions | Features |
|---|---|---|---|
| Great Room | Main | 6.09 × 4.98 Meters | Hardwood Floor, Gas Fireplace, Crown Moulding |
| Office | Main | 3.66 × 3.11 Meters | Hardwood Floor, Picture Window, Cathedral Ceiling(s) |
| Kitchen | Main | 4.3 × 3.09 Meters | Ceramic Floor, Modern Kitchen, Pantry |
| Breakfast | Main | 4.3 × 2.88 Meters | Ceramic Floor, W/O To Yard |
| Primary Bedroom | Main | 4.81 × 3.97 Meters | Hardwood Floor, 5 Pc Ensuite, Walk-In Closet(s) |
| Bedroom 2 | Main | 3.94 × 3.5 Meters | Hardwood Floor, Closet, Overlook Greenbelt |
| Bedroom 3 | Main | 3.91 × 3.54 Meters | Hardwood Floor, Double Closet, Overlook Greenbelt |
| Recreation | Basement | 7.27 × 6.07 Meters | Broadloom, Wet Bar, 3 Pc Bath |
| Exercise Room | Basement | 6.11 × 3.97 Meters | Tile Floor, Mirrored Walls |
| Other | Basement | 4.75 × 2.73 Meters | Broadloom, Closet |
| Other | Basement | 8.92 × 3.51 Meters | Unfinished, Walk-Up, Access To Garage |
Listing history
Listing history
| Date Start | Date End | Price | Status | Listing ID |
|---|---|---|---|---|
| September 17, 2026 | — | $4,500 | For Lease | E13795056 |
🔒
Earlier listings and sold prices for this address are protected under TRREB rules — a free account unlocks them.
Sign in free to unlock the historyComparables
Gathering recent comparable sales nearby…


