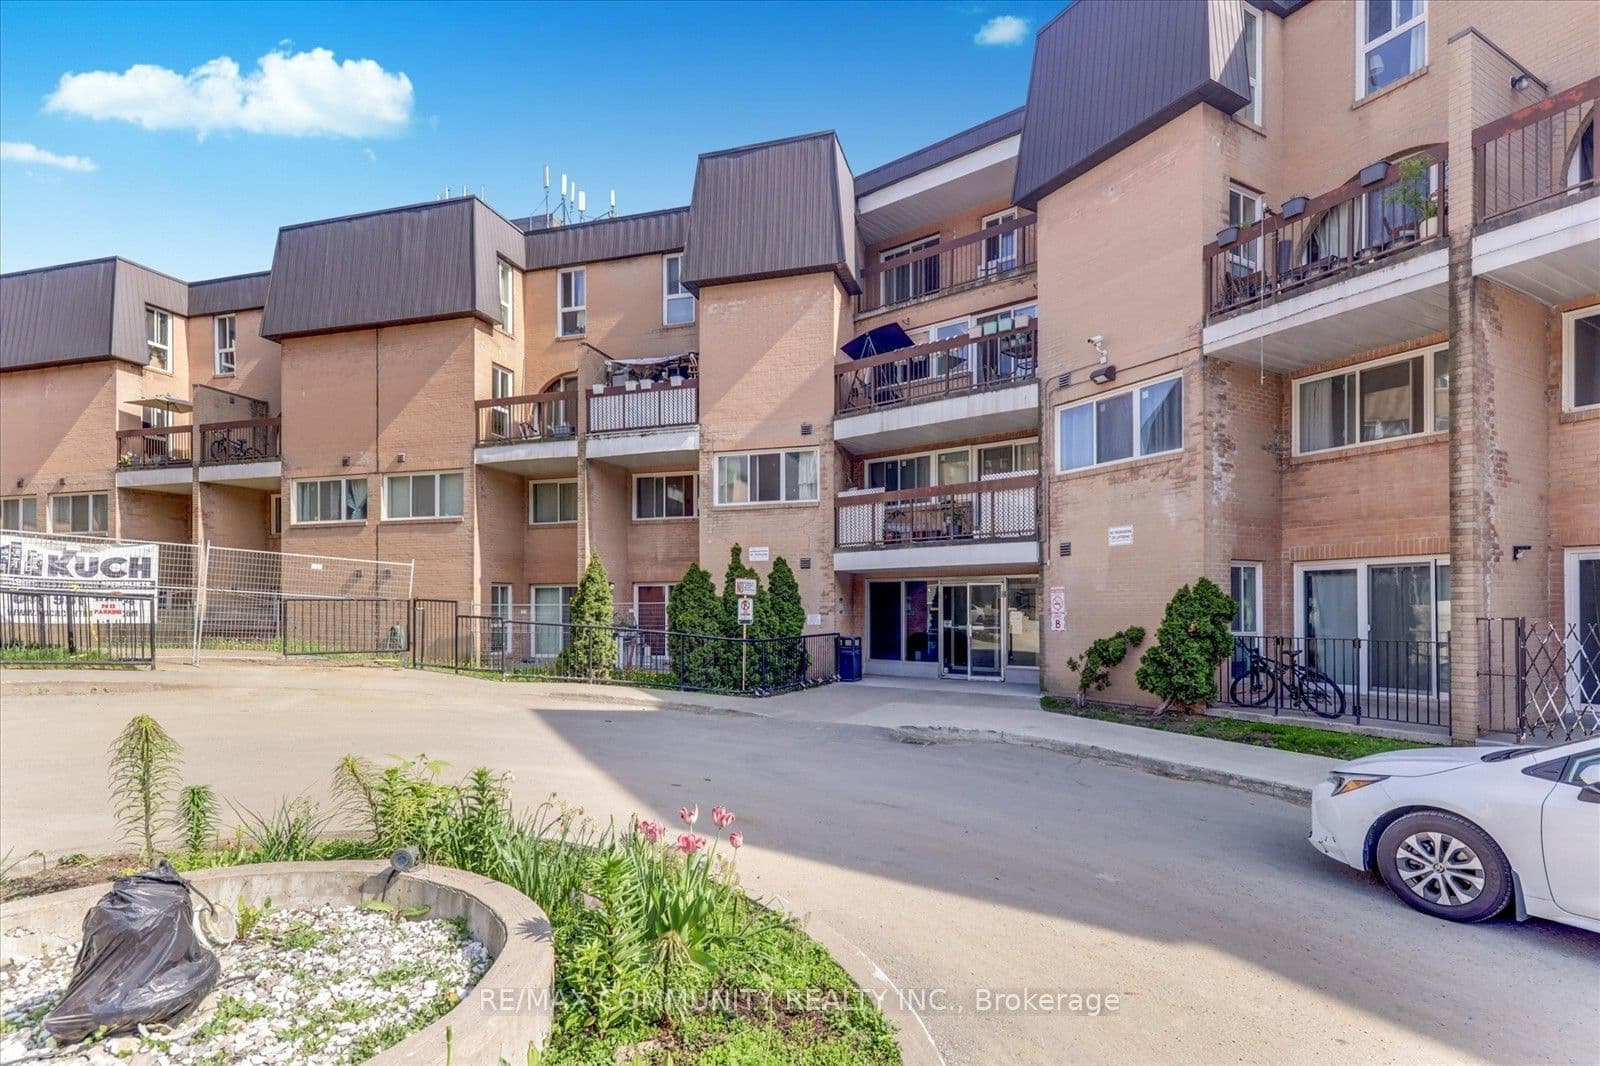


 + 24 photos


100 Mornelle Court 1067, Toronto, ON M1E 4X2
Toronto E09 · Morningside
For Lease · Condo Townhouse
100 Mornelle Court 1067, Toronto, ON M1E 4X2
Toronto E09 · Morningside
2 hours ago
$2,900/mo
▶ Virtual Tour
2 + 1
Beds
2
Baths
1
Parking
1200-1399
Sq ft
—
Built
About this home
- 2 + 1 bedrooms and 2 full bathrooms
- En-suite laundry
- Bright living/dining room with walkout to terrace
- 1 parking spot
- Building amenities: swimming pool, gym, party room
- Walking distance to school, Centennial College, University of Toronto, Pan Am Sports Centre, hospital, shopping, Highway 401, and TTC
Key points are generated by Renavu from the listing description — not from, provided by, or endorsed by TRREB or PropTx.
Property details
Style
Stacked Townhouse
Heating
Baseboard
MLS®
E13801176
Full details
Parking
Parking typeNone
Total parking1
Parking featuresUnderground
Room dimensions
| Room | Level | Dimensions | Features |
|---|---|---|---|
| Living Room | Main | 5.9 × 3.5 Meters | Hardwood Floor, Combined w/Dining, W/O To Balcony |
| Dining Room | Main | 2.8 × 2.15 Meters | Hardwood Floor, Combined w/Living |
| Kitchen | Main | 3.8 × 2.25 Meters | Tile Floor, Quartz Counter |
| Primary Bedroom | Second | 4.88 × 3.05 Meters | Hardwood Floor, 3 Pc Ensuite, Closet |
| Bedroom 2 | Second | 4.4 × 2.69 Meters | Hardwood Floor, 3 Pc Ensuite, Closet |
| Den | Second | 3.66 × 2.66 Meters | Hardwood Floor |
Listing history
Listing history
| Date Start | Date End | Price | Status | Listing ID |
|---|---|---|---|---|
| 2026-09-18 | — | $2,900 | For Lease | E13801176 |
🔒
Earlier listings and sold prices for this address are protected under TRREB rules — a free account unlocks them.
Sign in free to unlock the historyComparables
Gathering recent comparable sales nearby…


