

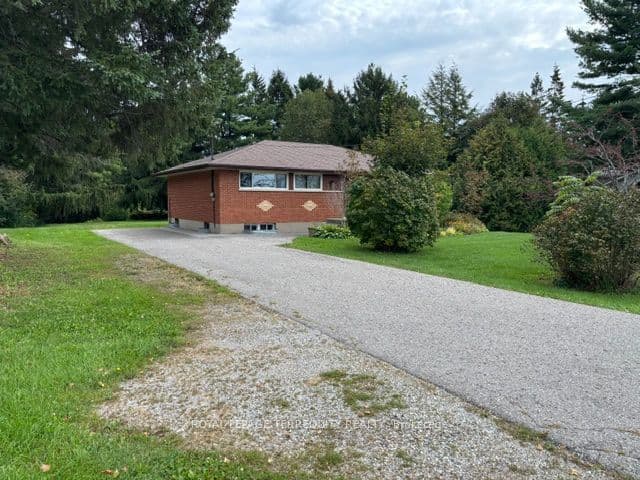

 + 24 photos


7421 Cochrane Street, Whitby, ON L1M 1R1
Whitby · Rural Whitby
For Lease · Detached
7421 Cochrane Street, Whitby, ON L1M 1R1
Whitby · Rural Whitby
3 hours ago
$2,500/mo
3 + 1
Beds
1
Baths
6
Parking
1100-1500
Sq ft
51-99 yrs
Built
About this home
- 3 + 1 bedrooms, 1 bathroom
- Brick bungalow on 132' x 200' treed lot
- Approximately 1265 sq ft plus partially finished basement
- West-facing view of rolling countryside
- Private backyard
- Parking for 6 cars in driveway
- Minutes to Brooklin, shopping, schools, and highways 407, 412, and 7
Key points are generated by Renavu from the listing description — not from, provided by, or endorsed by TRREB or PropTx.
Property details
Lot
132 × 200 Feet
Style
Bungalow
Heating
Forced Air
Cooling
Central Air
MLS®
E13802440
Full details
Parking
GarageNone
Driveway6
Total parking6
Parking featuresTandem
Room dimensions
| Room | Level | Dimensions | Features |
|---|---|---|---|
| Living Room | Main | 5.03 × 4.01 Meters | Hardwood Floor, Picture Window, Combined w/Dining |
| Dining Room | Main | 4.8 × 2.87 Meters | Hardwood Floor, Overlooks Backyard, Combined w/Living |
| Kitchen | Main | 3.96 × 2.36 Meters | Laminate, Double Sink |
| Primary Bedroom | Main | 3.96 × 3.25 Meters | Hardwood Floor, Double Closet, Ceiling Fan(s) |
| Bedroom 2 | Main | 3.33 × 2.62 Meters | Hardwood Floor, Double Closet |
| Bedroom 3 | Main | 3.2 × 2.52 Meters | Hardwood Floor, Double Closet |
| Bedroom 4 | Basement | 4.55 × 3.94 Meters | Broadloom, Closet, Window |
| Common Room | Basement | 5.94 × 3.76 Meters | Unfinished |
Listing history
Listing history
| Date Start | Date End | Price | Status | Listing ID |
|---|---|---|---|---|
| 2026-09-18 | — | $2,500 | For Lease | E13802440 |
🔒
Earlier listings and sold prices for this address are protected under TRREB rules — a free account unlocks them.
Sign in free to unlock the historyComparables
Gathering recent comparable sales nearby…


