 + 24 photos


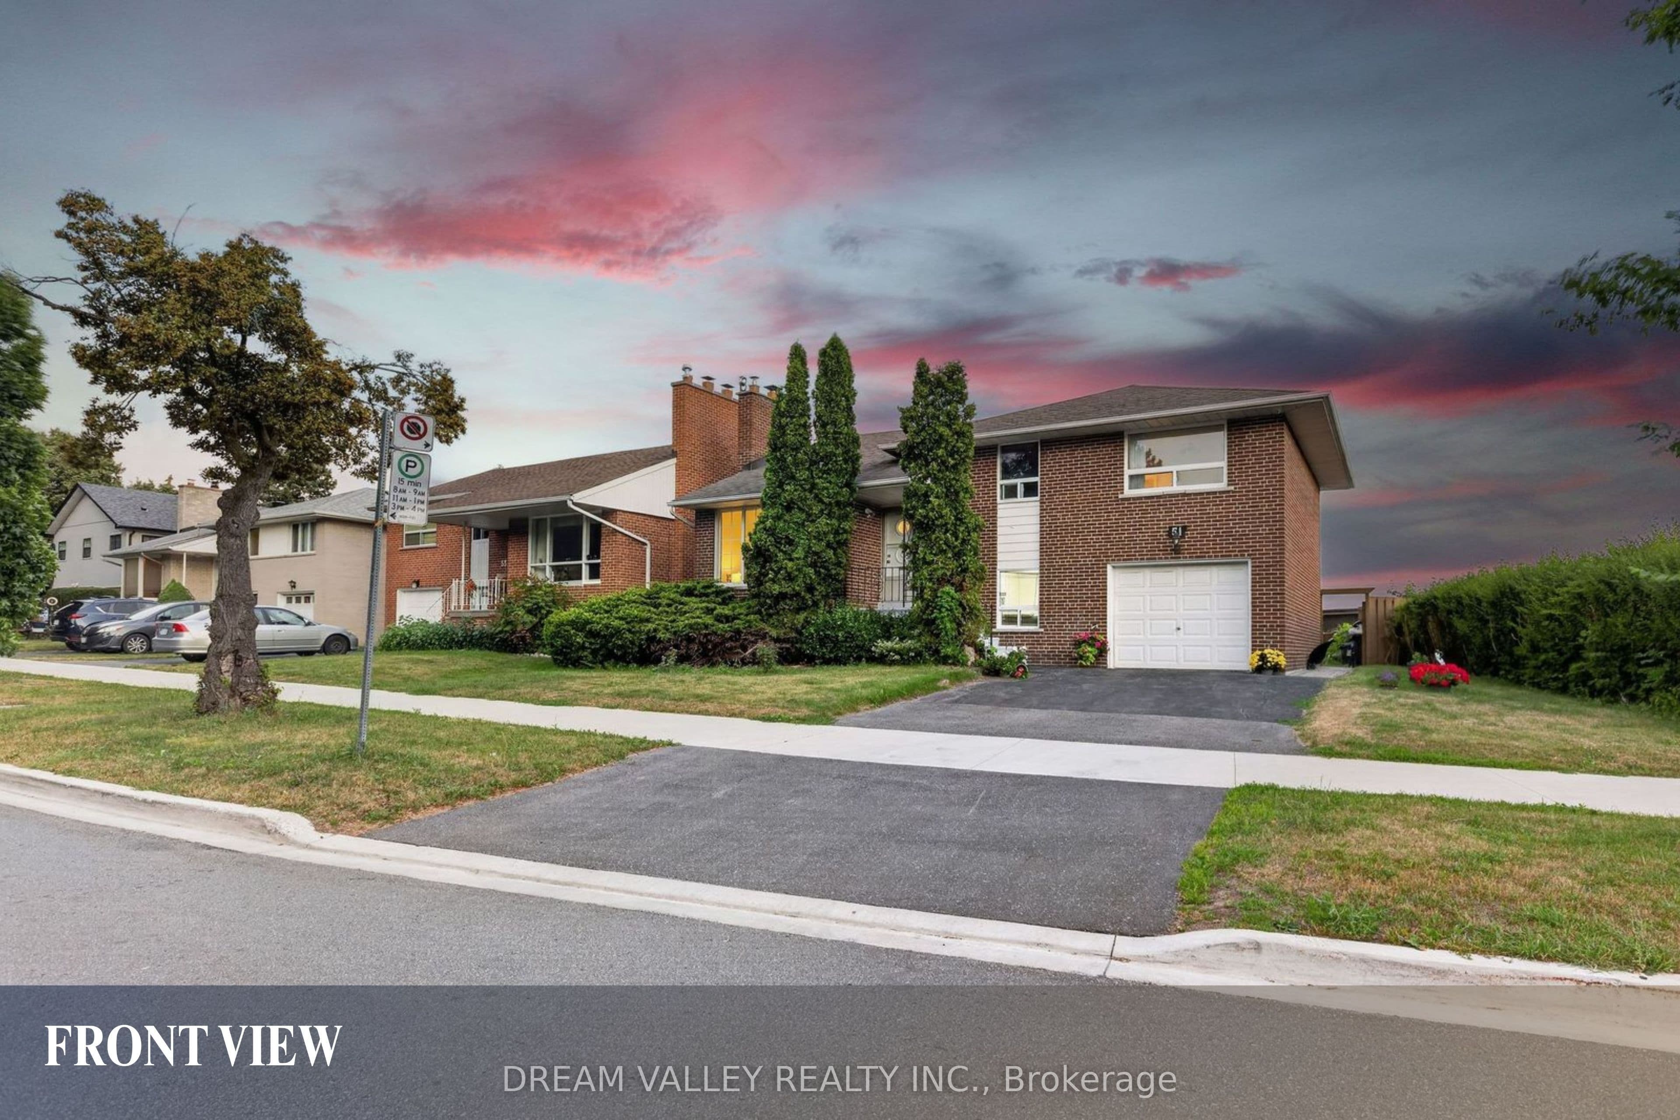
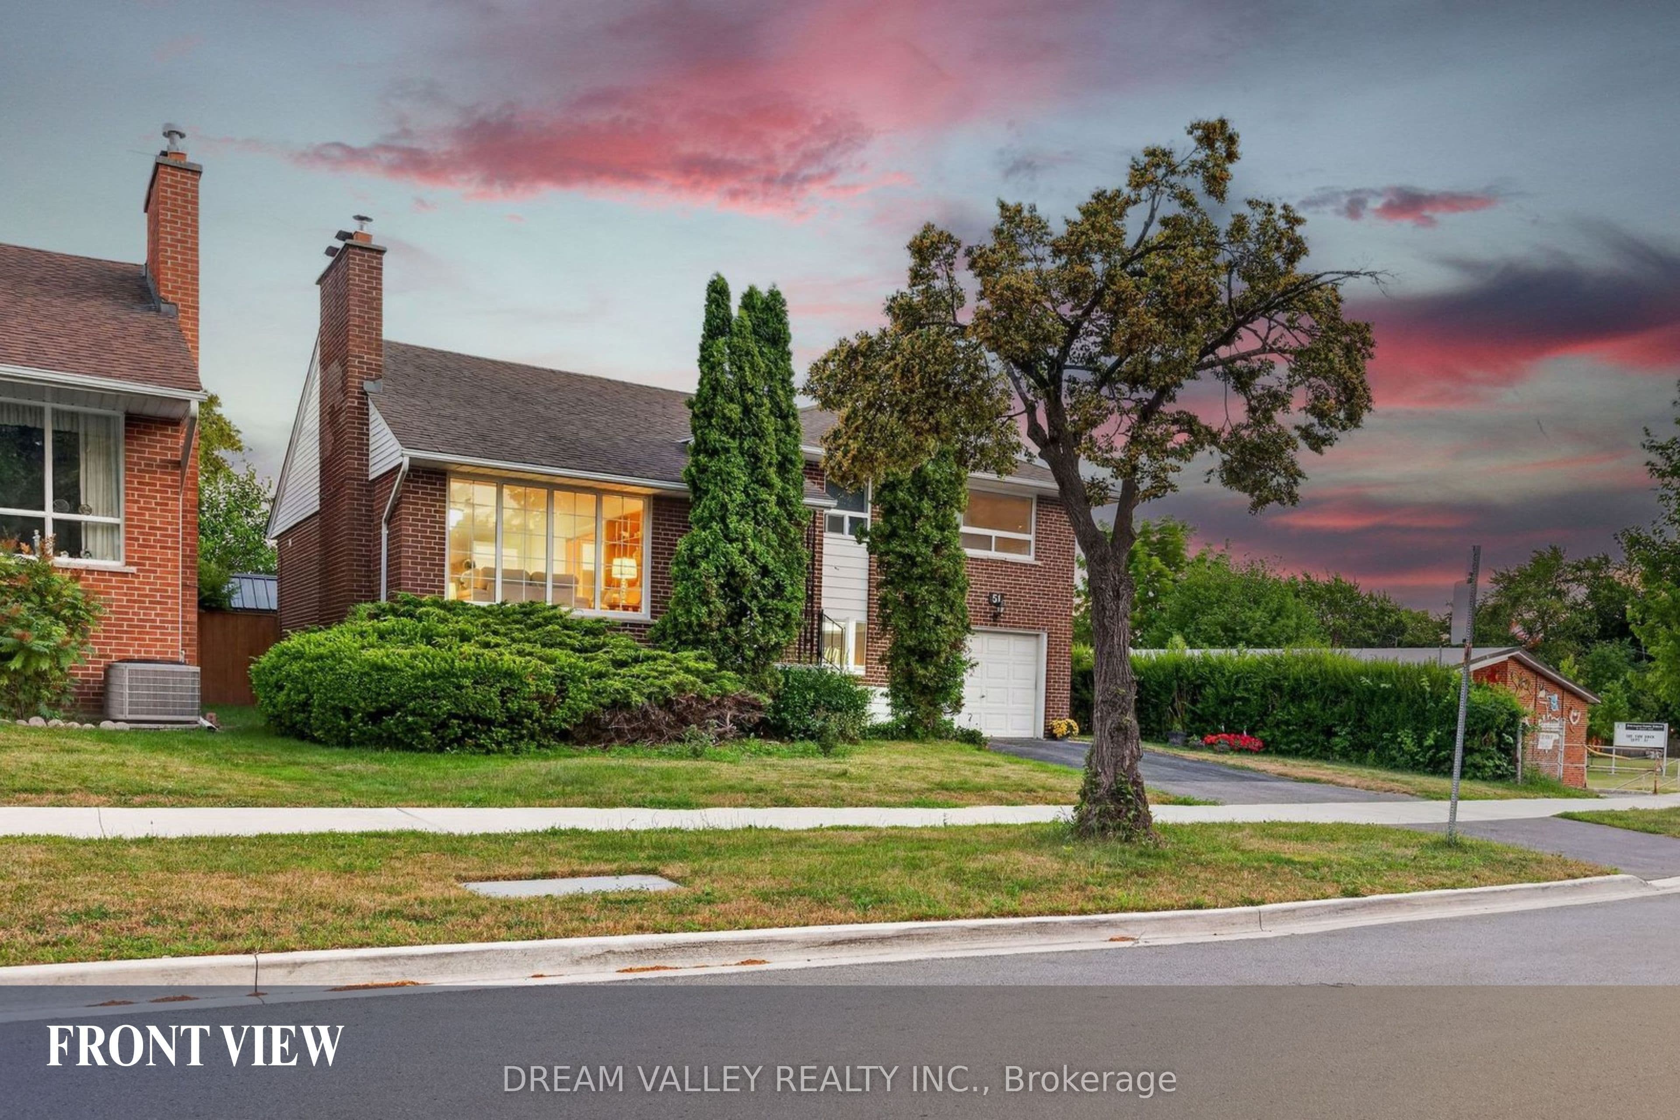
51 Sloley Road Main, Toronto, ON M1M 1C7
Toronto E08 · Cliffcrest
For Lease · Detached
51 Sloley Road Main, Toronto, ON M1M 1C7
Toronto E08 · Cliffcrest
2 days ago
$3,500/mo
3 + 2
Beds
3
Baths
2
Parking
1100-1500
Sq ft
51-99 yrs
Built
About this home
- 3 + 2 bedrooms and 3 bathrooms on main floor
- 3 additional bedrooms and 1 additional bathroom (verified: 3 + 2 bedrooms, 3 bathrooms total)
- 2 parking spaces
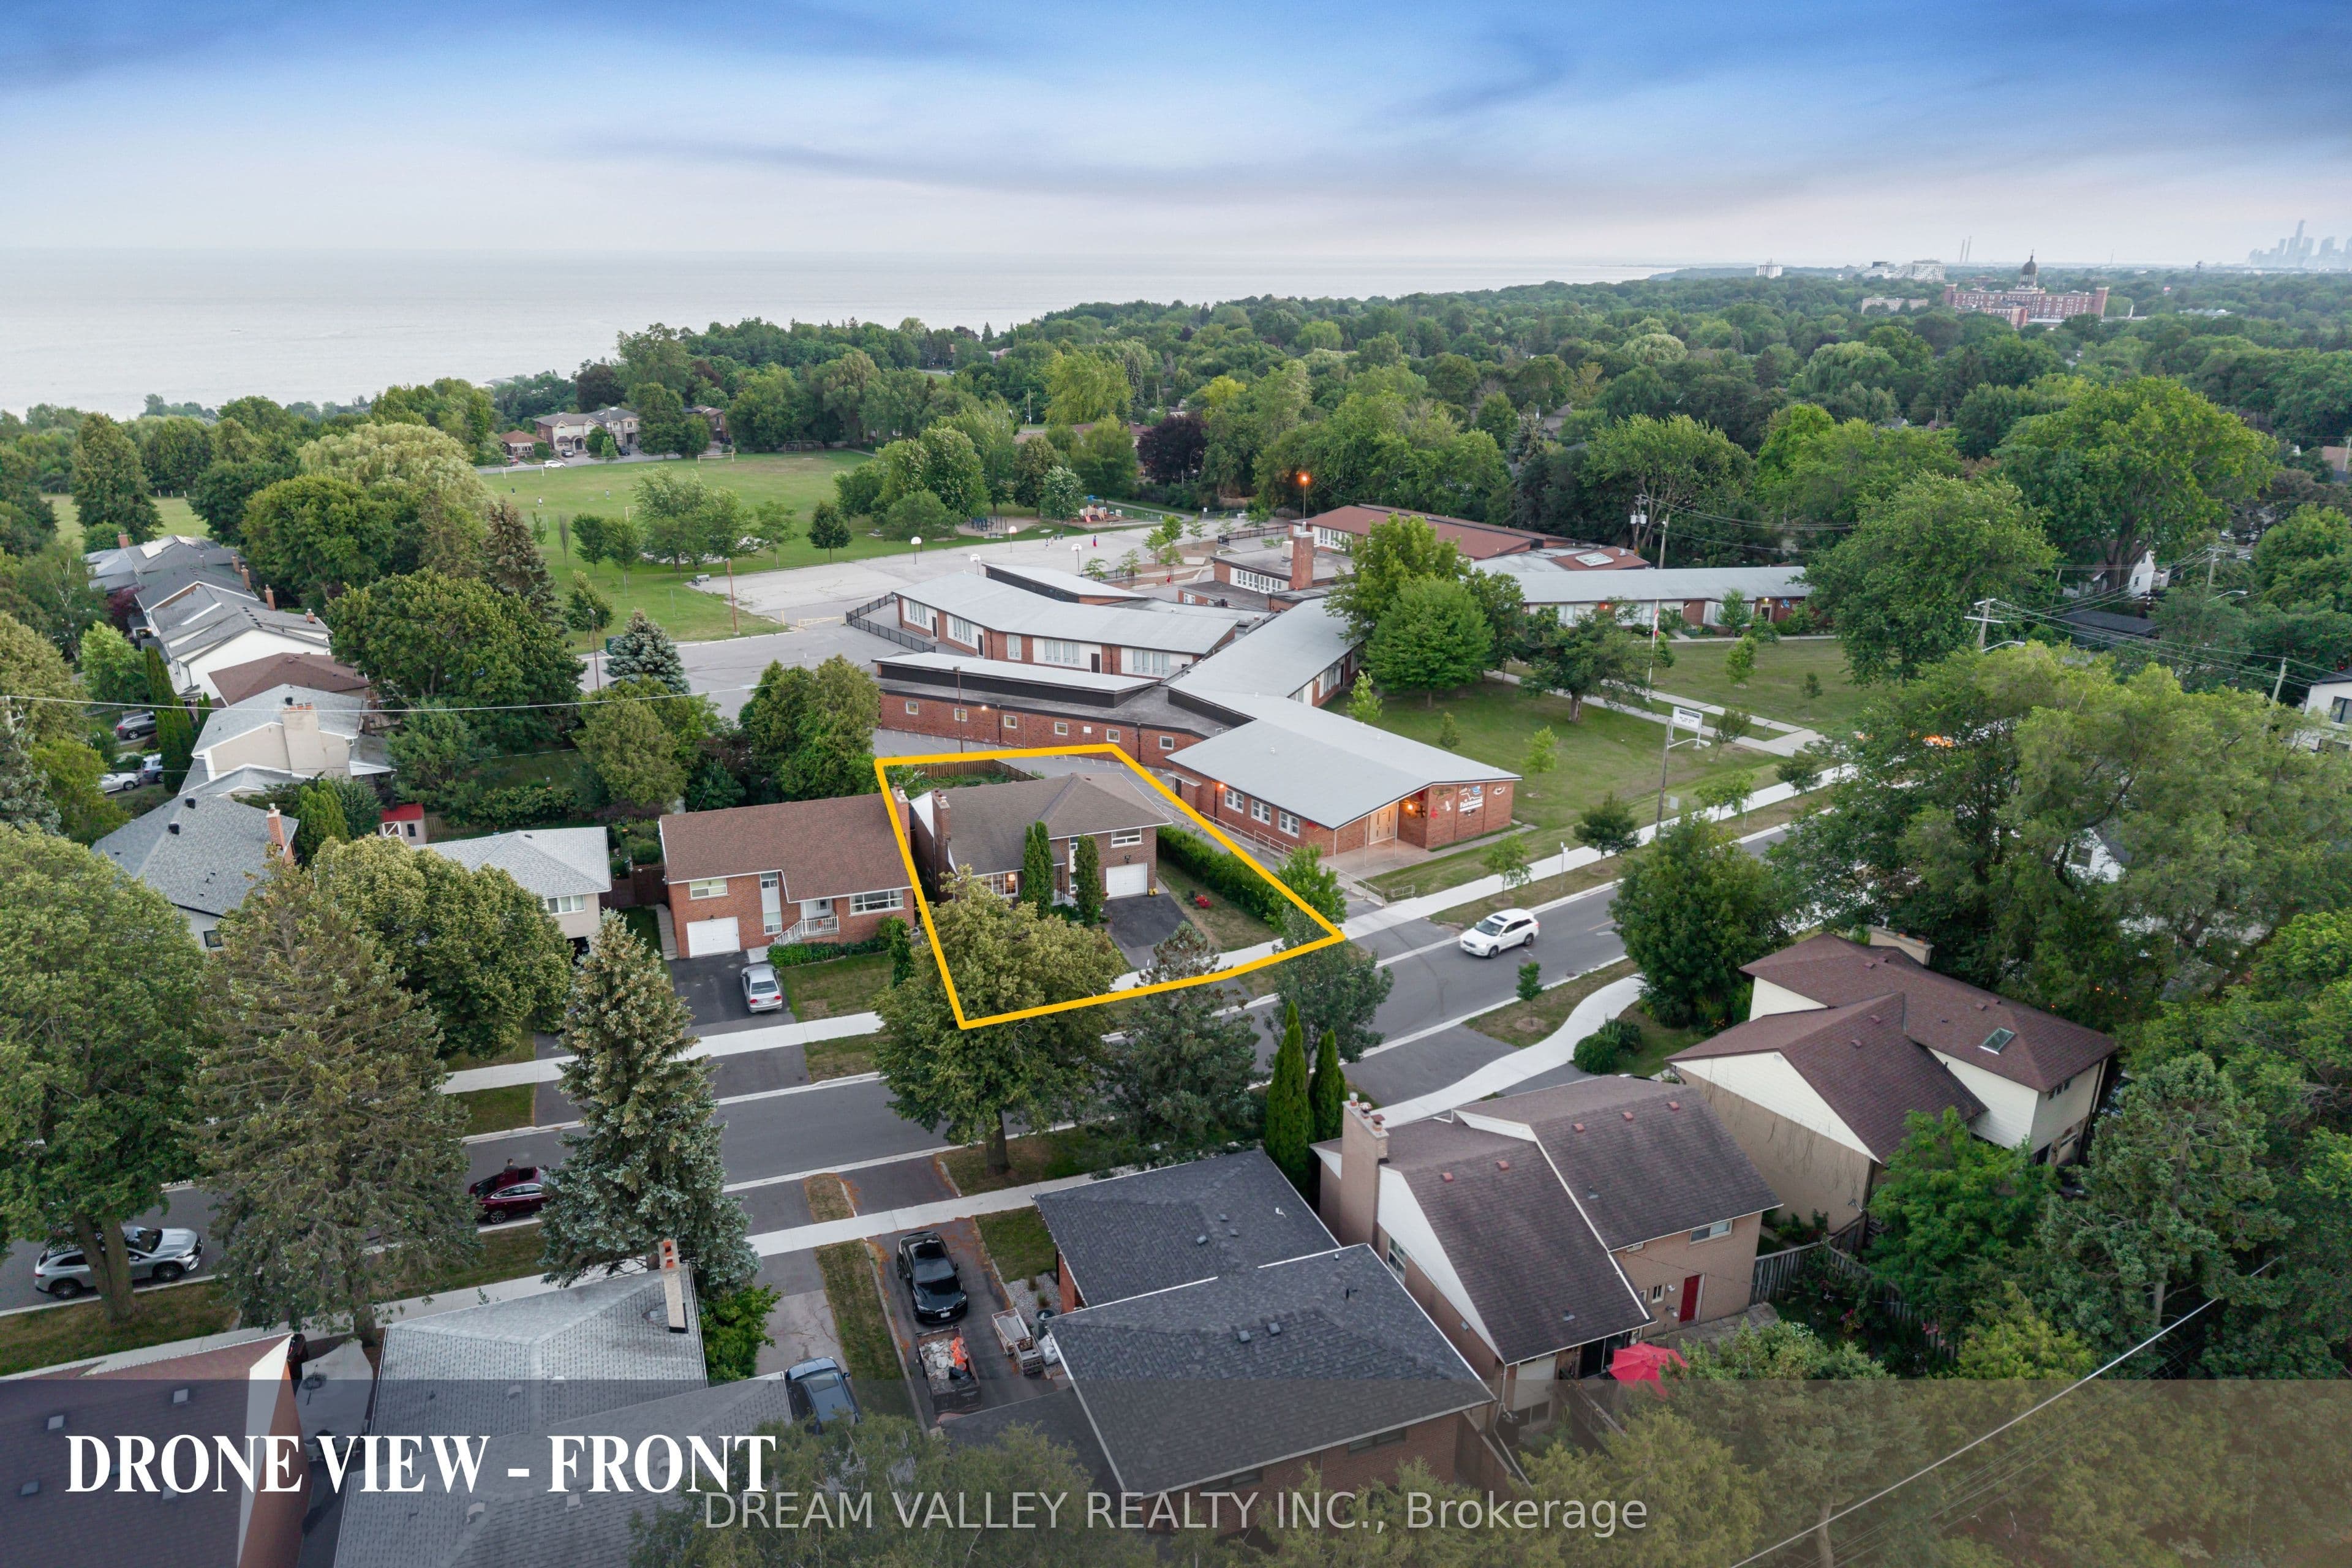
- Kitchen has views of Lake Ontario
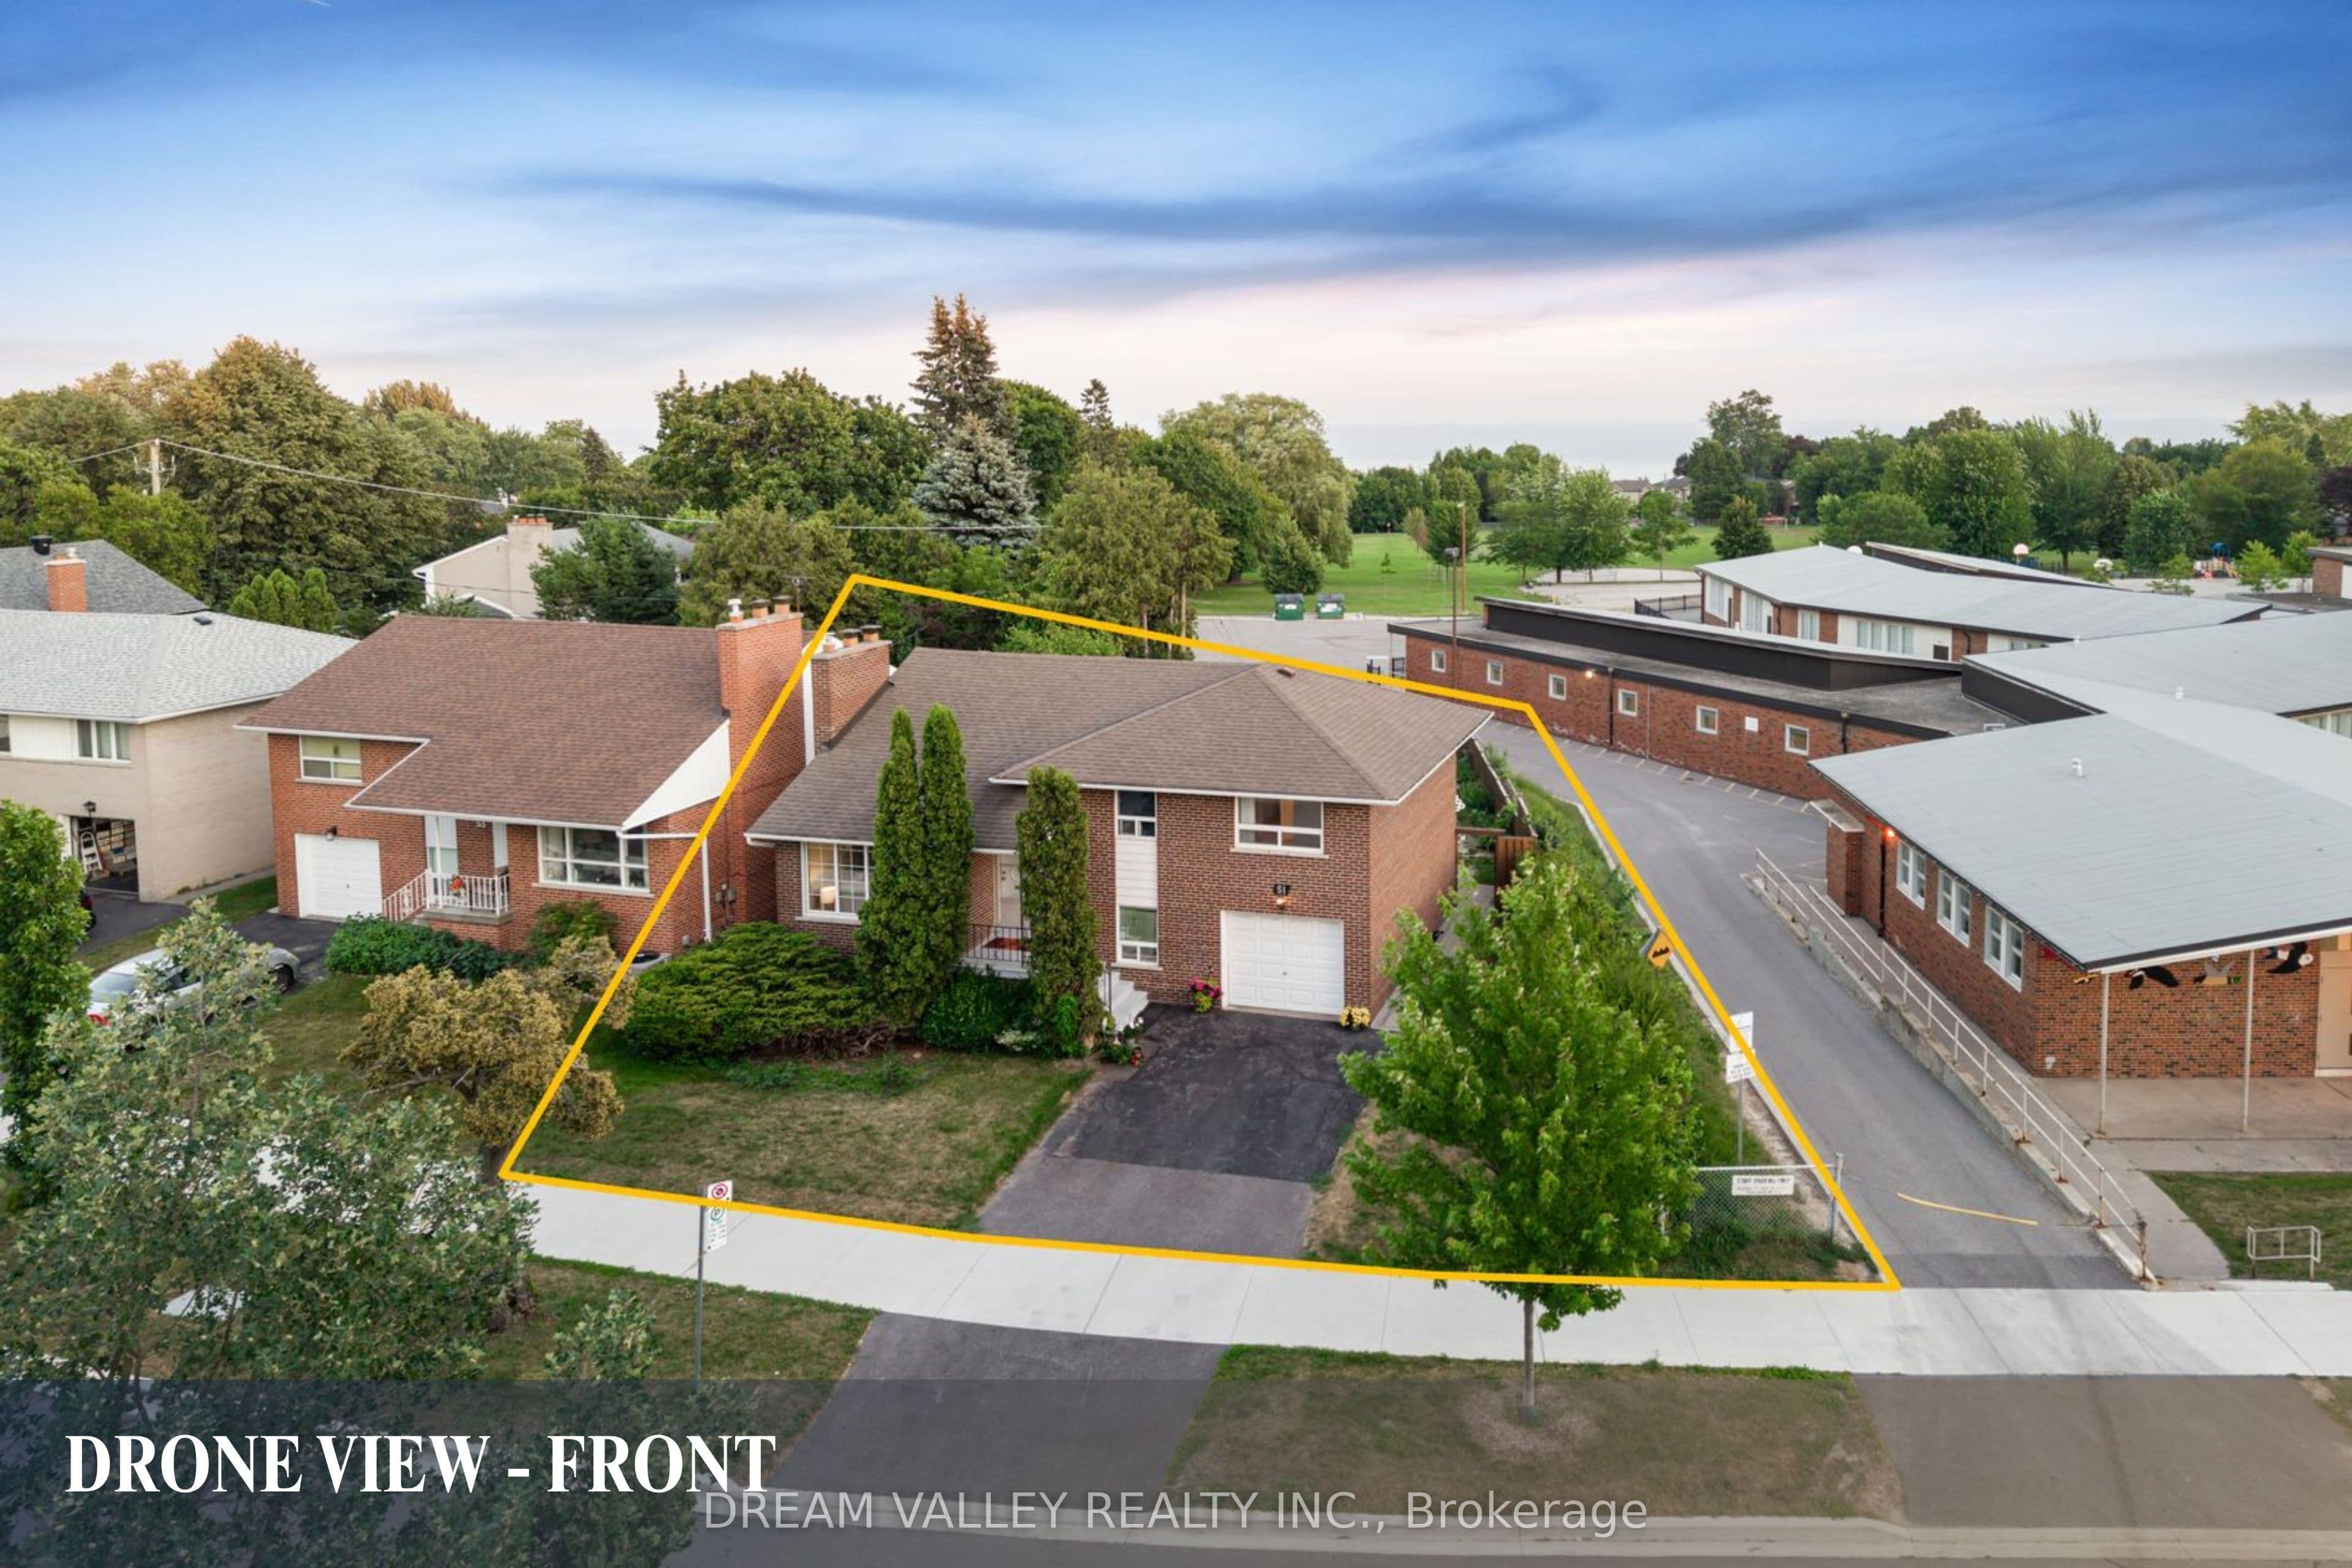
- Near Cathedral Bluffs Park, Cudia Park, Bluffer's Park and Beach with waterfront trails and beaches
- Close to R.H. King Academy and Fairmount Public School catchment areas
- Near shopping, restaurants, public transit, GO Transit, and major highways
- Tenant pays 70% of total utility costs
Key points are generated by Renavu from the listing description — not from, provided by, or endorsed by TRREB or PropTx.
Property details
Lot
63.75 × 114.35 Feet
Style
Sidesplit 4
Heating
Forced Air
Cooling
Central Air
MLS®
E13803050
Full details
Parking
GarageAttached
Driveway1
Garage spaces1
Total parking2
Parking featuresPrivate Double
Room dimensions
| Room | Level | Dimensions | Features |
|---|---|---|---|
| Foyer | Main | 3.88 × 1.36 | Ceramic Floor, Closet, Overlooks Living |
| Living Room | Main | 5.21 × 3.4 | Hardwood Floor, Combined w/Dining, Fireplace |
| Dining Room | Main | 3.39 × 2.26 | Combined w/Living, Hardwood Floor |
| Kitchen | Main | 4.76 × 3.38 | Renovated, Eat-in Kitchen, Custom Backsplash |
| Primary Bedroom | Upper | 3.7 × 3.6 | Hardwood Floor, Closet, Window |
| Bedroom 2 | Upper | 3.09 × 2.94 | Hardwood Floor, Closet, Window |
| Bedroom 3 | Upper | 2.94 × 2.45 Meters | Hardwood Floor, Closet, Window |
| Utility Room | Lower | 3.18 × 2.4 Meters | Closet, Laminate |
| Kitchen | Lower | 4.53 × 1.85 Meters | Ceramic Floor, Window, Walk-Out |
| Bedroom | Lower | 2.94 × 2.72 Meters | Large Window, Laminate |
Listing history
Listing history
| Date Start | Date End | Price | Status | Listing ID |
|---|---|---|---|---|
| 2026-09-18 | — | $3,500 | For Lease | E13803050 |
🔒
Earlier listings and sold prices for this address are protected under TRREB rules — a free account unlocks them.
Sign in free to unlock the historyComparables
Gathering recent comparable sales nearby…


