

 + 13 photos


70 Lipton Crescent Basement, Whitby, ON L1R 1W9
Whitby · Pringle Creek
For Lease · Detached
70 Lipton Crescent Basement, Whitby, ON L1R 1W9
Whitby · Pringle Creek
2 hours ago
$1,500/mo
4 + 1
Beds
4
Baths
1
Parking
2000-2500
Sq ft
—
Built
About this home
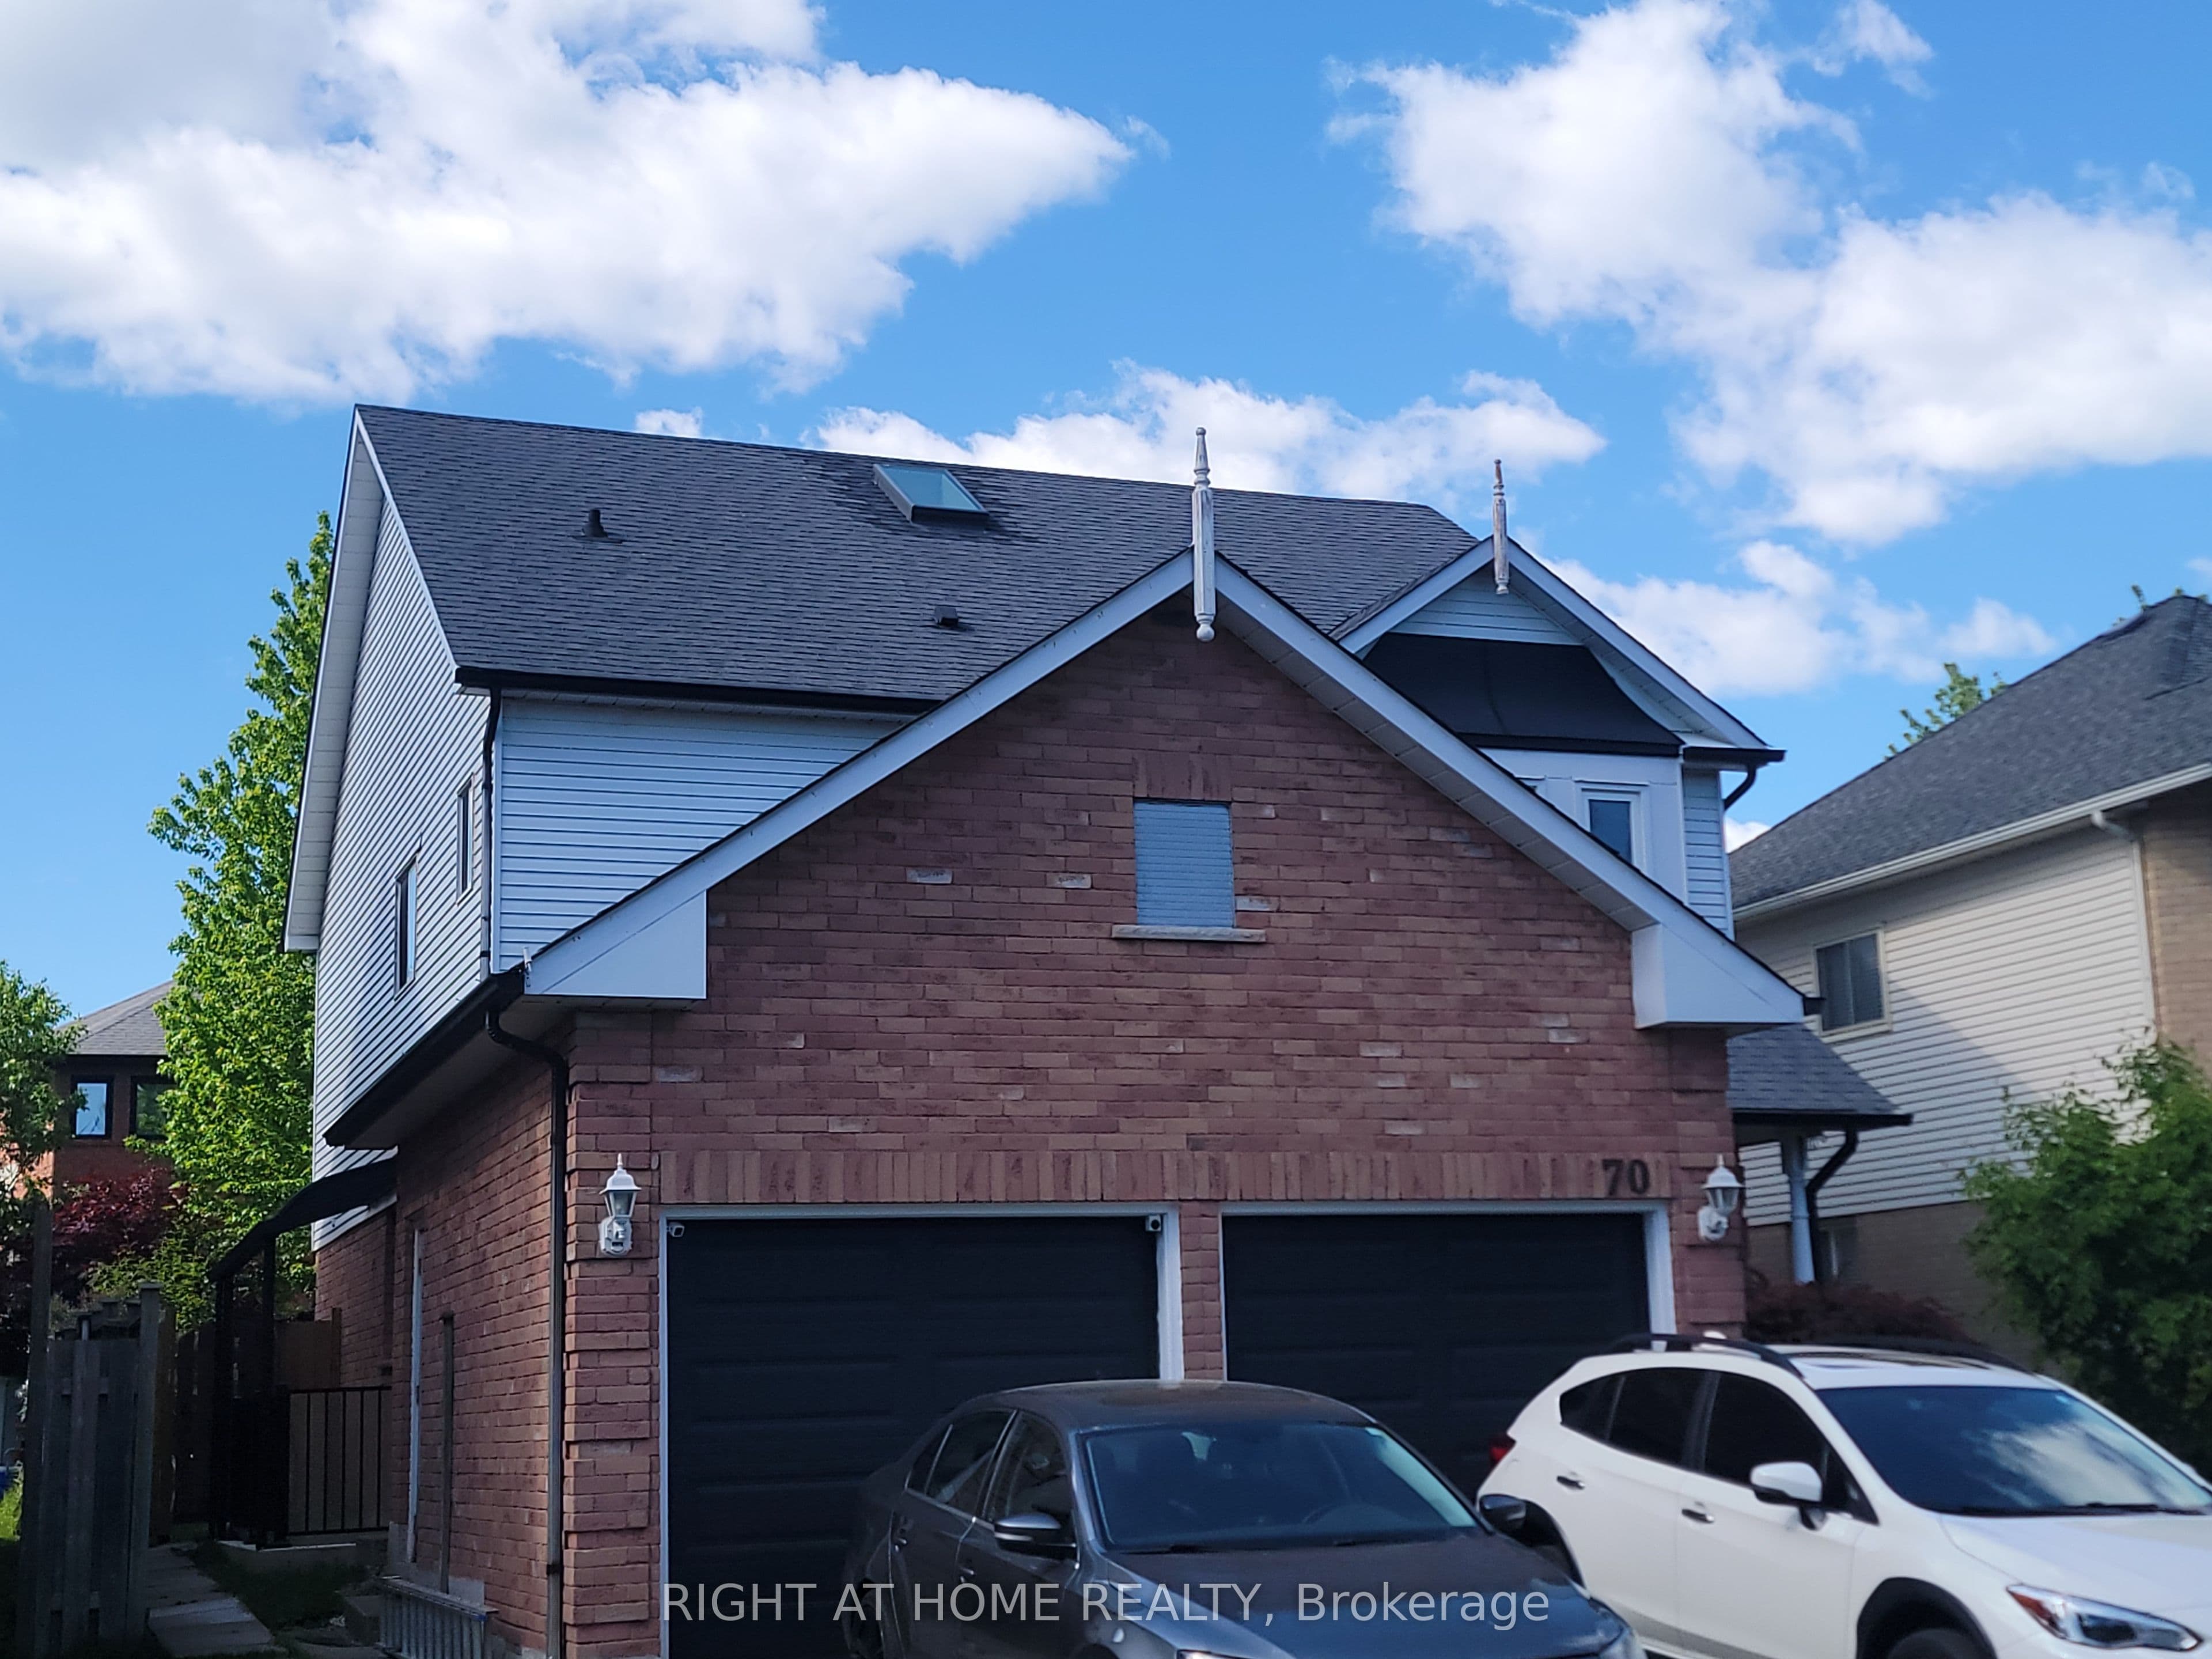
- 4 + 1 bedrooms, 4 bathrooms, 2000–2500 sq ft
- 1 parking space
- Partially furnished
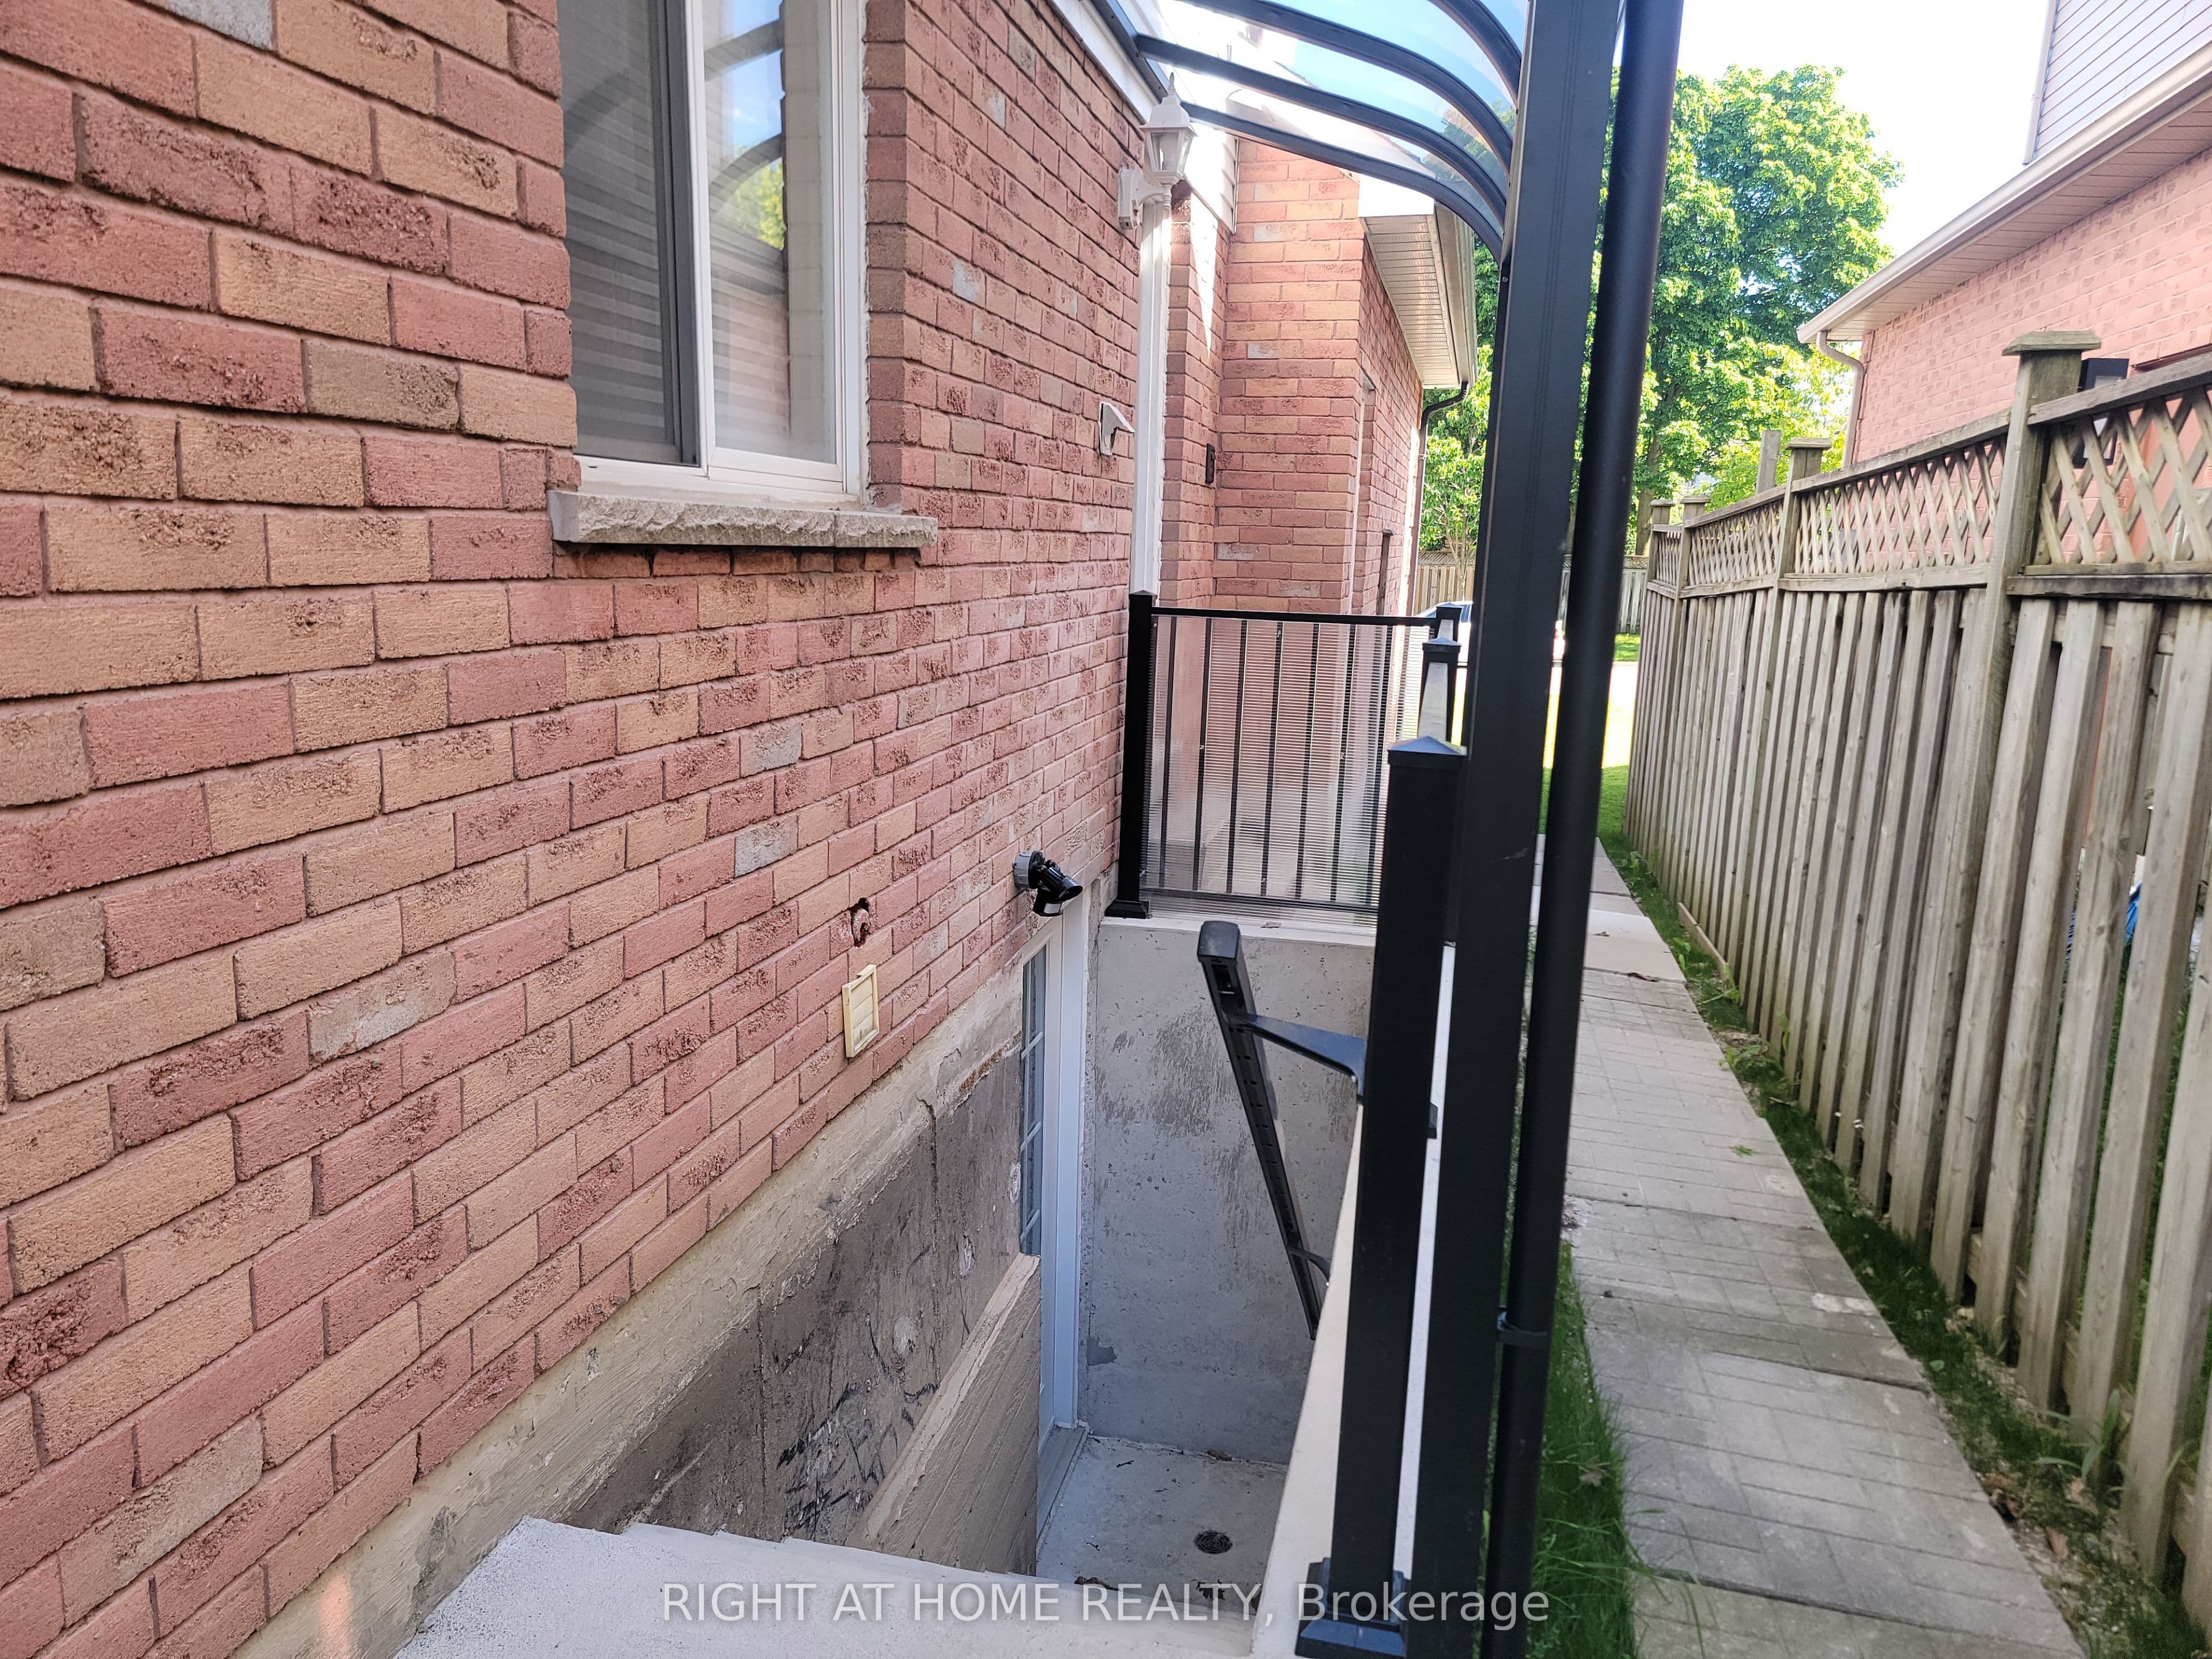
- Separate private covered entrance
- Near grocery stores, shopping, parks, schools, public transit, Durham College, Ontario Tech University, and Whitby Municipal Buildings
- Located in Pringle Creek community
Key points are generated by Renavu from the listing description — not from, provided by, or endorsed by TRREB or PropTx.
Property details
Lot
44.95 × 118.11 Feet
Style
2-Storey
Rooms
10
Heating
Forced Air
Cooling
Central Air
MLS®
E13807654
Full details
Parking
GarageAttached
Driveway1
Total parking1
Parking featuresPrivate
Room dimensions
| Room | Level | Dimensions | Features |
|---|---|---|---|
| Living Room | Basement | 335.00 x 482.00 | — |
| Kitchen | Basement | 295.00 x 375.00 | — |
| Bedroom | Basement | 330.00 x 515.00 | — |
| Kitchen | Main | 305.00 x 590.00 | Tile Floor |
| Breakfast | Main | 305.00 x 590.00 | Tile Floor, Combined w/Kitchen, W/O To Garden |
| Primary Bedroom | Second | 400.00 x 490.00 | Broadloom, 4 Pc Ensuite, Separate Shower |
| Bedroom 2 | Second | 335.00 x 400.00 | Broadloom, Closet |
| Bedroom 3 | Second | 315.00 x 360.00 | Broadloom, Closet |
| Bedroom 4 | Second | 350.00 x 320.00 | Broadloom, Closet |
| Recreation | Basement | 680.00 x 740.00 | Broadloom, Wet Bar |
| Bedroom | Basement | 300.00 x 405.00 | Broadloom, 3 Pc Bath |
| Laundry | Main | — | — |
Listing history
Listing history
| Date Start | Date End | Price | Status | Listing ID |
|---|---|---|---|---|
| 2026-09-21 | — | $1,500 | For Lease | E13807654 |
🔒
Earlier listings and sold prices for this address are protected under TRREB rules — a free account unlocks them.
Sign in free to unlock the historyComparables
Gathering recent comparable sales nearby…


