 + 24 photos


19 Topham Road, Toronto, ON M4B 3K3
Toronto E03 · O'Connor-Parkview
For Lease · Detached
19 Topham Road, Toronto, ON M4B 3K3
Toronto E03 · O'Connor-Parkview
Yesterday
$7,850/mo
4 + 2
Beds
5
Baths
3
Parking
2500-3000
Sq ft
New yrs
Built
About this home
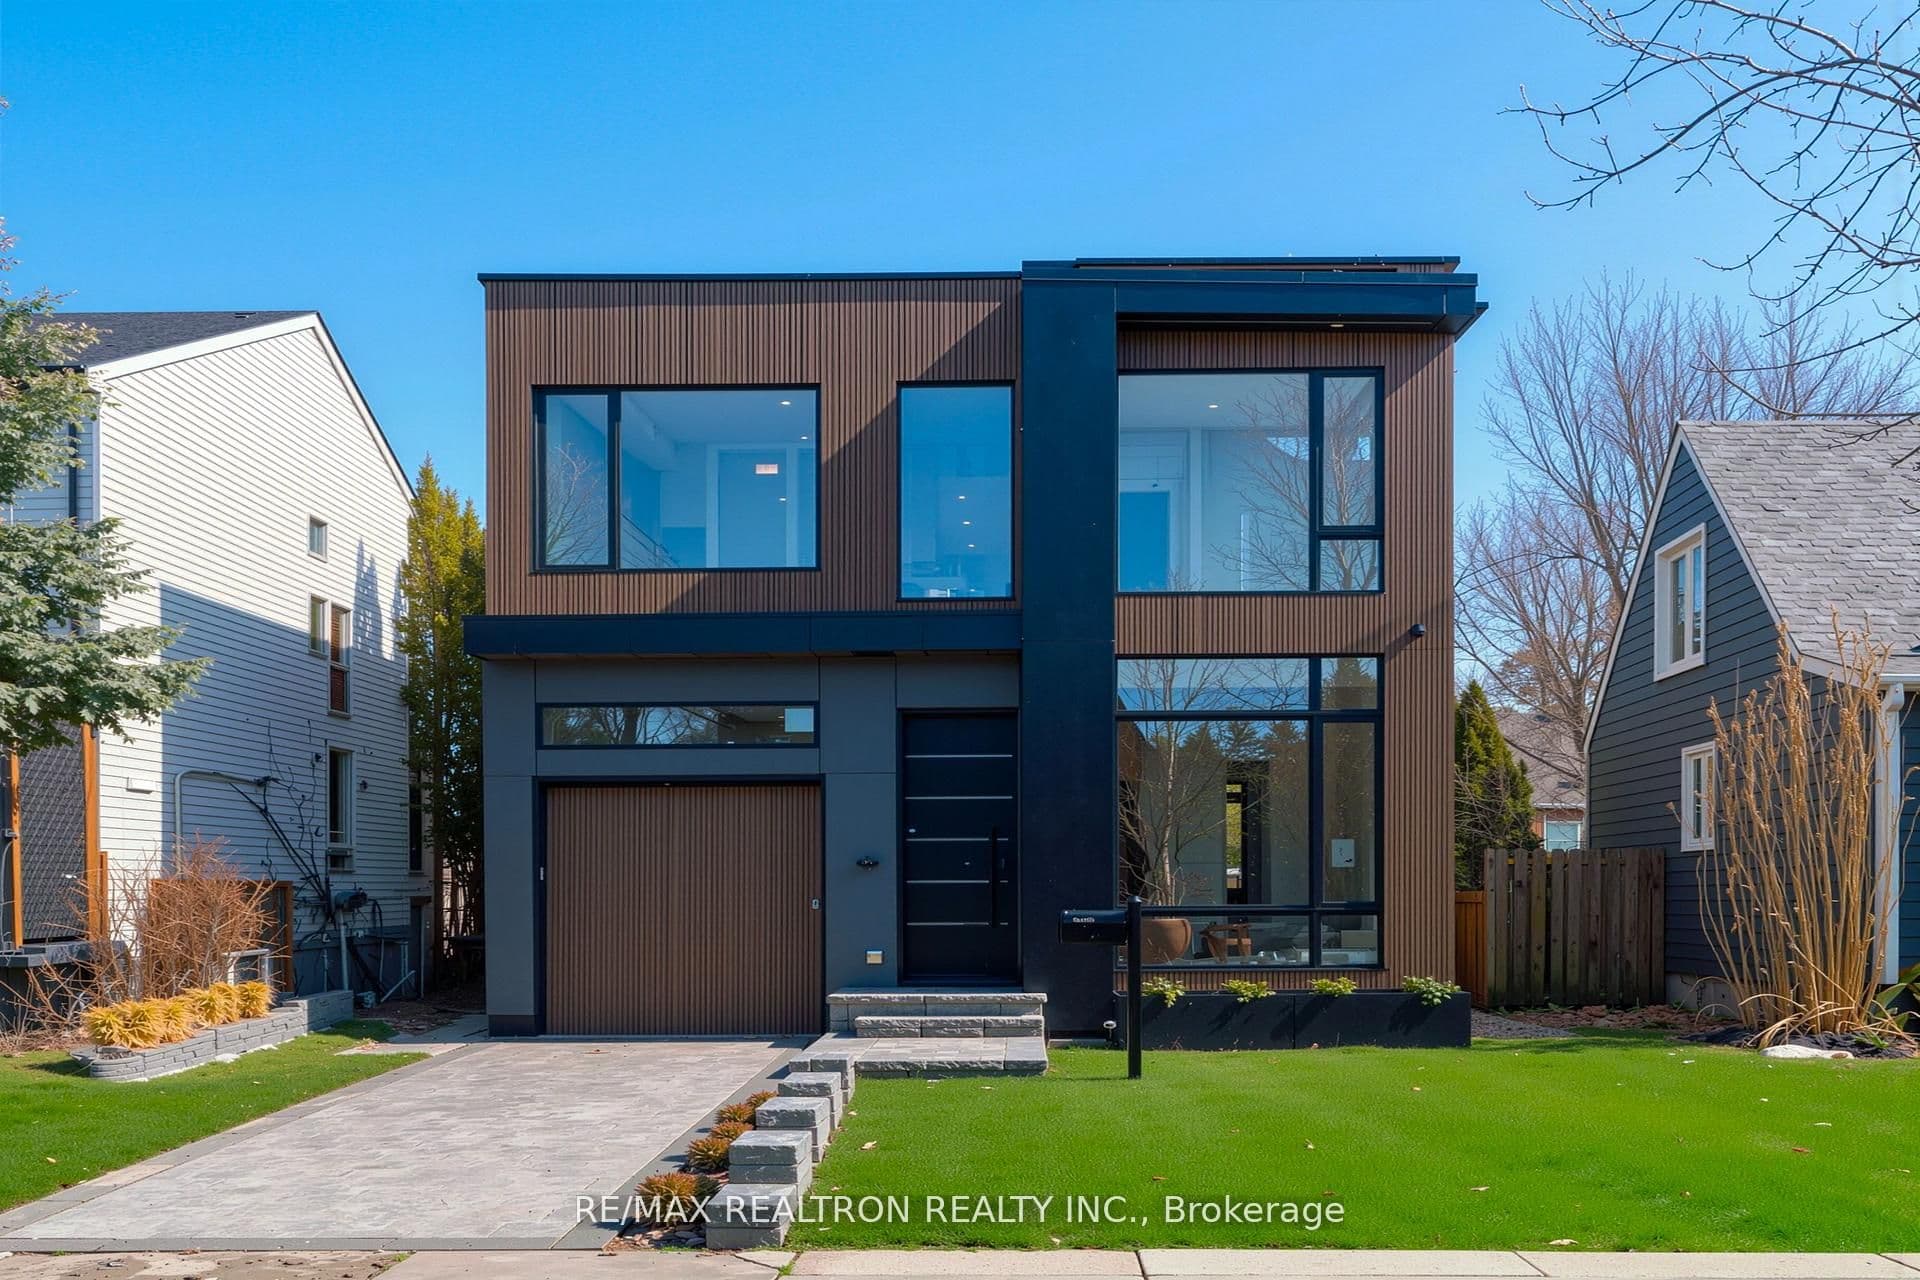
- 4 + 2 bedrooms and 5 bathrooms with 3 parking spaces on a 40 x 100 ft lot in East York
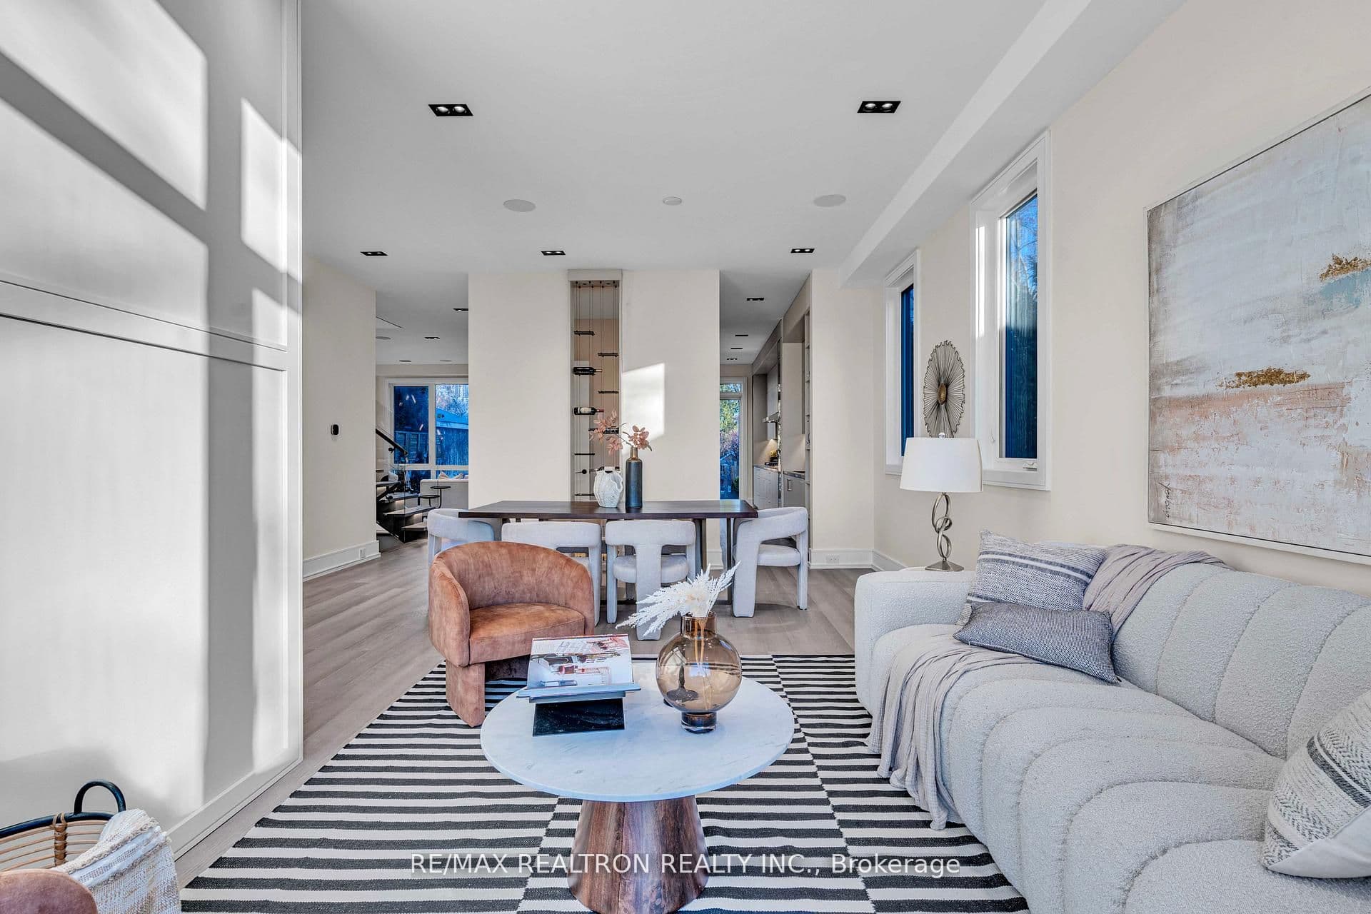
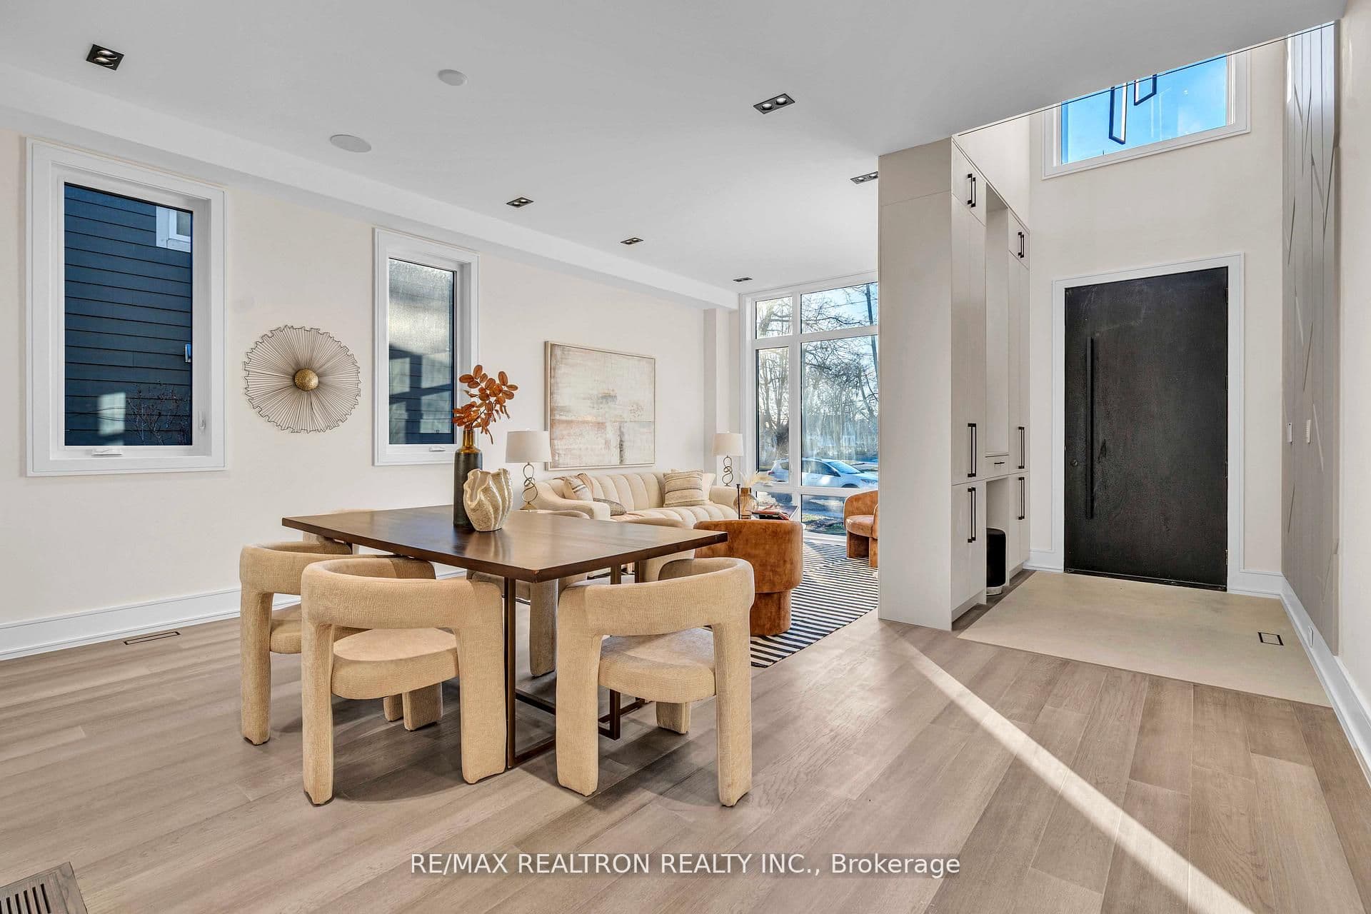
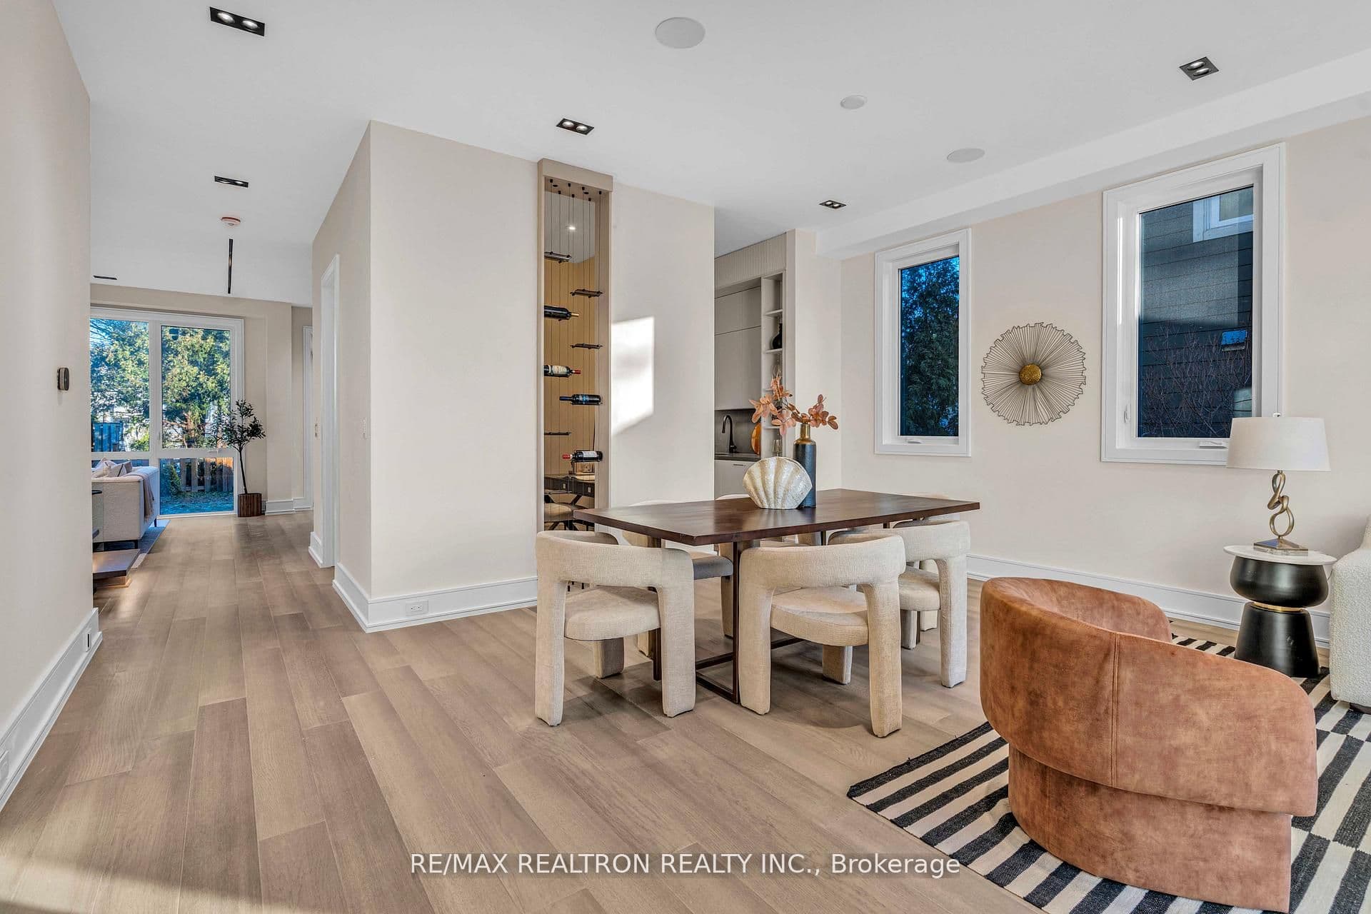
- Open-concept main level with living space, fireplace feature wall, private home office, and wine cellar
- Kitchen with centre island, integrated dust collector, built-in island elevator, and paneled appliances
- Control4 smart home automation system, four security cameras, and smart toilets
- Finished basement with exercise rooms, nanny suite, and wet bar
- Private backyard with composite deck and composite fence
- One-year builder warranty included
Key points are generated by Renavu from the listing description — not from, provided by, or endorsed by TRREB or PropTx.
Property details
Lot
40 × 100 Feet
Style
2-Storey
Heating
Forced Air
Cooling
Central Air
MLS®
E13808234
Full details
Parking
GarageDetached
Driveway2
Garage spaces1
Total parking3
Parking featuresPrivate
Room dimensions
| Room | Level | Dimensions | Features |
|---|---|---|---|
| Family Room | Main | 4.78 × 5 | Hardwood Floor, Fireplace |
| Kitchen | Main | 4.52 × 3.7 | Window, Hardwood Floor, B/I Stove |
| Living Room | Main | 4.78 × 3.6 | Combined w/Dining, Open Concept, Hardwood Floor |
| Dining Room | Main | 5.18 × 3.65 | Combined w/Living, Picture Window, Hardwood Floor |
| Office | Main | 2.13 × 2.42 | — |
| Primary Bedroom | Second | 3.35 × 3.08 | Hardwood Floor, Closet, 5 Pc Ensuite |
| Bedroom 2 | Second | 4.97 × 3.25 | Hardwood Floor, Closet, 3 Pc Ensuite |
| Bedroom 3 | Second | 3.2 × 3 | Large Window, Closet, 3 Pc Ensuite |
| Bedroom 4 | Second | 4.11 × 3.65 | Hardwood Floor, B/I Closet, 3 Pc Ensuite |
| Bedroom | Basement | 3.94 × 2.74 | — |
| Exercise Room | Basement | 3.94 × 2.97 | — |
| Family Room | Basement | 9 × 4 | — |
Listing history
Listing history
| Date Start | Date End | Price | Status | Listing ID |
|---|---|---|---|---|
| (Sign-in required) | Sold |
🔒
Earlier listings and sold prices for this address are protected under TRREB rules — a free account unlocks them.
Sign in free to unlock the historyComparables
Gathering recent comparable sales nearby…


