

 + 20 photos


47 Petra Way 2, Whitby, ON L1R 0A4
Whitby · Pringle Creek
For Lease · Condo Townhouse
47 Petra Way 2, Whitby, ON L1R 0A4
Whitby · Pringle Creek
2 hours ago
$2,450/mo
2
Beds
1
Baths
1
Parking
900-999
Sq ft
—
Built
About this home
- 2 bedrooms, 1 bathroom, 1 parking space
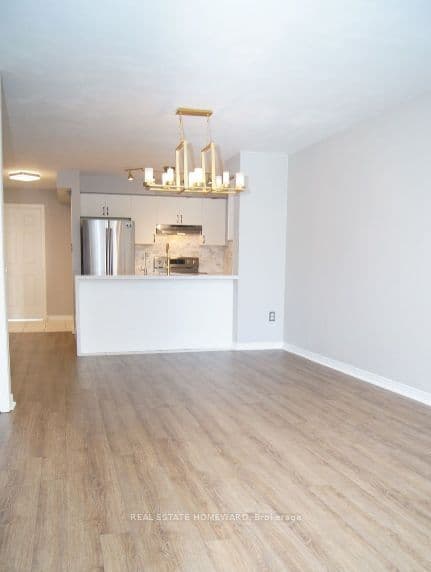
- 900–999 sq ft, single-level open-concept layout
- Private balcony overlooking courtyard
- Ensuite locker for storage
- Near Downtown Whitby with access to Highways 401 and 407
- Located in Pringle Creek community near parks, schools, shopping, dining, and transit
- Tenant pays for utilities
Key points are generated by Renavu from the listing description — not from, provided by, or endorsed by TRREB or PropTx.
Property details
Style
Stacked Townhouse
Heating
Forced Air
Cooling
Central Air
MLS®
E13808594
Full details
Parking
Parking typeUnderground
Total parking1
Parking featuresUnderground
Underground / covered1
Room dimensions
| Room | Level | Dimensions | Features |
|---|---|---|---|
| Living Room | Main | 6.99 × 3.63 Meters | Combined w/Dining, W/O To Balcony |
| Dining Room | Main | 6.99 × 3.63 Meters | Combined w/Living, Open Concept |
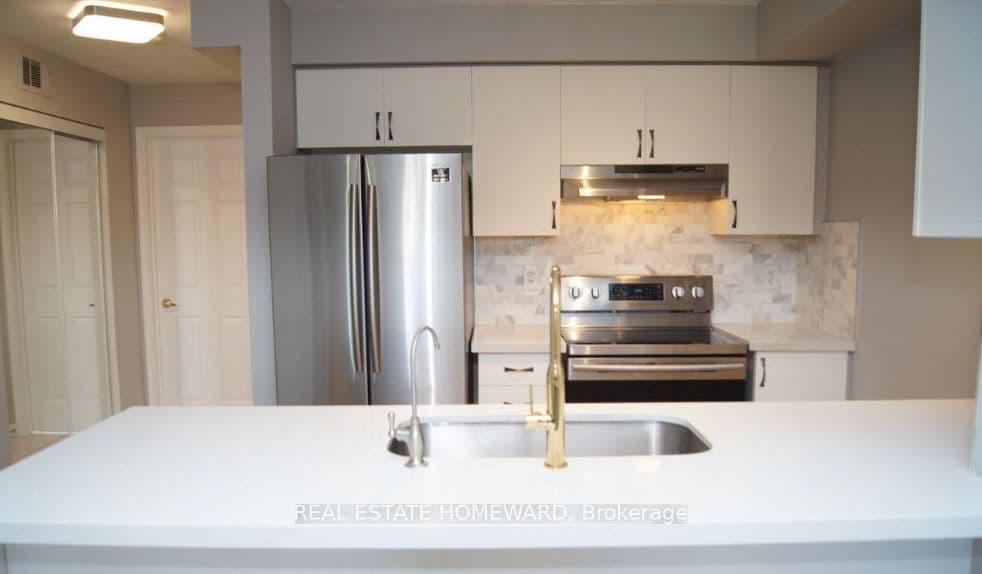
| Kitchen | Main | 2.6 × 2.57 Meters | Granite Counters, Open Concept |
| Primary Bedroom | Main | 4.8 × 3.06 Meters | Walk-In Closet(s), Window |
| Bedroom 2 | Main | 3.97 × 2.92 Meters | B/I Closet, Bay Window |
| Laundry | Main | 2.52 × 1.48 Meters | — |
| Locker | Main | 1.53 × 1.5 Meters | — |
| Bathroom | Main | 2.52 × 1.51 Meters | 4 Pc Bath |
Listing history
Listing history
| Date Start | Date End | Price | Status | Listing ID |
|---|---|---|---|---|
| 2026-09-21 | — | $2,450 | For Lease | E13808594 |
🔒
Earlier listings and sold prices for this address are protected under TRREB rules — a free account unlocks them.
Sign in free to unlock the historyComparables
Gathering recent comparable sales nearby…


