

 + 24 photos


1530 Somergrove Crescent, Pickering, ON L1X 2K7
Pickering · Brock Ridge
For Lease · Duplex
1530 Somergrove Crescent, Pickering, ON L1X 2K7
Pickering · Brock Ridge
7 hours ago
$3,500/mo
4 + 3
Beds
4
Baths
6
Parking
2000-2500
Sq ft
—
Built
About this home
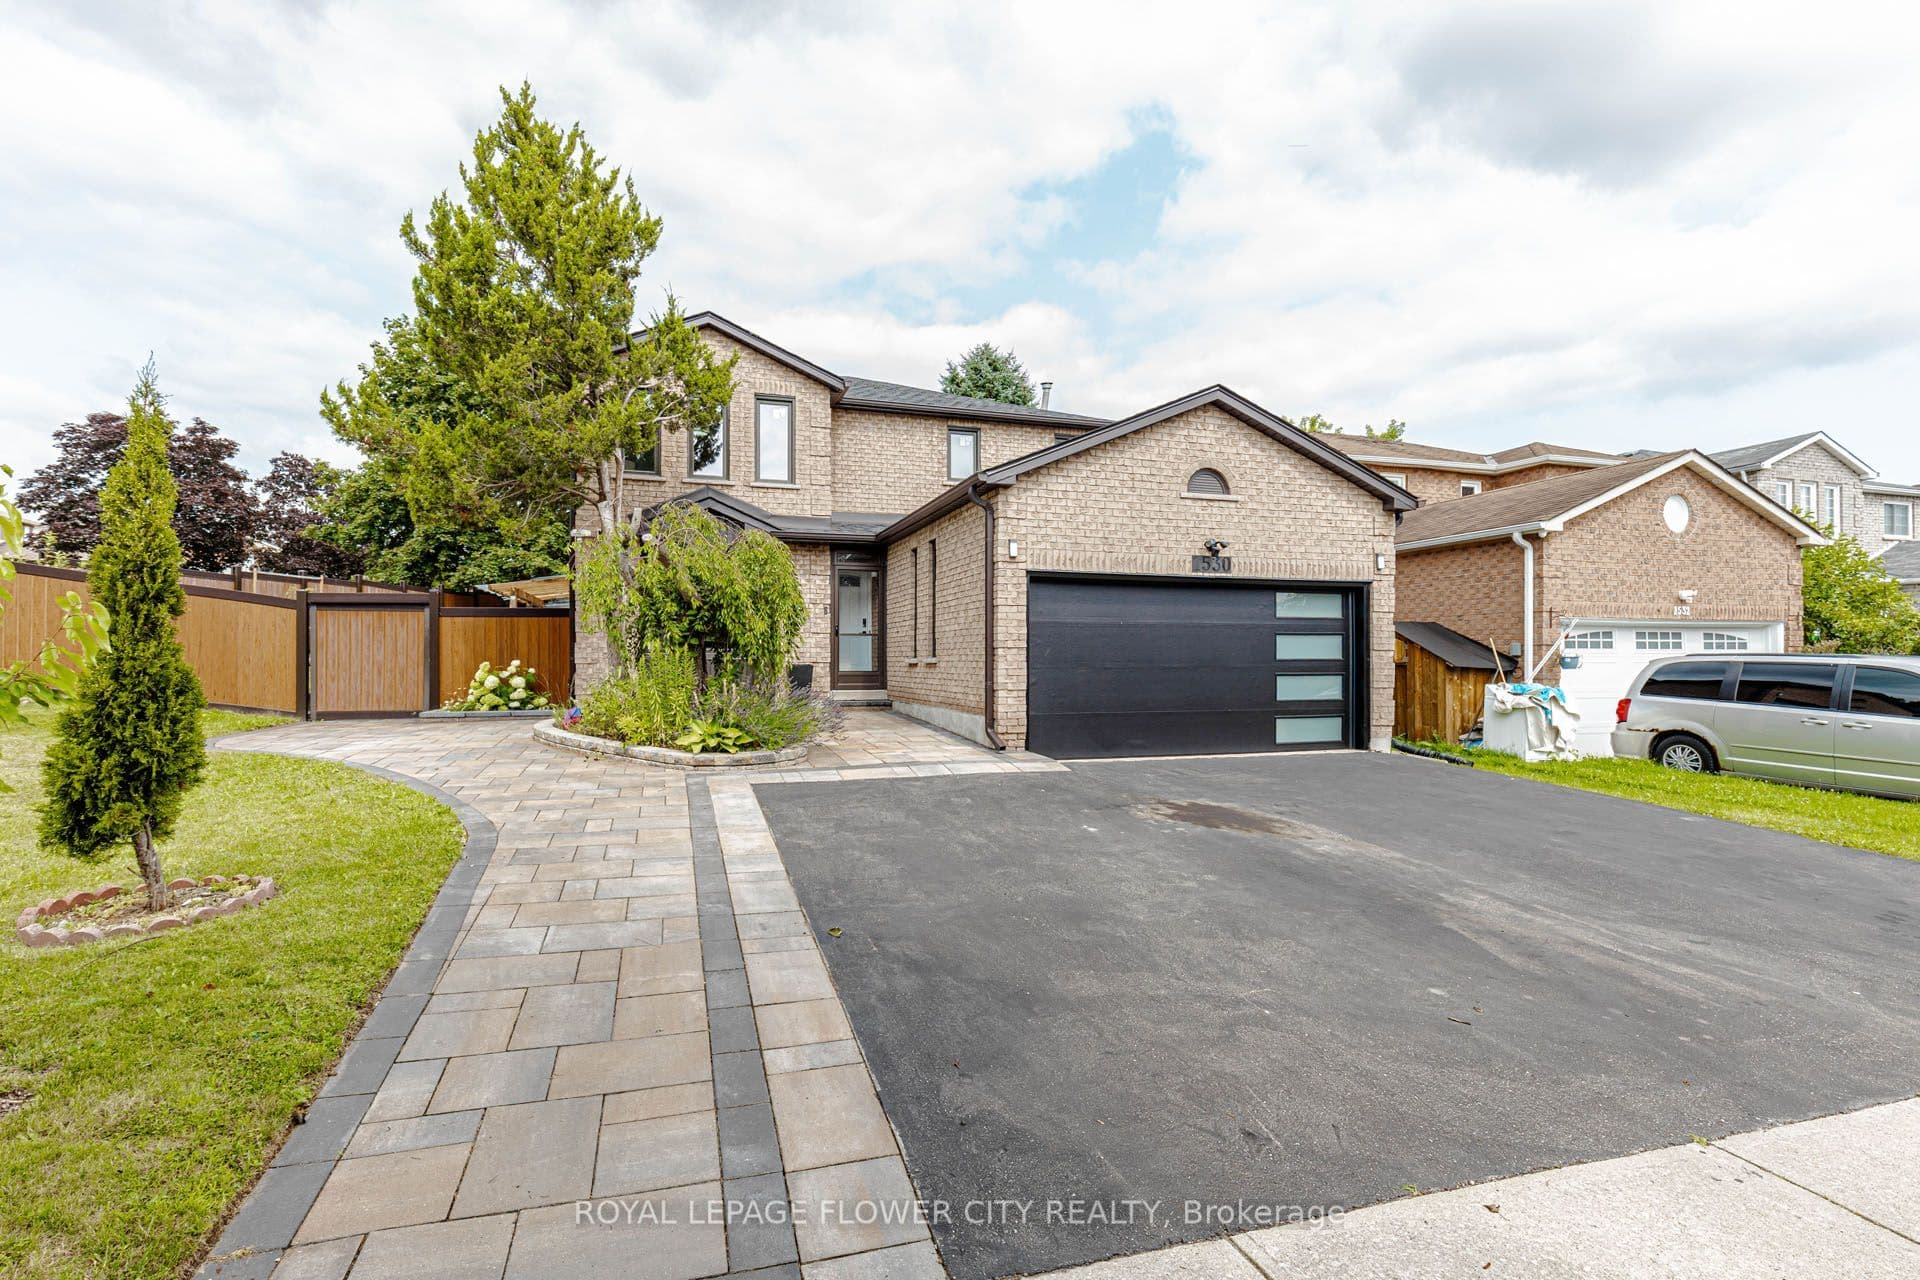
- 4 + 3 bedrooms, 4 bathrooms, all above grade
- All-brick detached home on corner lot
- Open-concept living and dining area with renovated kitchen
- Family room with fireplace and main-floor laundry
- Double-car garage with EV charger connection and direct home access
- Newer windows, updated flooring and bathrooms, smart home switches, and security cameras
- Backyard has interlocking patio, retaining wall, fire pit, and mature fruit trees
- Upper unit lease only; basement separately rented; utilities split 70/30 between units
Key points are generated by Renavu from the listing description — not from, provided by, or endorsed by TRREB or PropTx.
Property details
Lot
71.75 × 100.16 Feet
Style
2-Storey
Heating
Forced Air
Cooling
Central Air
MLS®
E13811658
Full details
Parking
GarageAttached
Driveway4
Garage spaces2
Total parking6
Room dimensions
| Room | Level | Dimensions | Features |
|---|---|---|---|
| Living Room | Main | 5.6 × 3.69 Meters | — |
| Bedroom | Main | 3.69 × 3 Meters | — |
| Kitchen | Main | 3 × 2.5 Meters | — |
| Breakfast | Main | 3.06 × 2.72 Meters | — |
| Family Room | Main | 5.6 × 2.78 Meters | Fireplace |
| Primary Bedroom | Second | 6.46 × 3.37 Meters | 4 Pc Ensuite |
| Bedroom | Second | 3.58 × 3.08 Meters | — |
| Bedroom | Second | 3.44 × 2.59 Meters | — |
| Bedroom | Second | 3.25 × 3.05 Meters | — |
| Bedroom | Basement | 5.83 × 3.38 Meters | — |
| Bedroom | Basement | 3.98 × 2.84 Meters | — |
| Exercise Room | Basement | 3.27 × 3.03 Meters | — |
| Kitchen | Basement | — | — |
Listing history
Listing history
| Date Start | Date End | Price | Status | Listing ID |
|---|---|---|---|---|
| (Sign-in required) | Sold |
🔒
Earlier listings and sold prices for this address are protected under TRREB rules — a free account unlocks them.
Sign in free to unlock the historyComparables
Gathering recent comparable sales nearby…


