 + 24 photos


100 Bridletowne Circle 49, Toronto, ON M1W 2G8
Toronto E05 · L'Amoreaux
For Sale · Condo Townhouse
100 Bridletowne Circle 49, Toronto, ON M1W 2G8
Scarborough · L'Amoreaux
1 hour ago
$649,000
▶ Virtual Tour
3
Beds
3
Baths
2
Parking
1200-1399
Sq ft
—
Built
The honest picture
★ Renavu Estimate
$652,000
Lower confidence
Asking $649,000 · recent comparable sales here vary too widely to quote a range · homes here sell at about 100% of ask (25 recent sales). Our estimate weighs both.
Benchmark $654,000
Typical low · $621,000Typical high · $687,000
List price Renavu Estimate Benchmark Typical range
The Renavu Estimate and the figures in this section are produced by Renavu using our own analysis — not statistics from, provided by, or endorsed by TRREB or PropTx. Underlying property data is provided through TRREB/PropTx and is deemed reliable but not guaranteed accurate. Renavu Estimate is our data-driven opinion of value and a market reference — not this home's exact value.
About this home
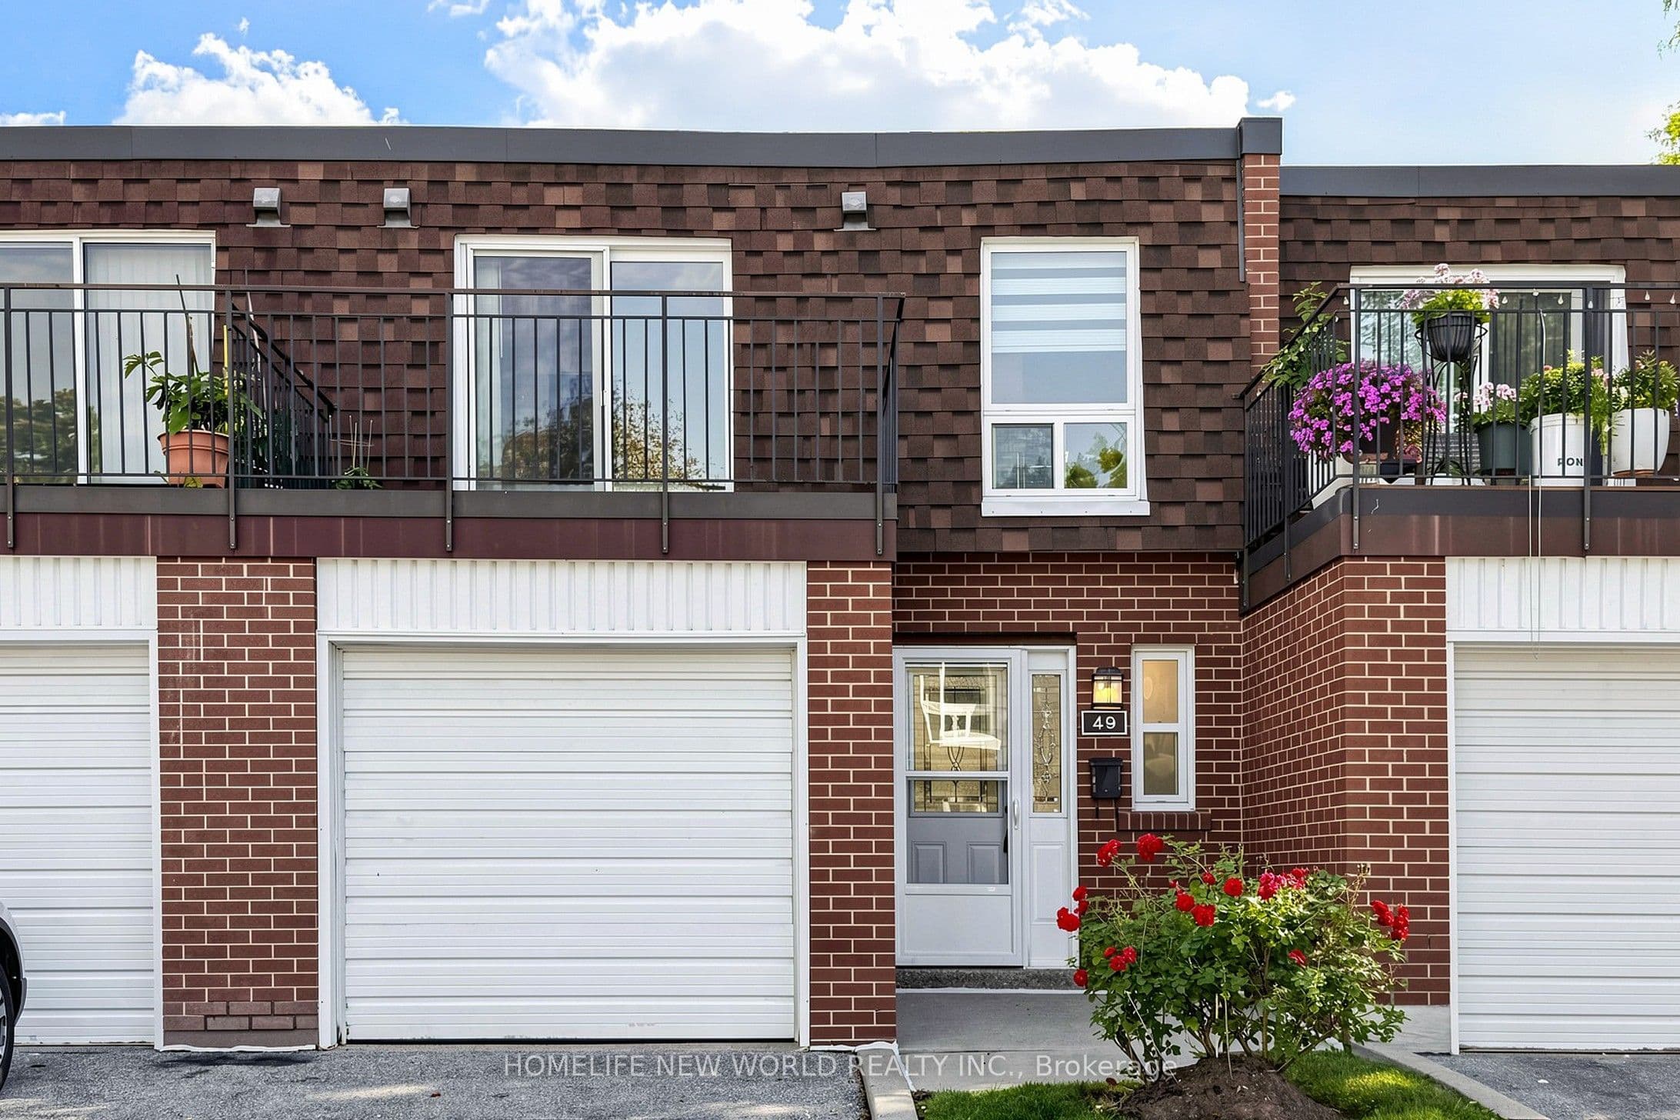
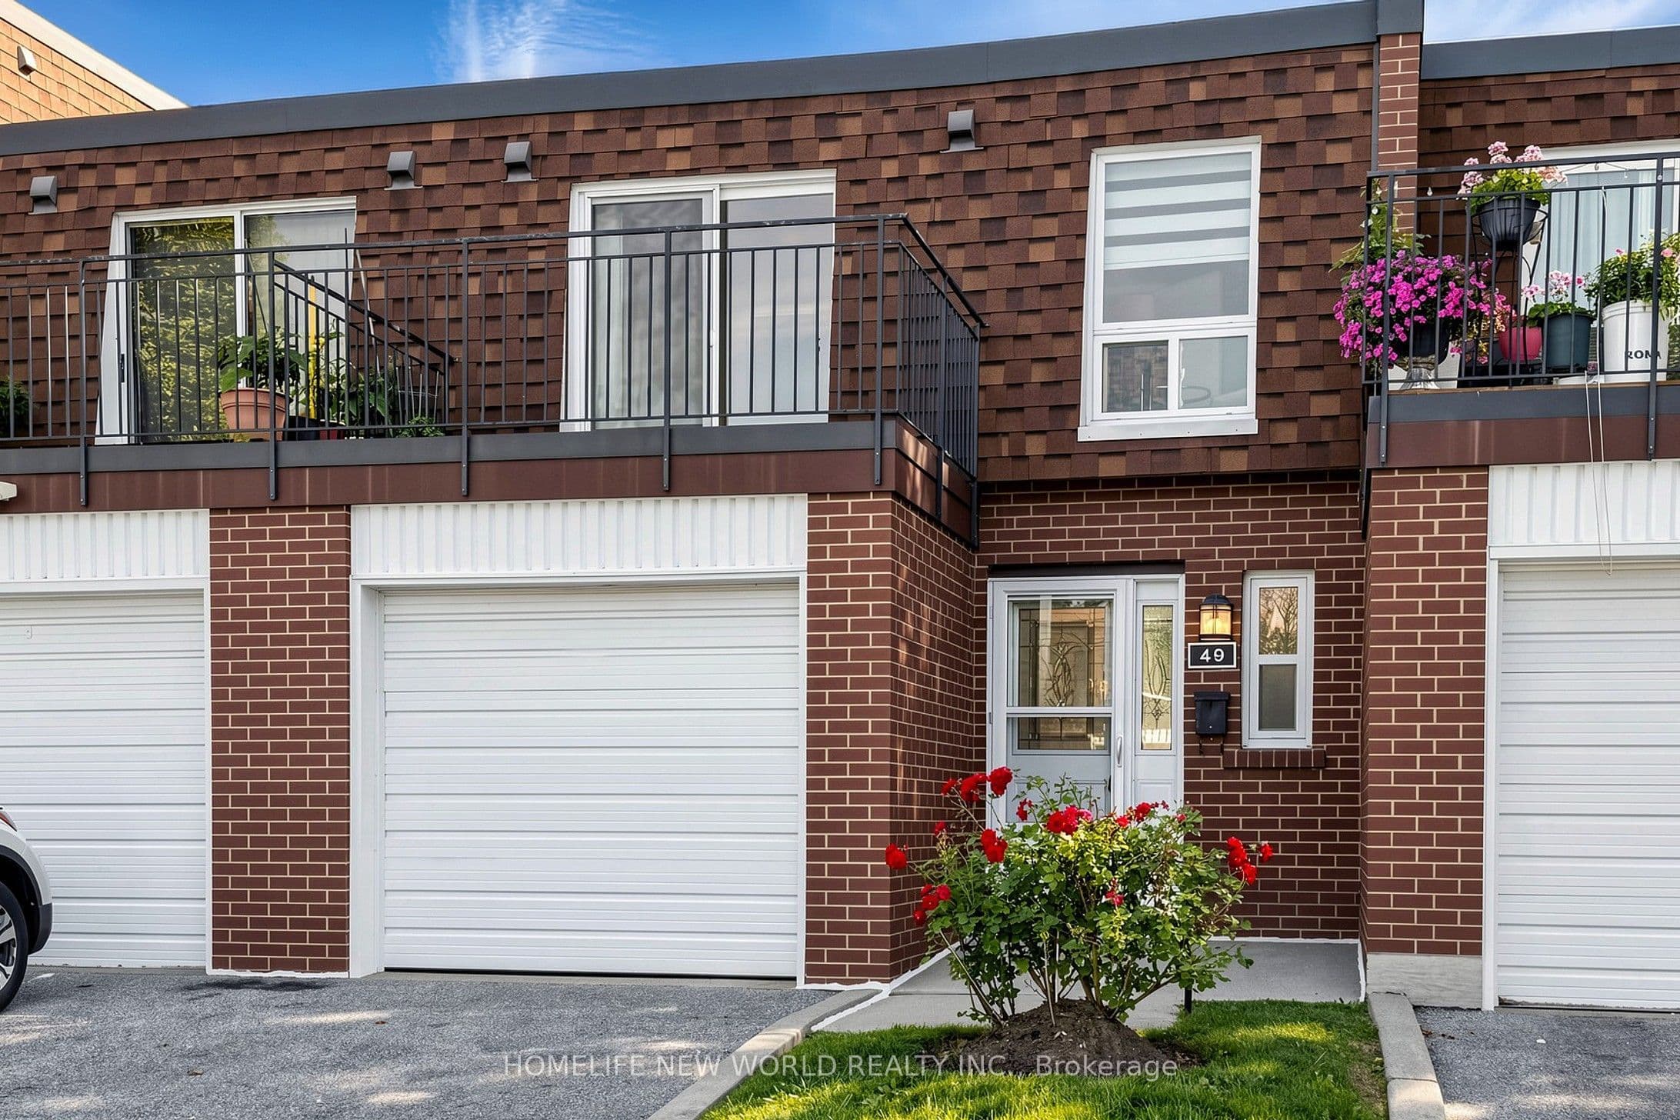
- 3-bedroom, 3-bathroom 2-storey townhome in L'Amoreaux
- 1200-1399 sq ft with 2 parking spaces
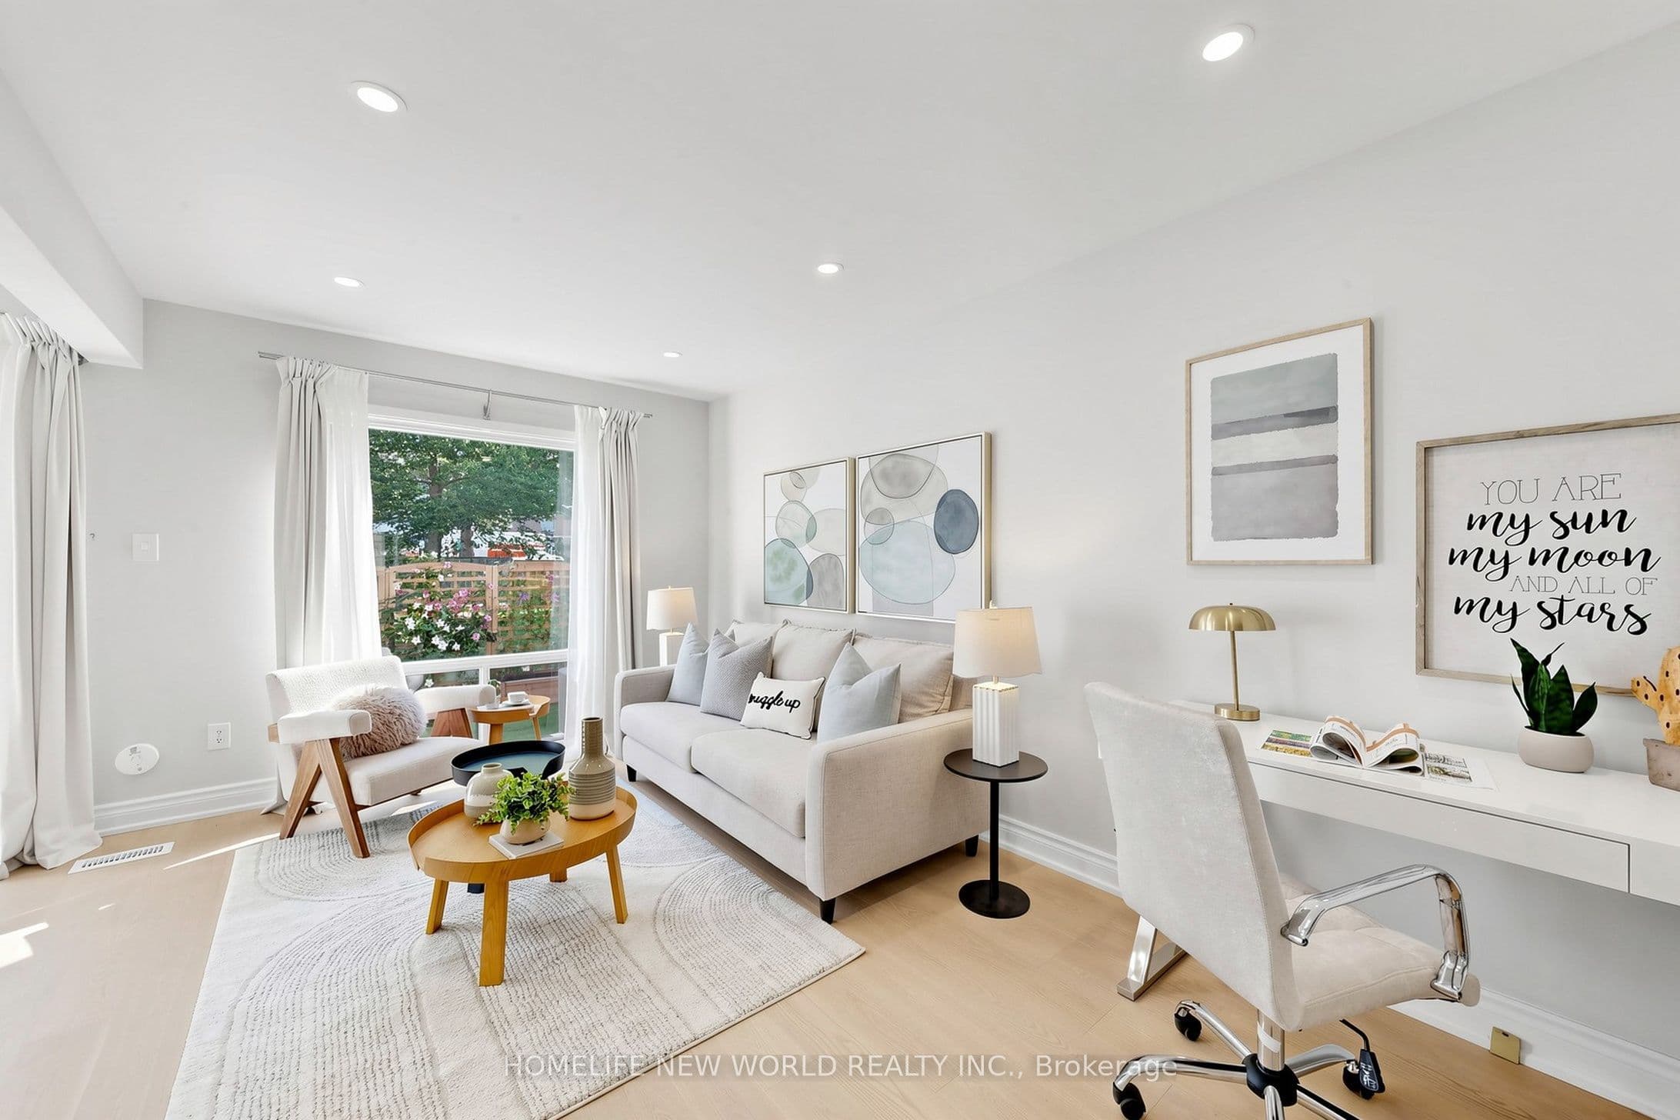
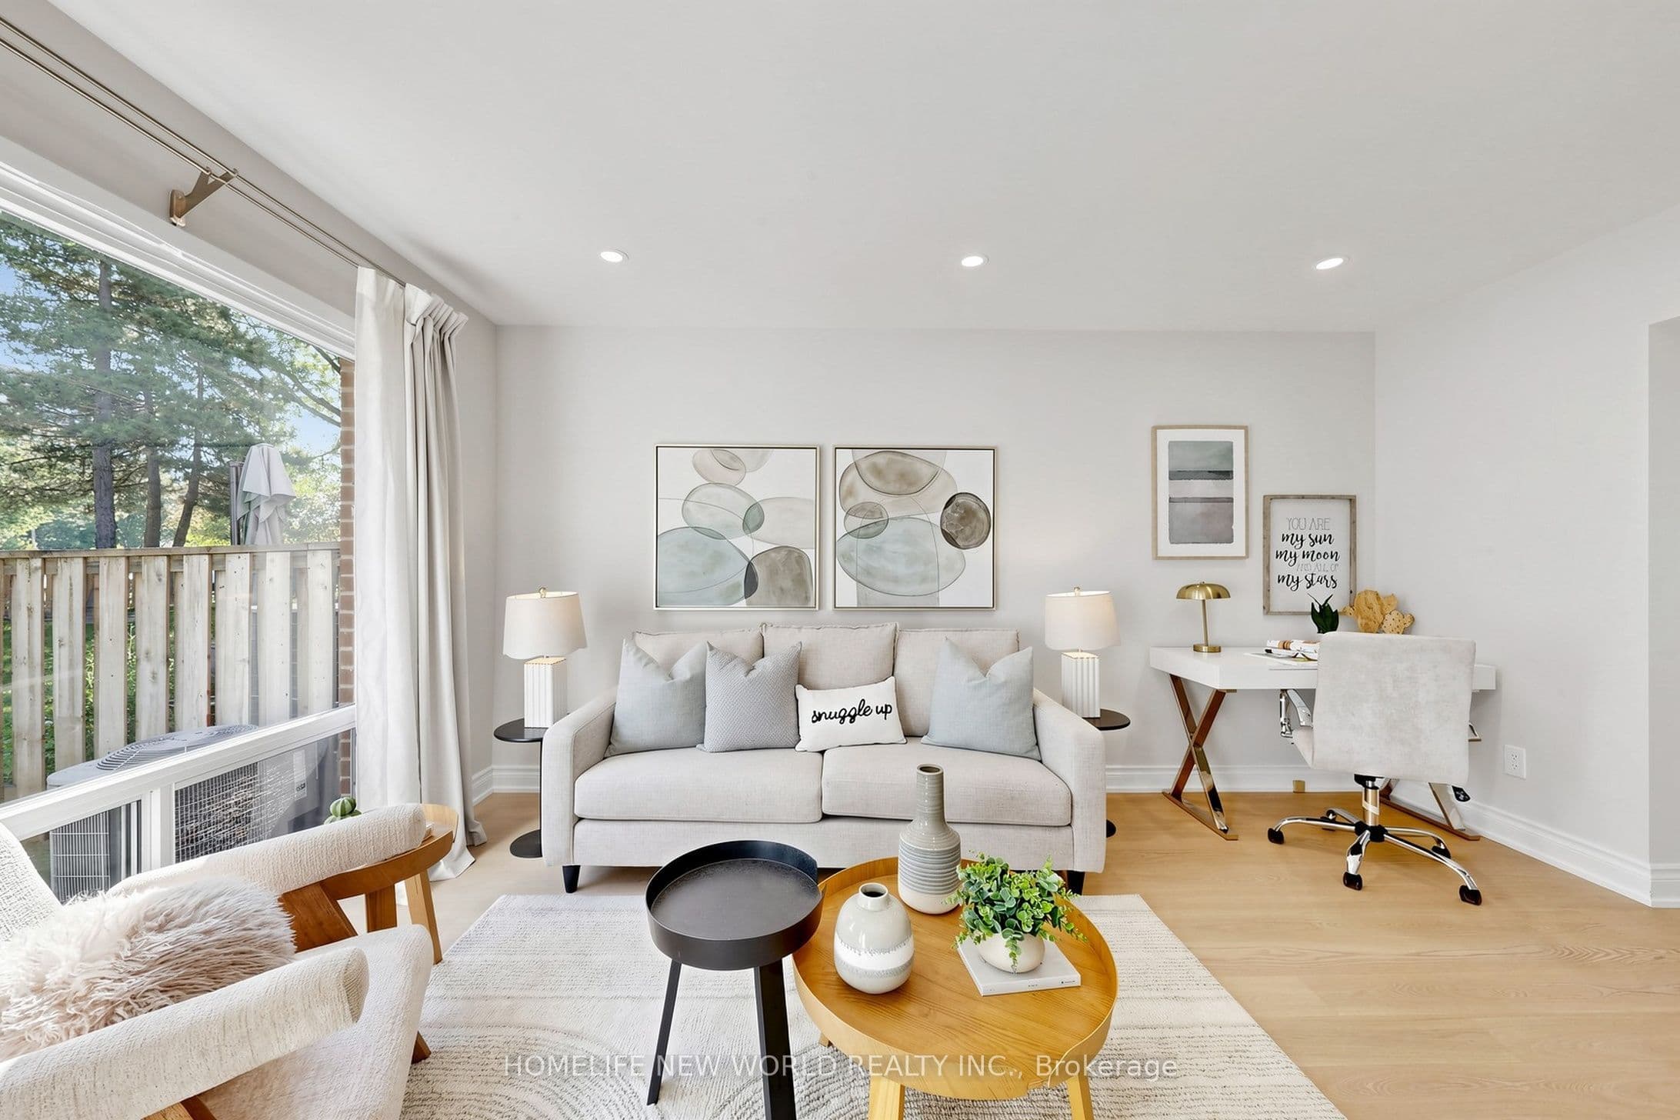
- Interior painted, engineered hardwood flooring, pot lights, and updated light fixtures (2026)
- Kitchen with quartz countertops, refinished cabinets, and Whirlpool appliances (2025)
- Open-concept main-level living and dining area with backyard access
- Primary bedroom has walk-in closet and private balcony; all bedrooms have large closets and windows
- Finished basement with vinyl flooring and updated staircase (2025)
- Walking distance to schools, mall, library, transit, and hospital; highway access to 404, 401, and DVP
Key points are generated by Renavu from the listing description — not from, provided by, or endorsed by TRREB or PropTx.
Property details
Property tax
$3,145.98 (2026)
Style
2-Storey
Heating
Forced Air
Cooling
Central Air
MLS®
E13816872
Full details
Parking
Parking typeAttached
Total parking2
Parking featuresPrivate
Underground / covered1
Room dimensions
| Room | Level | Dimensions | Features |
|---|---|---|---|
| Living Room | Main | 4.65 × 2.9 Meters | Pot Lights, Large Window |
| Dining Room | Main | 3.3 × 2.56 Meters | Overlooks Garden, W/O To Patio |
| Kitchen | Ground | 3.44 × 2.45 Meters | Modern Kitchen, Quartz Counter, Backsplash |
| Primary Bedroom | Second | 5.46 × 3.4 Meters | Walk-In Closet(s), 3 Pc Ensuite |
| Bedroom 2 | Second | 3.9 × 2.67 Meters | Large Window, Large Closet |
| Bedroom 3 | Second | 2.9 × 2.6 Meters | Large Window, Large Closet |
| Recreation | Basement | 5.47 × 3.93 Meters | Vinyl Floor, Pot Lights |
| Laundry | Basement | 3.14 × 2.81 | Vinyl Floor |
| Laundry | Basement | — | — |
Property & sold history
Listing history
| Date Start | Date End | Price | Status | Listing ID |
|---|---|---|---|---|
| 2026-09-23 | — | $649,000 | For Sale | E13816872 |
🔒
Earlier listings and sold prices for this address are protected under TRREB rules — a free account unlocks them.
Sign in free to unlock the historyComparables
Gathering recent comparable sales nearby…
Run the numbers
True cost to close
What you actually need in cash — land transfer tax, closing costs, and your down payment.
Purchase price
$
Down payment · 20.0%
$
Down:or type any amount above
This price requires at least 6.1% down (5% on the first $500K, 10% above).
Legal fees
$
Title insurance
$
Home inspection
$
Ontario land transfer tax$9,455
Toronto municipal LTT$9,455
Legal · title · inspection$2,800
Closing costs$21,710
Down payment$129,800
Total cash to close$151,510
Estimates only, not legal or tax advice. Ontario LTT rates 2025; City of Toronto MLTT applies inside Toronto (incl. Scarborough, North York, Etobicoke, York, East York). Durham and Markham buyers pay no municipal LTT.


