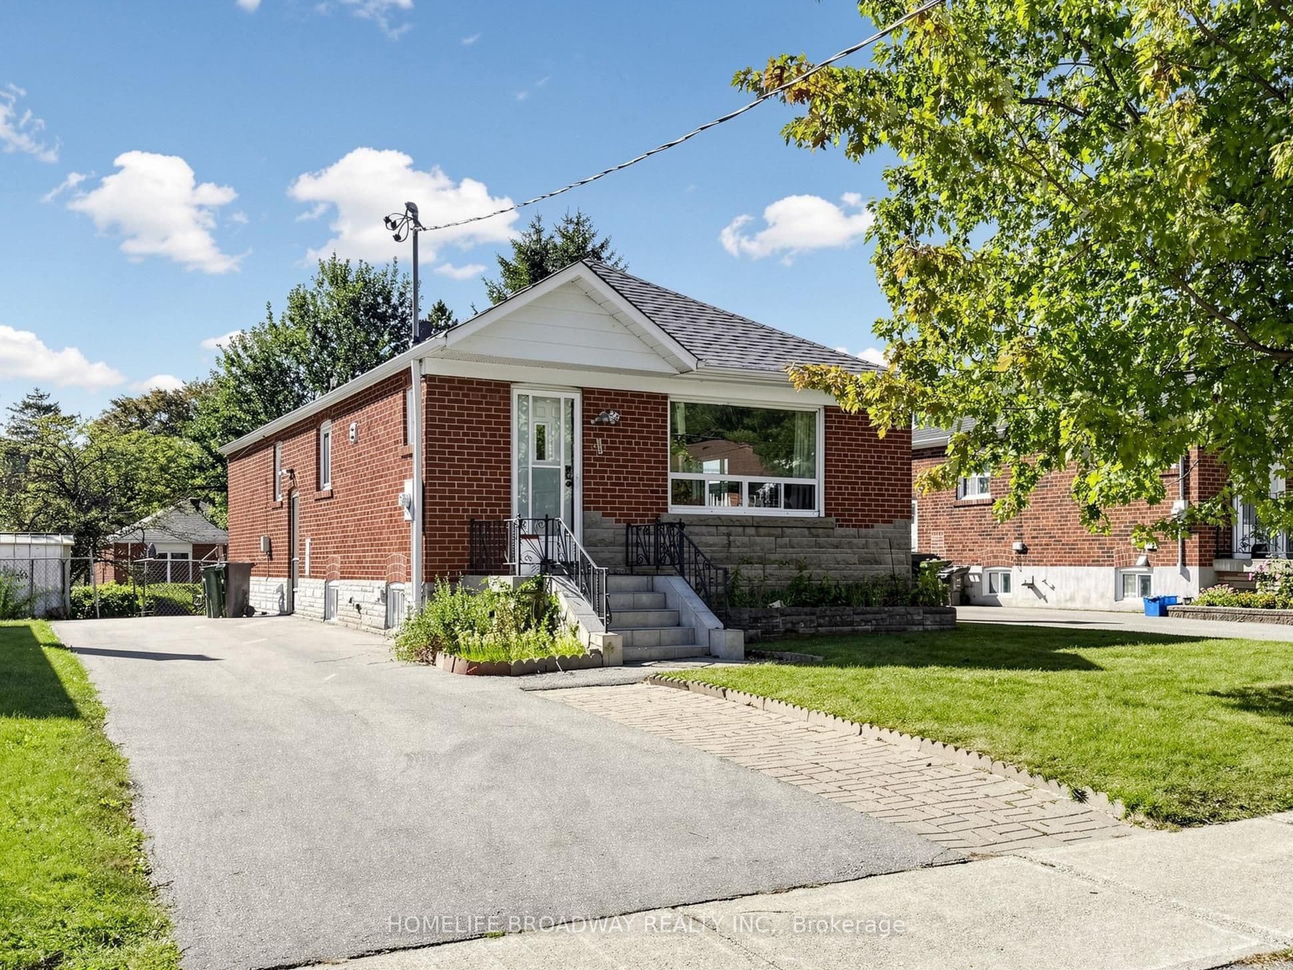
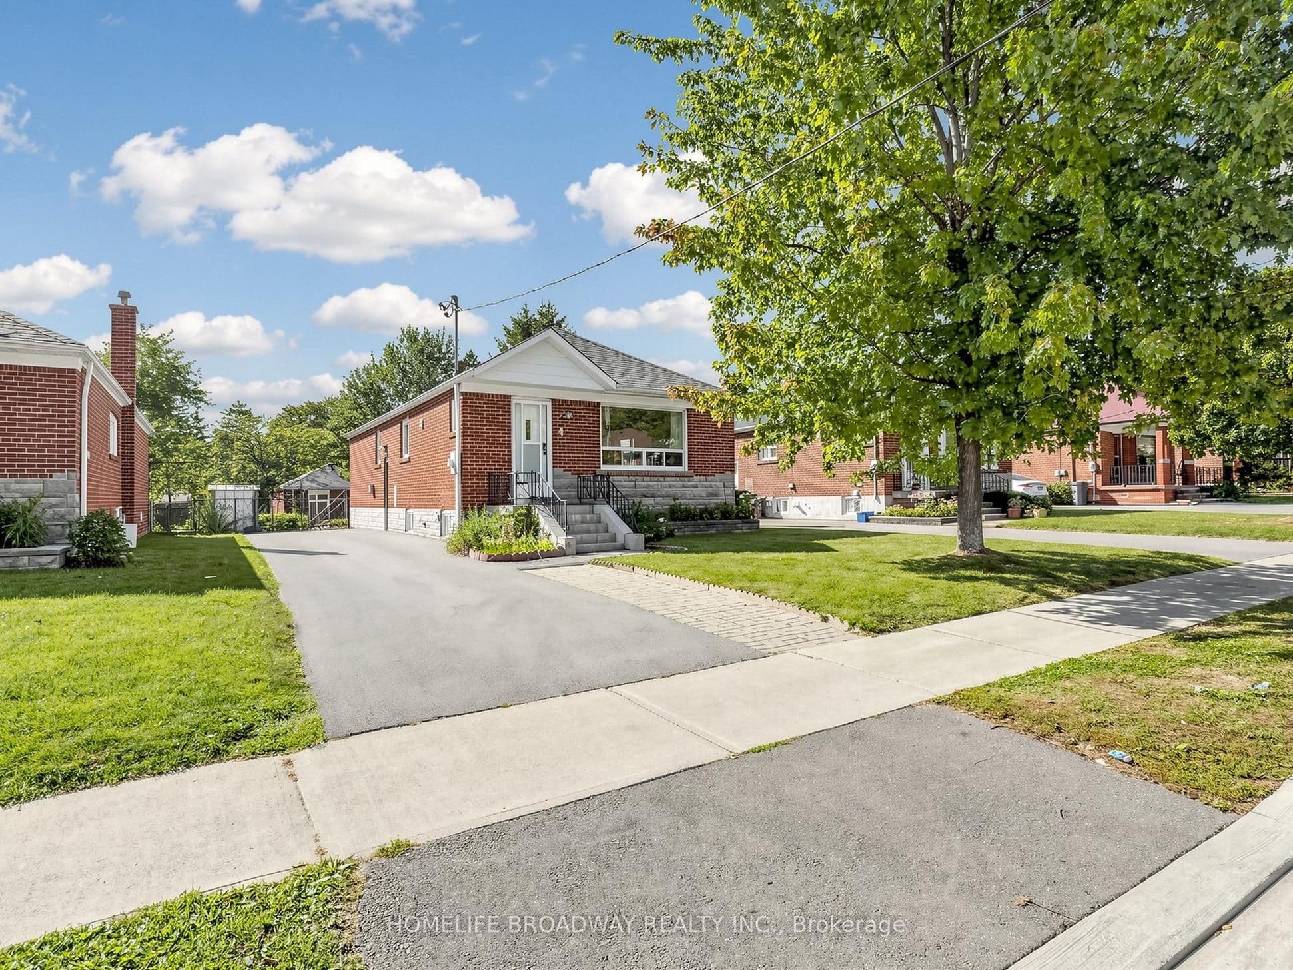

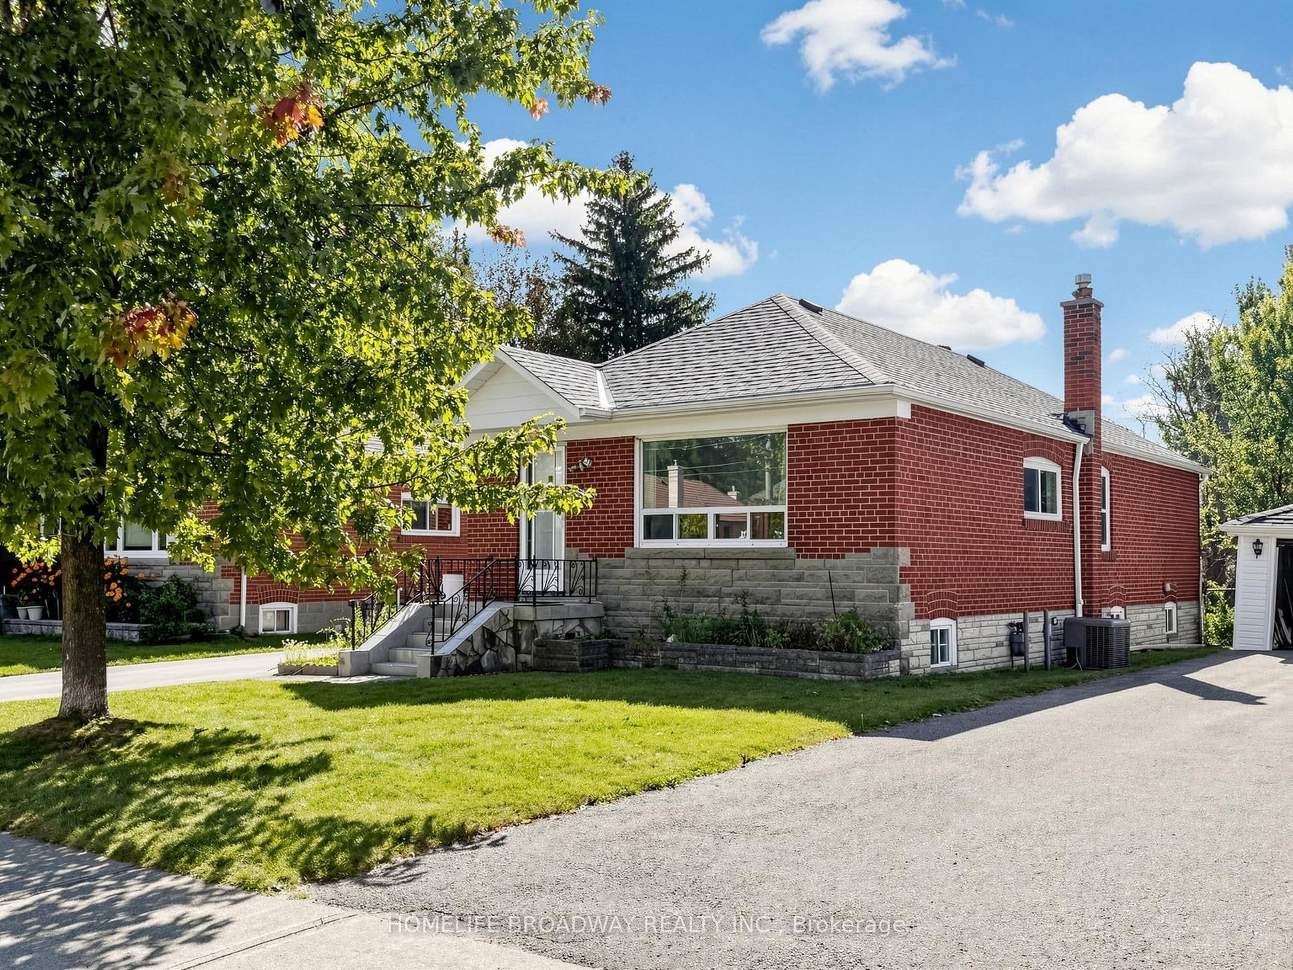
 + 24 photos


28 Ionview Road, Toronto, ON M1K 2Z4
The Renavu Estimate and the figures in this section are produced by Renavu using our own analysis — not statistics from, provided by, or endorsed by TRREB or PropTx. Underlying property data is provided through TRREB/PropTx and is deemed reliable but not guaranteed accurate. Renavu Estimate is our data-driven opinion of value and a market reference — not this home's exact value.
About this home
Exceptional opportunity in the heart of high-demand Ionview! This detached home is situated on a generously sized lot and offers unlimited potential for first-time buyers, savvy renovators/contractors, and investors looking to build equity. The functional layout features bright living and dining spaces, while the separate-entrance walk-up basement offers outstanding potential for an income-generating apartment or multi-generational living. The private backyard provides ample space for outdoor gardening or the potential for a future garden suite, subject to city approvals. The generous driveway accommodates multiple vehicles. Enjoy a prime, transit-oriented location, just a short walk to Kennedy Station, the subway, GO Transit, and the Eglinton Crosstown LRT. Minutes from schools, Ionview Park, grocery stores, plazas, community centres, and major commuter routes.
Property details
Full details
Room dimensions
| Room | Level | Dimensions | Features |
|---|---|---|---|
| Living Room | Main | 3.54 × 4.74 Meters | Large Window, Pot Lights, Laminate |
| Dining Room | Main | 2.84 × 3.49 Meters | Pot Lights, Window, Laminate |
| Kitchen | Main | 1.22 × 2.86 Meters | Tile Floor, Window |
| Bedroom | Main | 4.46 × 2.63 Meters | Overlooks Backyard, Closet, Laminate |
| Bedroom 2 | Main | 3.32 × 2.97 Meters | Overlooks Backyard, Closet, Laminate |
| Bedroom 3 | Main | 3 × 3.49 Meters | Window, Closet, Laminate |
| Recreation | Basement | 1.9 × 2.16 Meters | Window, Tile Floor, Combined w/Kitchen |
| Bedroom 4 | Basement | — | Window, Broadloom, Closet |
| Bedroom 5 | Basement | — | Window, Broadloom |
| Bedroom | Basement | — | Window, Broadloom |
| Kitchen | Basement | 2.17 × 8.5 Meters | Window, Tile Floor, Combined w/Rec |
Property & sold history
| Date Start | Date End | Price | Status | Listing ID |
|---|---|---|---|---|
| 2026-09-24 | — | $868,000 | For Sale | E13824390 |
Earlier listings and sold prices for this address are protected under TRREB rules — a free account unlocks them.
Sign in free to unlock the history


