 + 20 photos


1395 Ferncliff Circle, Pickering, ON L1X 2N9
The Renavu Estimate and the figures in this section are produced by Renavu using our own analysis — not statistics from, provided by, or endorsed by TRREB or PropTx. Underlying property data is provided through TRREB/PropTx and is deemed reliable but not guaranteed accurate. Renavu Estimate is our data-driven opinion of value and a market reference — not this home's exact value.
About this home
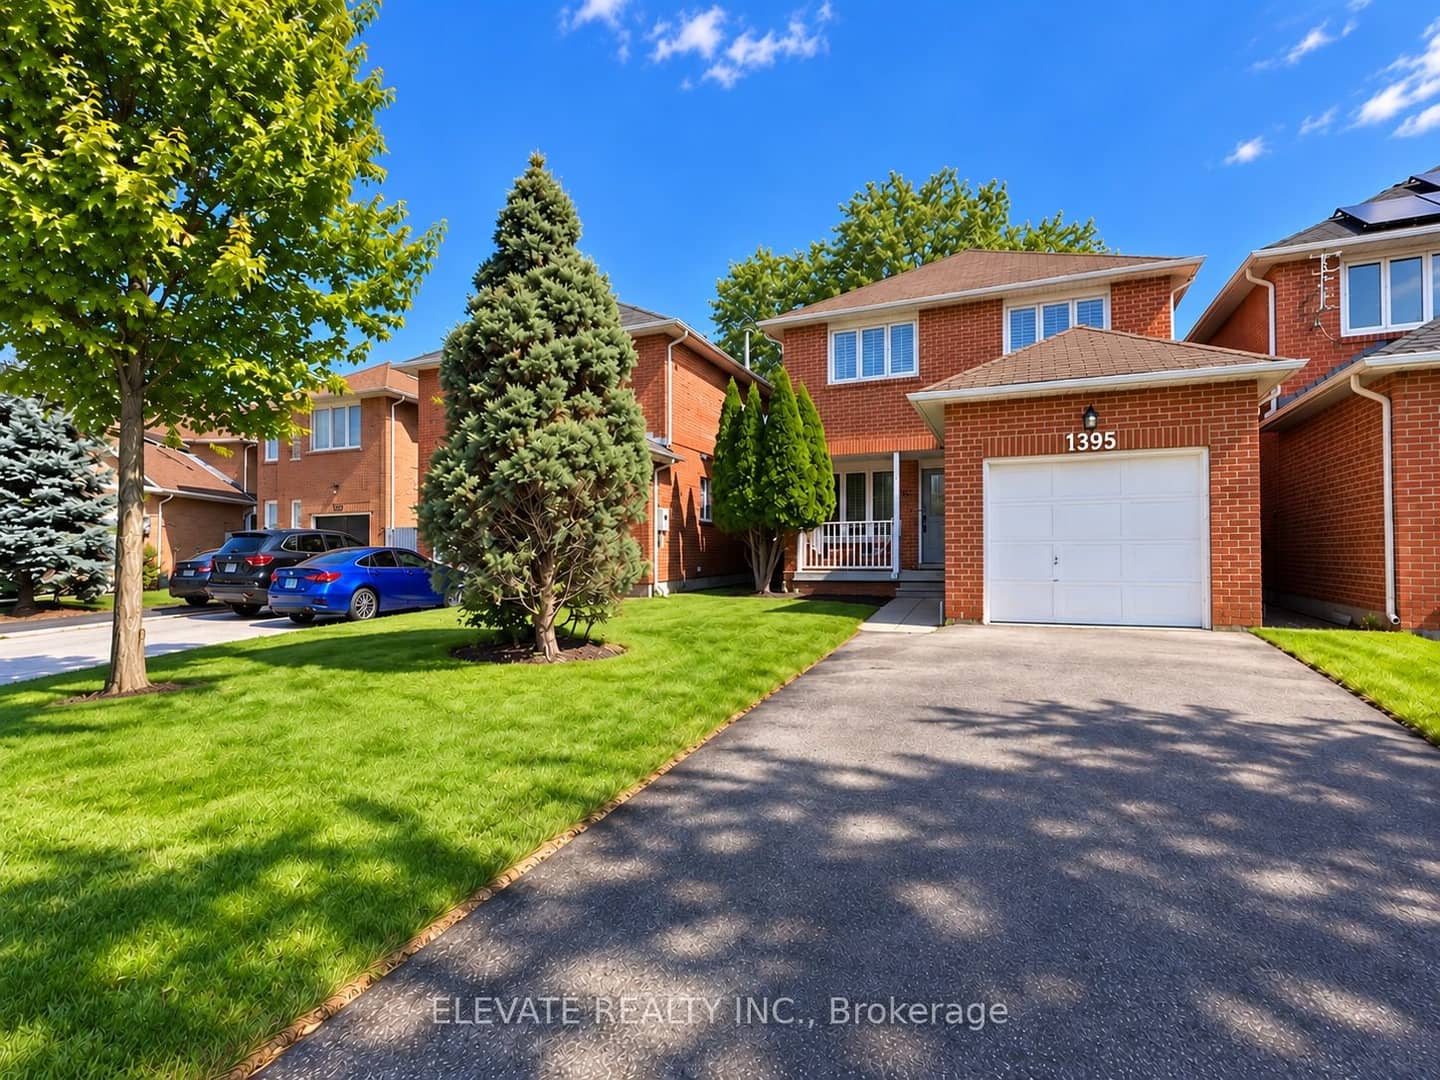
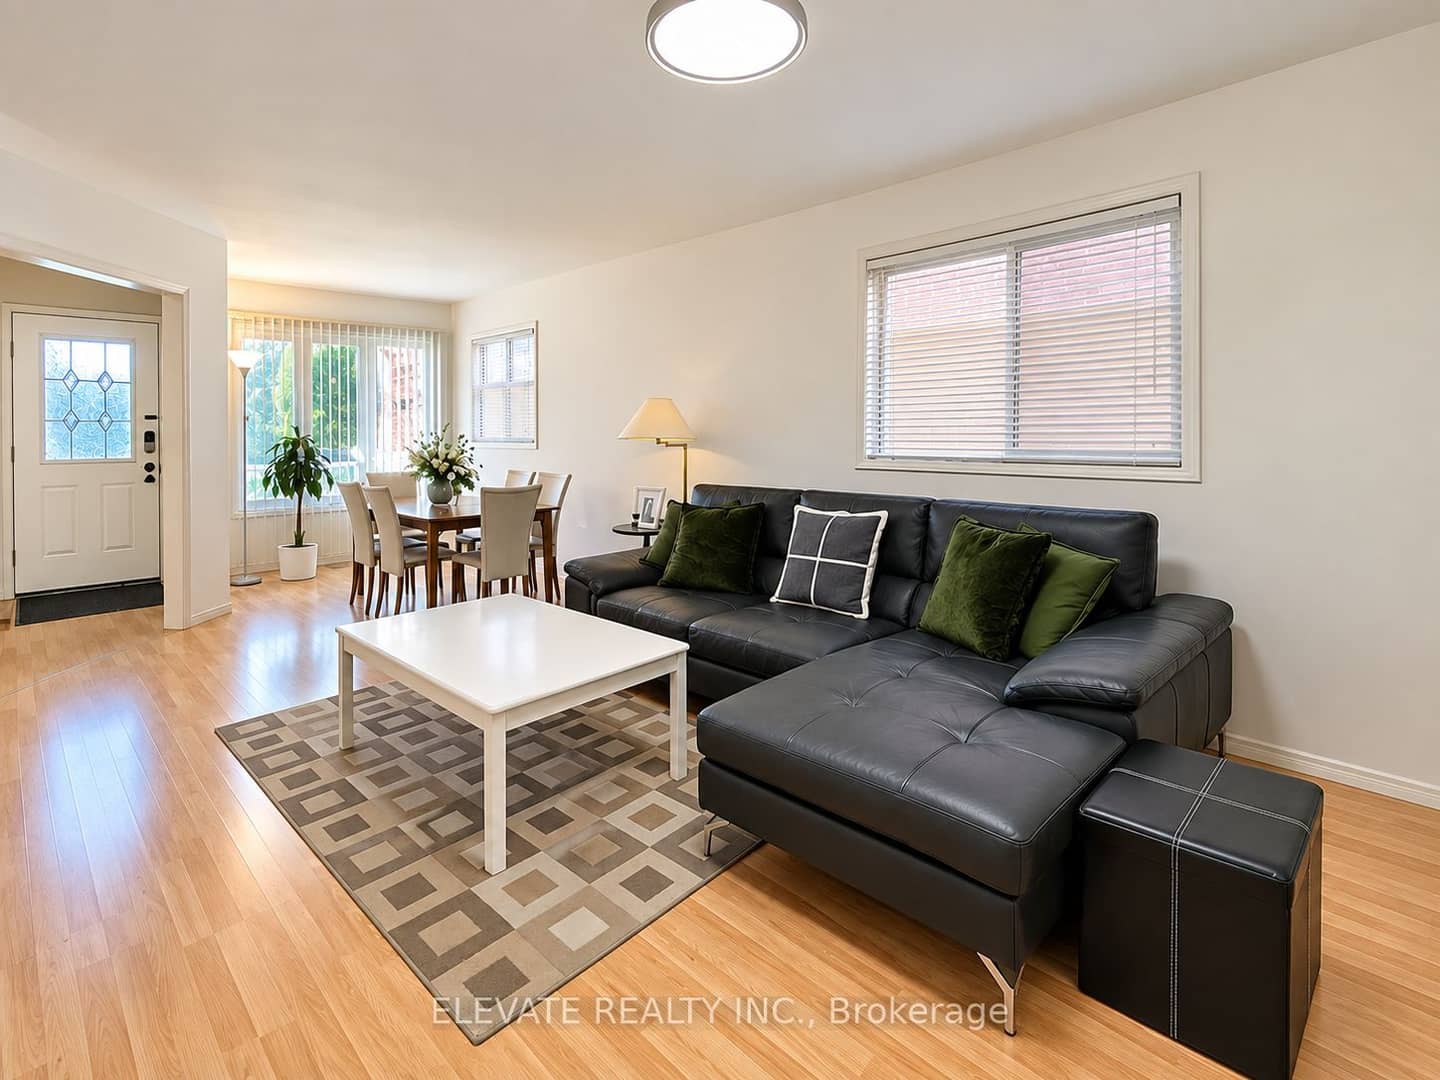
Welcome to 1395 Ferncliff, a spacious 4-bedroom, 3-bathroom detached home situated on a generous irregular lot measuring approximately 108.35 ft x 29.55 ft x 100.75 ft, in an established residential neighbourhood in Pickering. Offering a functional layout with generous living space and plenty of room for the whole family, this well-established home presents an excellent opportunity for buyers looking to move in and make it their own. Conveniently located near Liverpool Road and Finch Avenue, with easy access to Pickering Town Centre, Pickering Parkway, local schools, parks, restaurants and everyday amenities. Enjoy convenient access to public transit, Highway 401 and major routes throughout Pickering and the GTA. Just a short drive from the Pickering waterfront, Frenchman's Bay and recreational trails, this location offers a great balance of convenience and community. A fantastic opportunity to own a detached home in a sought-after Pickering neighbourhood, with plenty of potential to personalize and create a home that suits your lifestyle.
Property details
Full details
Room dimensions
| Room | Level | Dimensions | Features |
|---|---|---|---|
| Kitchen | Main | 3.51 × 3.15 | Tile Floor, Granite Counters |
| Primary Bedroom | Second | 4.73 × 3.33 | Hardwood Floor, Double Closet |
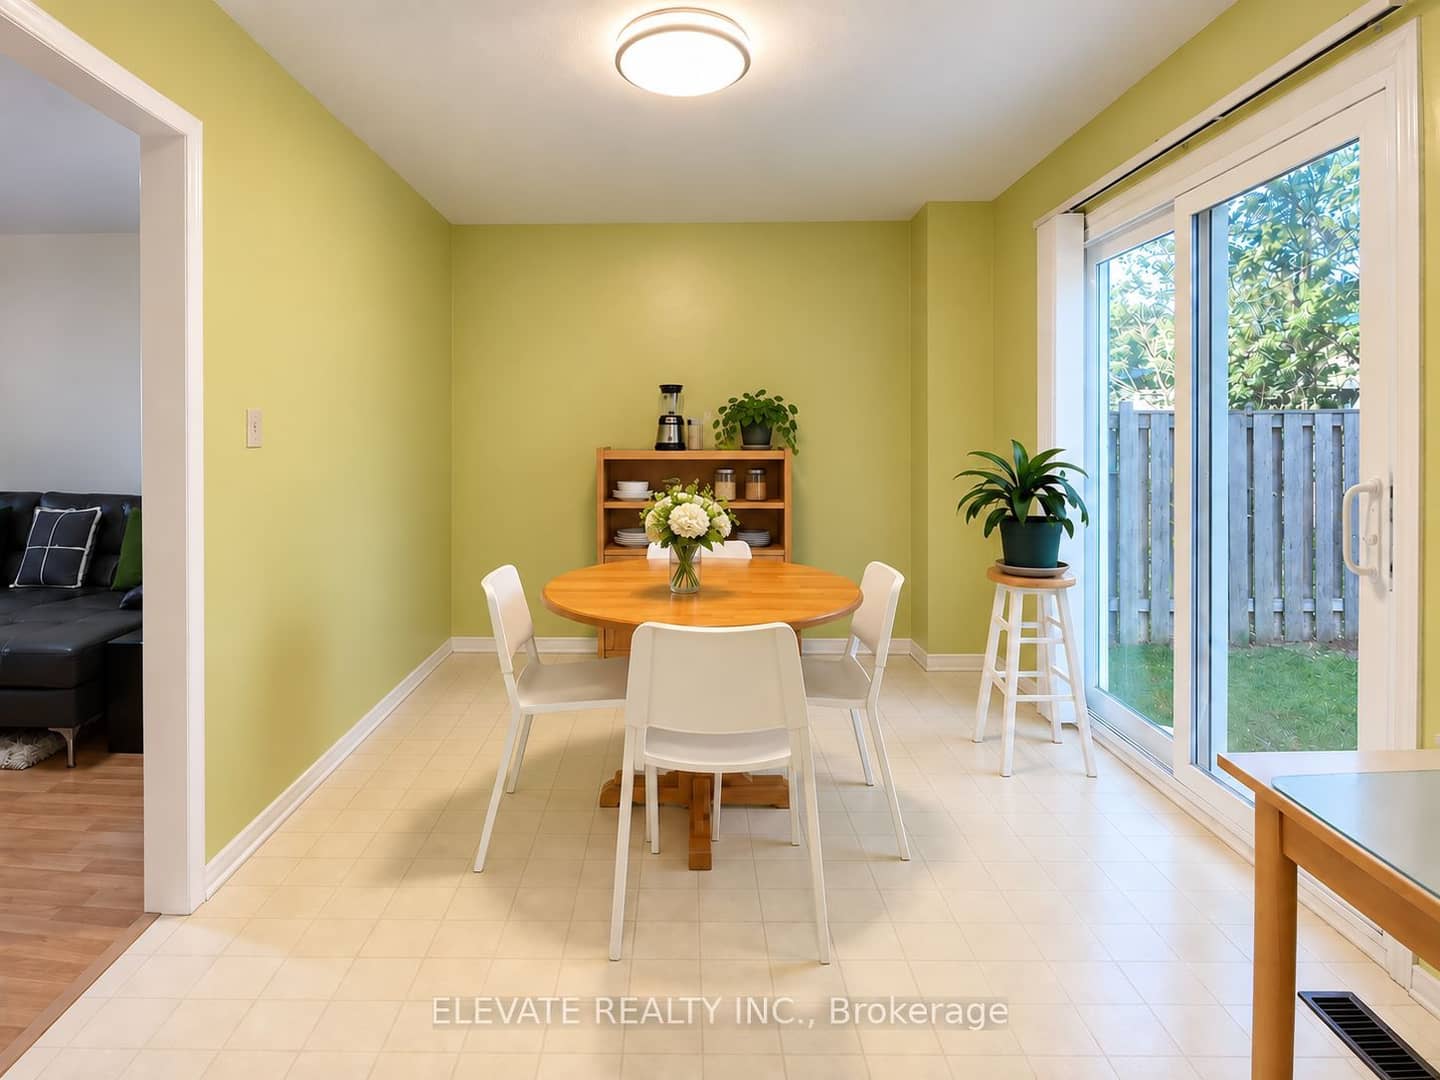
| Dining Room | Main | 3.32 × 2.21 | Hardwood Floor, W/O To Deck |
| Recreation | Basement | 5.21 × 3.46 | Vinyl Floor |
| Bedroom 3 | Second | 3.69 × 2.71 | Hardwood Floor, Double Closet |
| Living Room | Main | 5.56 × 3.47 | Hardwood Floor |
| Bedroom 2 | Second | 3.34 × 2.78 | Hardwood Floor, Closet |
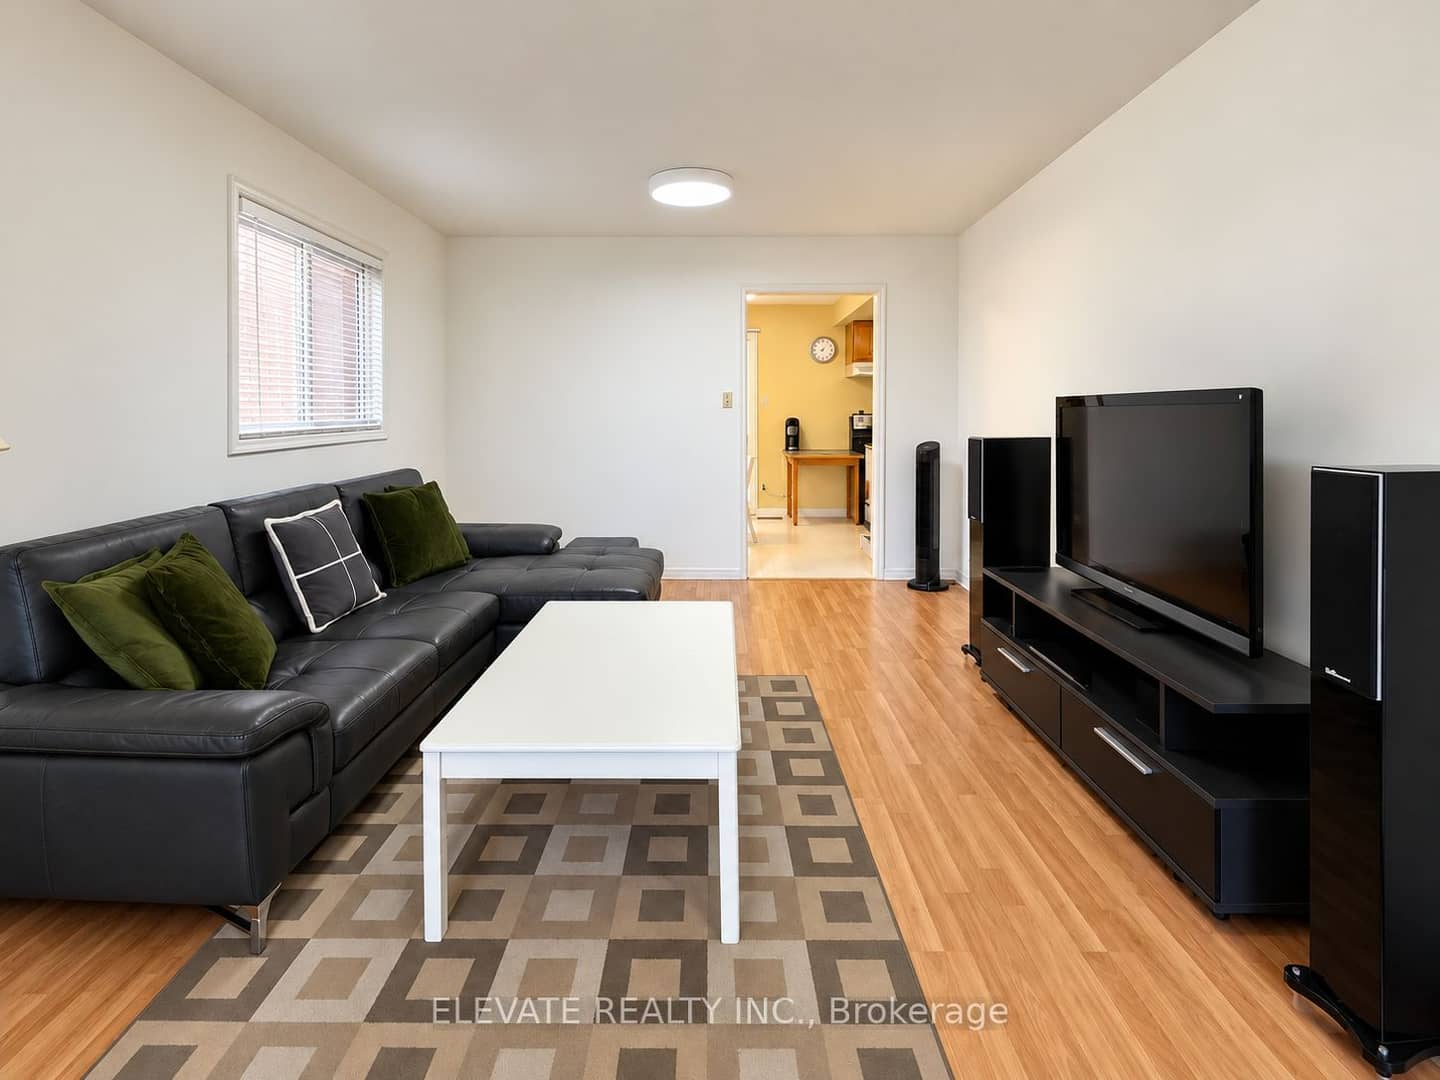
| Living Room | Main | 3.96 × 7.77 Meters | Combined w/Dining |
| Dining Room | Main | 3.96 × 7.77 Meters | Combined w/Living |
| Kitchen | Main | 3.05 × 3.35 Meters | Combined w/Br |
| Breakfast | Main | 3.05 × 3.66 Meters | Combined w/Kitchen, Stainless Steel Appl |
| Primary Bedroom | Second | 3.05 × 5.49 Meters | 4 Pc Ensuite |
| Bedroom 2 | Second | 3.35 × 3.35 Meters | — |
| Bedroom 3 | Second | 3.05 × 3.05 Meters | — |
| Bedroom 4 | Second | 2.9 × 4.72 Meters | — |
| Recreation | Basement | — | — |
Property & sold history
| Date Start | Date End | Price | Status | Listing ID |
|---|---|---|---|---|
| 2026-09-28 | — | $789,000 | For Sale | E13834184 |
Earlier listings and sold prices for this address are protected under TRREB rules — a free account unlocks them.
Sign in free to unlock the history


