 + 24 photos


355 Wolverleigh Boulevard, Toronto, ON M4C 1S7
The Renavu Estimate and the figures in this section are produced by Renavu using our own analysis — not statistics from, provided by, or endorsed by TRREB or PropTx. Underlying property data is provided through TRREB/PropTx and is deemed reliable but not guaranteed accurate. Renavu Estimate is our data-driven opinion of value and a market reference — not this home's exact value.
About this home
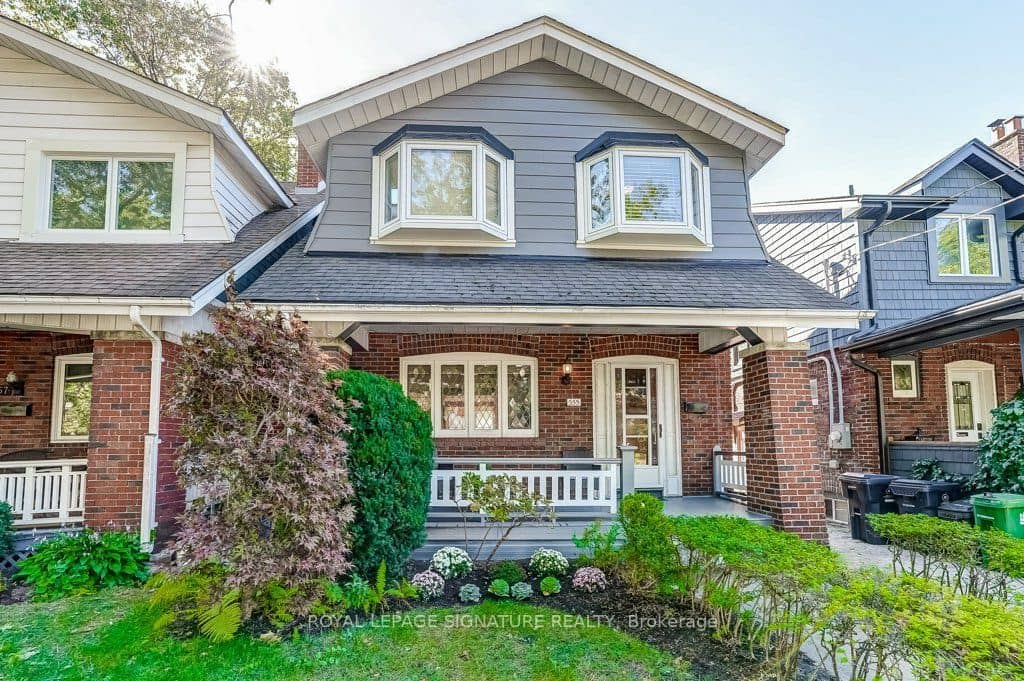
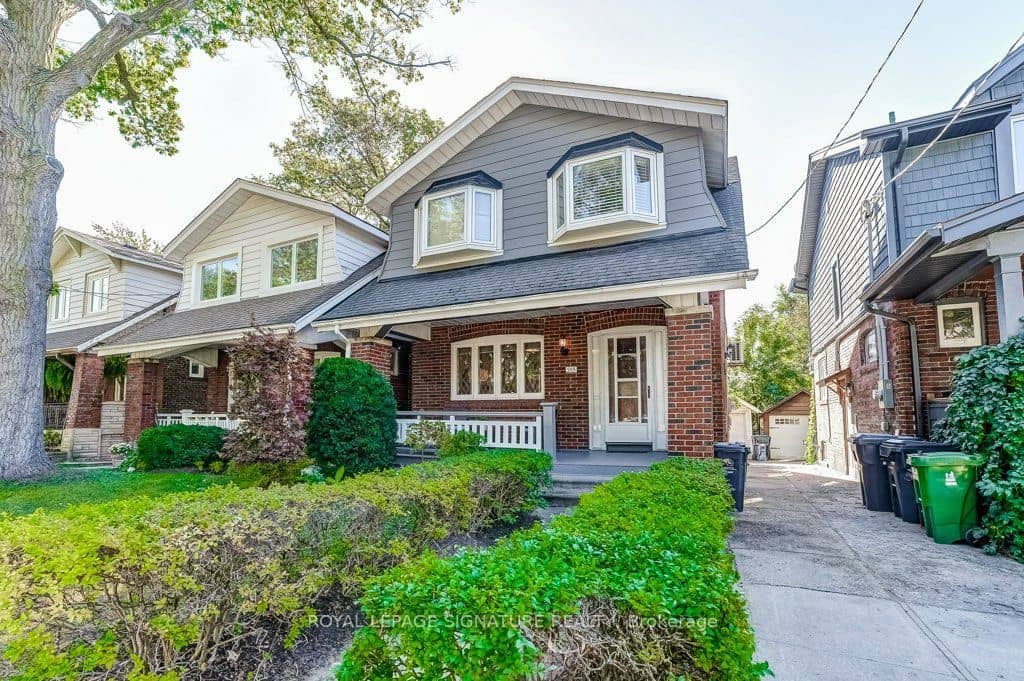
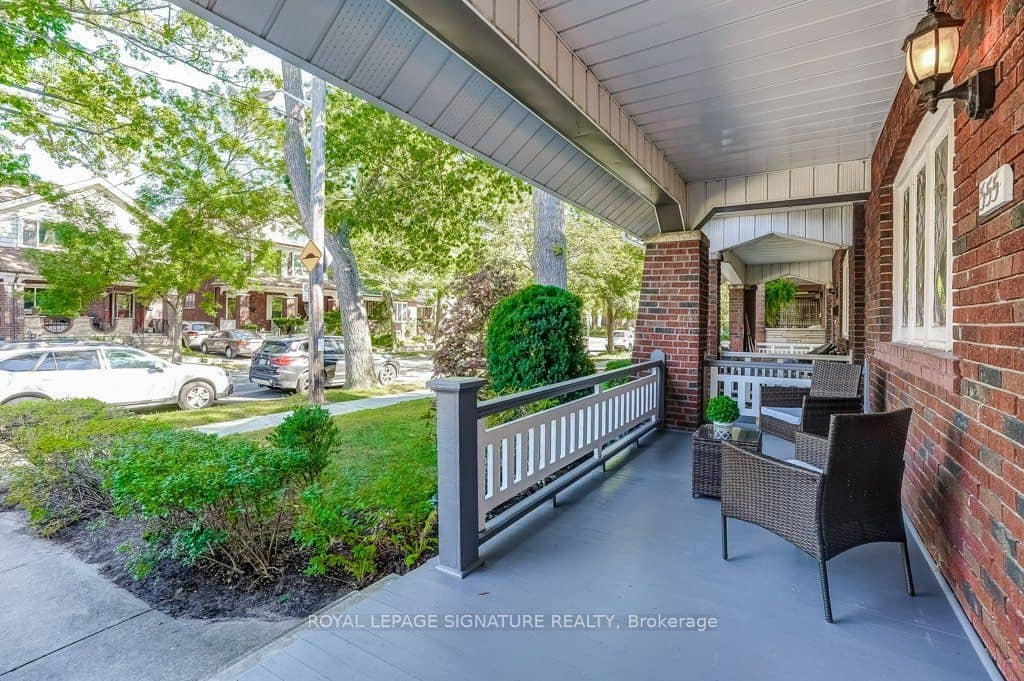
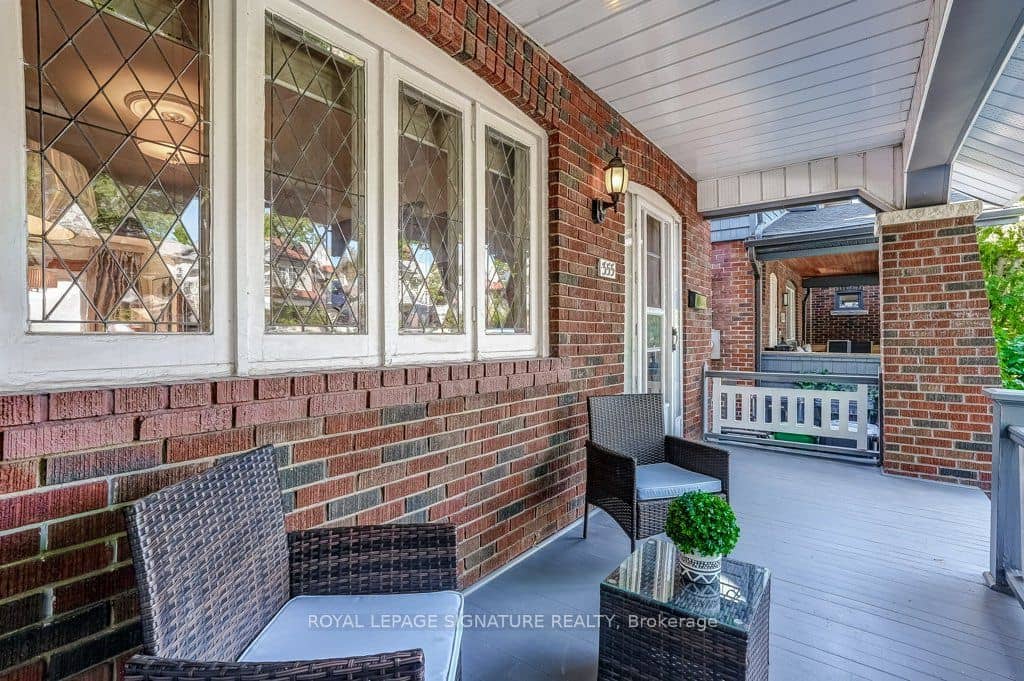
Live The Danforth Life - One Of Toronto's Most Loved Communities!This Detached Move-In Ready 4 Bedroom Home Has A Garage, Separate Basement Entrance And Freshly Painted Throughout Is The Home You've Been Waiting To Come On The Market.The Front Porch Gives The Home Wonderful Curb Appeal And There Are 2 Rear Decks For Your Enjoyment Overlooking The Beautifully Landscaped, South Facing, 2-Level Garden.The Location Says It All! A Fabulous Walk Score Of 98, 4 Minute Walk To The Woodbine Subway Station And Enviable Strolling Access To Wonderful Restaurants, Boutiques, Shops,Entertainment, East Lynn Park And Oakcrest Parkette. You Can't Get Much Better Than This.
Property details
Full details
Room dimensions
| Room | Level | Dimensions | Features |
|---|---|---|---|
| Living Room | Main | 3.66 × 4.18 Meters | Hardwood Floor, Fireplace |
| Dining Room | Main | 3.29 × 3.66 Meters | Hardwood Floor, W/O To Porch, Overlooks Garden |
| Kitchen | Main | 2.54 × 4.74 Meters | Stainless Steel Appl, Overlooks Garden, Tile Floor |
| Primary Bedroom | Second | 3.33 × 3.56 Meters | Hardwood Floor, Large Closet |
| Bedroom 2 | Second | 3.26 × 3.36 Meters | Hardwood Floor, Bay Window |
| Bedroom 3 | Second | 2.61 × 3.7 Meters | Hardwood Floor, Closet |
| Bedroom 4 | Second | 2.52 × 3.36 Meters | Hardwood Floor, Bay Window, Closet |
| Bathroom | Second | 2.22 × 1.95 Meters | 4 Pc Bath, Tile Floor |
| Recreation | Basement | 5.17 × 4.79 Meters | Finished, W/O To Yard, Window |
| Bathroom | Basement | 2.06 × 1.82 Meters | 3 Pc Bath |
| Utility Room | Basement | 3.33 × 2.97 Meters | — |
Property & sold history
| Date Start | Date End | Price | Status | Listing ID |
|---|---|---|---|---|
| (Sign-in required) | Sold |
Earlier listings and sold prices for this address are protected under TRREB rules — a free account unlocks them.
Sign in free to unlock the history


