 + 24 photos


12 Blair Street, Toronto, ON M4B 3N6
The Renavu Estimate and the figures in this section are produced by Renavu using our own analysis — not statistics from, provided by, or endorsed by TRREB or PropTx. Underlying property data is provided through TRREB/PropTx and is deemed reliable but not guaranteed accurate. Renavu Estimate is our data-driven opinion of value and a market reference — not this home's exact value.
About this home
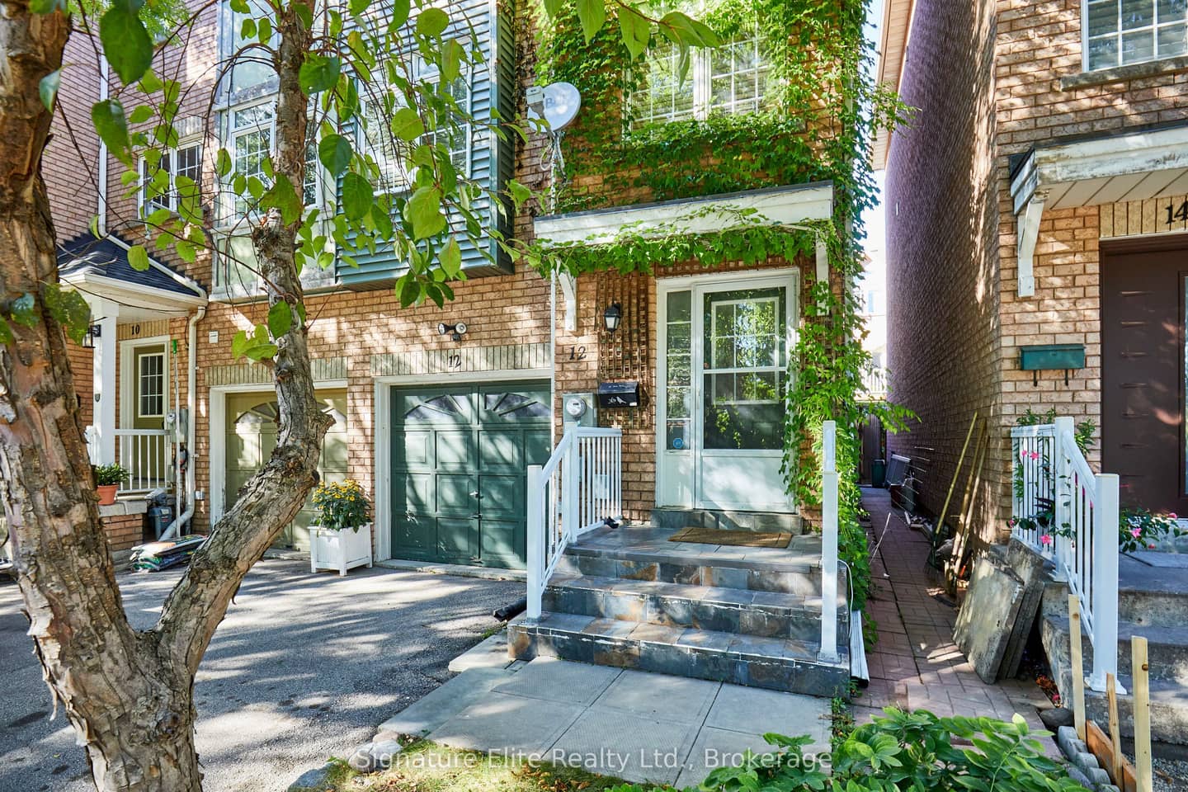
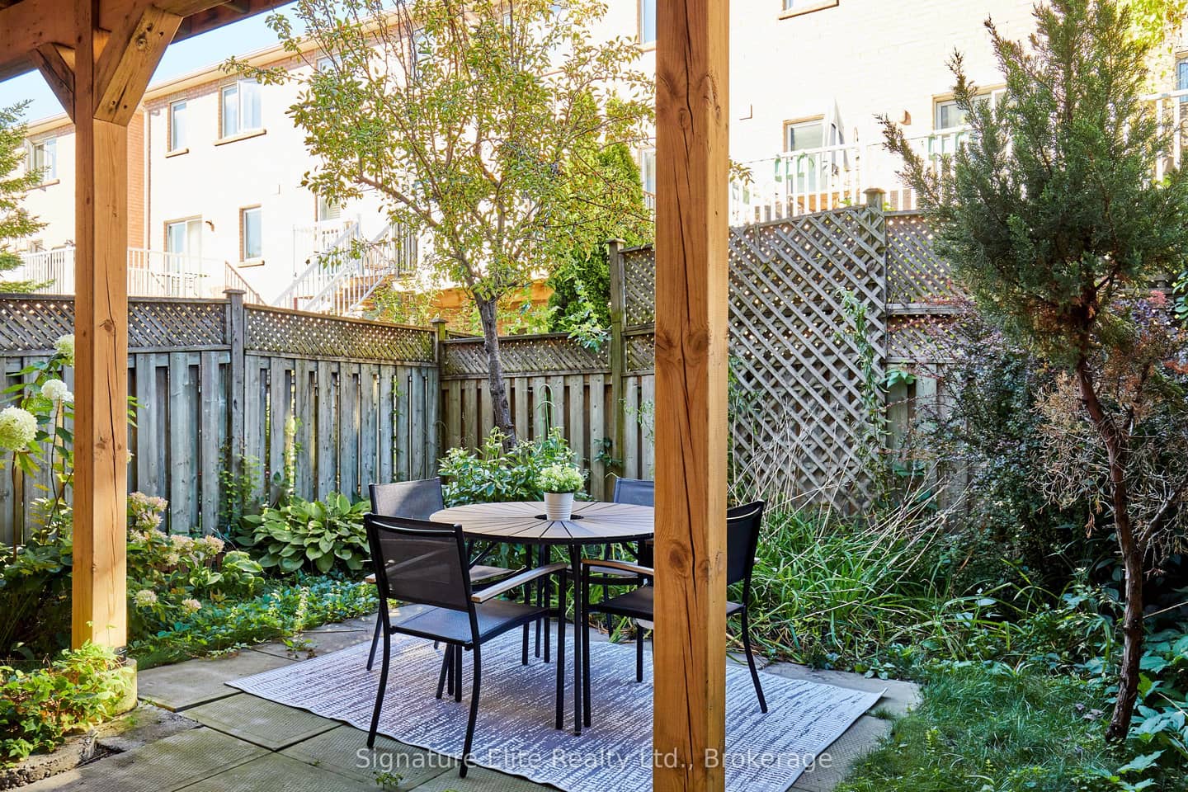
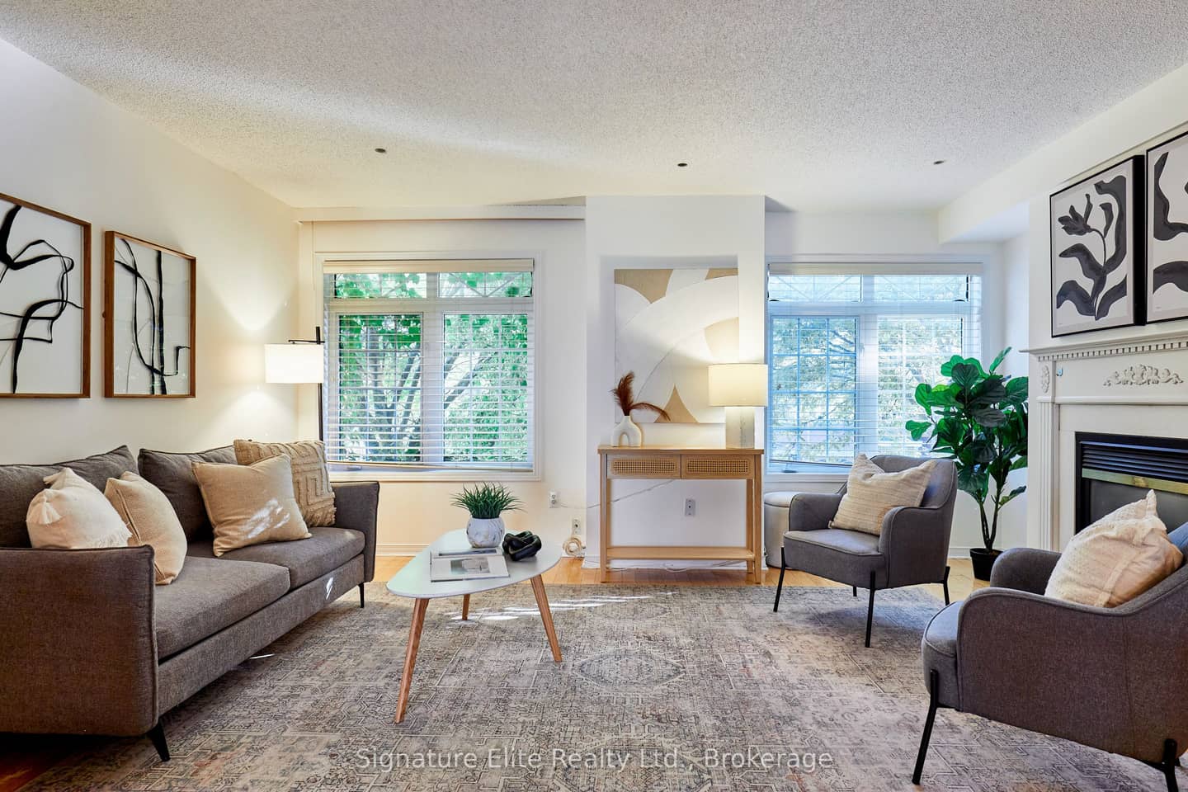
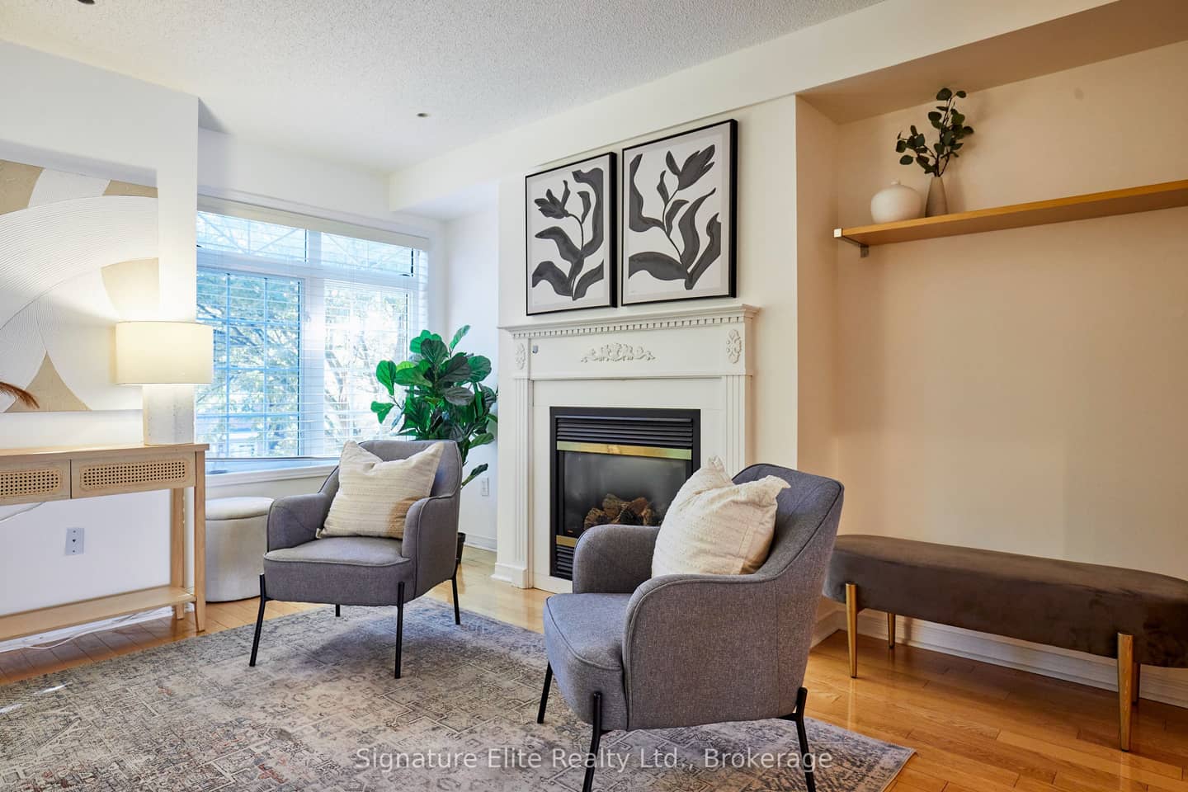
Rarely available this NO CONDO FEE, fully brick, semi-detached three-storey freehold home offers nearly 2,000 sq. ft. of versatile living space. The flexible layout can accommodate 3+1 to 4 bedrooms and includes two bathrooms, a private driveway with parking for two cars, and a built-in garage. The main level features a south facing, bright open-concept design with a renovated eat-in kitchen, stainless steel appliances, pantry, ample cabinetry and a walkout to the deck with a BBQ gas hook up, ideal for everyday living and entertaining. The upper level offers two spacious bedrooms and a full bathroom, the main bedroom featuring a walk-in closet and vaulted ceilings and large windows. The upper level offers the possibility of adding an additional bedroom as per the original builder layout making it a three-bedroom option on this level. Ground level offers potential for offering exceptional flexibility for an income producing rental unit, multigenerational living, in-laws, guests, a nanny or adult children. Ground level features a renovated full bathroom with a glass-enclosed shower and a separate entrance. The space can also be adapted for additional bedrooms, a home office, gym or hobby room and can be combined with basement family room for additional living space. Freshly painted and thoughtfully designed, the home provides privacy and comfort while allowing the layout to evolve with changing family needs. The landscaped outdoor space and deck create a welcoming private retreat, while the garage and storage areas add valuable convenience. Located near the Don Valley Parkway, subway and LRT routes, the home also benefits from a bus stop directly outside, nearby shops and easy access to Costco and other everyday amenities. This is an exceptional opportunity for families seeking space, flexibility, privacy and convenient city living. A truly versatile property offering space, income potential and flexibility that is exceptionally hard to find.
Property details
Full details
Room dimensions
| Room | Level | Dimensions | Features |
|---|---|---|---|
| Living Room | Second | 7.30 x 4.85 | Combined w/Dining, Hardwood Floor, Large Window |
| Dining Room | Second | 7.30 x 3.10 | Combined w/Living, Hardwood Floor, Staircase |
| Kitchen | Second | 4.90 x 4.00 | W/O To Balcony, Granite Counters, Family Size Kitchen |
| Primary Bedroom | Third | 5.00 x 3.70 | Hardwood Floor, Vaulted Ceiling(s), Walk-In Closet(s) |
| Bedroom 2 | Third | 3.47 x 2.32 | Hardwood Floor, Walk-In Closet(s), Window |
| Bedroom 3 | Main | 5.00 x 4.00 | 3 Pc Bath, W/O To Garden, Hardwood Floor |
| Bedroom 4 | Basement | 4.90 x 4.30 | Closet, Hardwood Floor, Above Grade Window |
| Laundry | Basement | — | — |
Property & sold history
| Date Start | Date End | Price | Status | Listing ID |
|---|---|---|---|---|
| 2026-09-28 | — | $874,990 | For Sale | E13836232 |
Earlier listings and sold prices for this address are protected under TRREB rules — a free account unlocks them.
Sign in free to unlock the history